Beautifully upgraded 3 bedroom 2.5 bath townhome with one car garage in the amazing Creek View section of Traditions neighborhood. Well-designed floor plan with beautiful wood flooring and crown molding throughout the main level. The modern kitchen with white cabinets, large island, granite countertops, and upgraded lighting and appliances, overlooks the family room. A hardwood staircase leads to the second floor. The spacious primary suite includes a tray ceiling and adjoins a large bath with tile floors, dual vanity with granite countertops, white cabinetry, wood framed mirror, linen closet and walk-in tiled shower. A custom California-style closet completes the suite with built-in adjustable shelving, shoe racks, and metal hanging rods - accented by a fun designer wall color! The neighborhood offers fantastic amenities and is just a short walk to the pool, clubhouse and playground. Located near the Wake Forest Reservoir you'll enjoy easy access to scenic trails, kayaking, and outdoor recreation. Outside your front door, you'll find a community rich in amenities. Ideally situated near vibrant Downtown Wake Forest, this home offers quick access to local dining gems, trendy breweries, and a lively food hall. Low-maintenance living and perfect for those seeking an easy lifestyle with everything at their fingertips. Whether you're a first-time homebuyer, downsizer, or busy professional, this home is ready to welcome you. Don't miss out on this great opportunity, schedule an appointment today!
For sale
Price cut: $10K (6/18)
$312,900
518 Retreat Ln, Wake Forest, NC 27587
3beds
1,590sqft
:
Get pre-qualified$1,944/mo
Townhouse, Residential
Built in 2016
1,742 Square Feet Lot
$-- Zestimate®
$197/sqft
$81/mo HOA
What's special
Tray ceilingWalk-in tiled showerWood framed mirrorLarge islandGranite countertopsOne car garageBeautiful wood flooring
- 168 days |
- 336 |
- 26 |
Zillow last checked:
Listing updated:
Listed by:
Jim Allen 919-645-2114,
Coldwell Banker HPW,
Daphne Anderson-Wall 919-422-4633,
Coldwell Banker HPW
Source: Doorify MLS,MLS#: 10145655
Facts & features
Interior
Bedrooms & bathrooms
- Bedrooms: 3
- Bathrooms: 3
- Full bathrooms: 2
- 1/2 bathrooms: 1
Heating
- Forced Air, Natural Gas, Zoned
Cooling
- Central Air, Zoned
Appliances
- Included: Dishwasher, Disposal, Electric Range, Electric Water Heater, Microwave, Plumbed For Ice Maker, Self Cleaning Oven, Stainless Steel Appliance(s)
- Laundry: Electric Dryer Hookup, In Hall, Laundry Closet, Washer Hookup
Features
- Bathtub/Shower Combination, Double Vanity, Granite Counters, Kitchen Island, Open Floorplan, Pantry, Shower Only, Smooth Ceilings, Soaking Tub, Tray Ceiling(s), Walk-In Closet(s)
- Flooring: Carpet, Tile, Wood
- Windows: Insulated Windows
- Has fireplace: No
Interior area
- Total structure area: 1,590
- Total interior livable area: 1,590 sqft
- Finished area above ground: 1,590
- Finished area below ground: 0
Property
Parking
- Total spaces: 2
- Parking features: Attached, Garage, Garage Door Opener, Garage Faces Front
- Attached garage spaces: 1
- Uncovered spaces: 1
Features
- Levels: Two
- Stories: 2
- Patio & porch: Front Porch, Patio
- Pool features: Community
- Has view: Yes
Lot
- Size: 1,742 Square Feet
Details
- Parcel number: 1851125034
- Zoning: RMX
- Special conditions: Standard
Construction
Type & style
- Home type: Townhouse
- Architectural style: Arts & Crafts, Craftsman, Transitional
- Property subtype: Townhouse, Residential
Materials
- Fiber Cement
- Foundation: Slab
- Roof: Shingle
Condition
- New construction: No
- Year built: 2016
Utilities & green energy
- Sewer: Public Sewer
- Water: Public
Community & HOA
Community
- Features: Clubhouse, Pool
- Subdivision: Traditions
HOA
- Has HOA: Yes
- Amenities included: Clubhouse, Landscaping, Management, Playground, Pool
- Services included: Maintenance Grounds
- HOA fee: $242 quarterly
- Additional fee info: Second HOA Fee $315 Quarterly
Location
- Region: Wake Forest
Financial & listing details
- Price per square foot: $197/sqft
- Tax assessed value: $330,073
- Annual tax amount: $3,113
- Date on market: 2/10/2026
- Road surface type: Asphalt
Estimated market value
Not available
Estimated sales range
Not available
Not available
Price history
| Date | Event | Price |
|---|---|---|
| 6/18/2026 | Price change | $312,900-3.1%$197/sqft |
Source:  Doorify MLS #10145655 Report a problem Doorify MLS #10145655 Report a problem | ||
| 5/12/2026 | Price change | $322,900-1.5%$203/sqft |
Source: Doorify MLS #10145655 Report a problem | ||
| 2/10/2026 | Listed for sale | $327,900-2.1%$206/sqft |
Source: Doorify MLS #10145655 Report a problem | ||
| 12/2/2025 | Listing removed | $335,000$211/sqft |
Source: Doorify MLS #10106831 Report a problem | ||
| 10/1/2025 | Price change | $335,000-1.5%$211/sqft |
Source: Doorify MLS #10106831 Report a problem | ||
| 8/13/2025 | Price change | $340,000-2.9%$214/sqft |
Source: Doorify MLS #10106831 Report a problem | ||
| 7/22/2025 | Price change | $350,000-1.4%$220/sqft |
Source: Doorify MLS #10106831 Report a problem | ||
| 7/1/2025 | Listed for sale | $355,000+0%$223/sqft |
Source: Doorify MLS #10106831 Report a problem | ||
| 6/12/2025 | Listing removed | $354,900$223/sqft |
Source: Doorify MLS #10089073 Report a problem | ||
| 5/27/2025 | Price change | $354,900-1.4%$223/sqft |
Source: Doorify MLS #10089073 Report a problem | ||
| 4/12/2025 | Listed for sale | $359,900-1.4%$226/sqft |
Source: Doorify MLS #10089073 Report a problem | ||
| 3/10/2025 | Listing removed | $364,900$229/sqft |
Source: Doorify MLS #10070023 Report a problem | ||
| 3/1/2025 | Price change | $364,900-1.4%$229/sqft |
Source: Doorify MLS #10070023 Report a problem | ||
| 1/9/2025 | Listed for sale | $369,900+8.8%$233/sqft |
Source: Doorify MLS #10070023 Report a problem | ||
| 7/25/2022 | Sold | $340,000-2.8%$214/sqft |
Source: Doorify MLS #2456130 Report a problem | ||
| 6/21/2022 | Pending sale | $349,900$220/sqft |
Source: Doorify MLS #2456130 Report a problem | ||
| 6/16/2022 | Listed for sale | $349,900+64.3%$220/sqft |
Source: Doorify MLS #2456130 Report a problem | ||
| 6/15/2017 | Sold | $212,924$134/sqft |
Source: Doorify MLS #2108784 Report a problem | ||
Public tax history
| Year | Property taxes | Tax assessment |
|---|---|---|
| 2025 | $3,113 +0.4% | $330,073 |
| 2024 | $3,101 +14.3% | $330,073 +42.4% |
| 2023 | $2,713 +4.2% | $231,743 |
| 2022 | $2,603 +1.8% | $231,743 |
| 2021 | $2,558 | $231,743 |
| 2020 | $2,558 -2.1% | $231,743 +10.9% |
| 2019 | $2,612 | $208,899 |
| 2018 | $2,612 +31.1% | $208,899 +397.4% |
| 2017 | $1,992 | $42,000 |
Find assessor info on the county website
Monthly payment
Est. payment
Payment breakdown
Explore the cost of this home by adjusting the details. Changes won't be saved.Climate risks
Neighborhood: 27587
Nearby schools
GreatSchools rating
- 8/10Richland Creek Elementary SchoolGrades: PK-5Distance: 2.4 mi
- 4/10Wake Forest Middle SchoolGrades: 6-8Distance: 3 mi
- 7/10Wake Forest High SchoolGrades: 9-12Distance: 1.6 mi
Schools provided by the listing agent
- Elementary: Wake - Richland Creek Elementary School
- Middle: Wake - Wake Forest Middle School
- High: Wake - Wake Forest High School
Source: Doorify MLS. This data may not be complete. We recommend contacting the local school district to confirm school assignments for this home.
- $346,0003 bd3 ba1.6k sqft516 Retreat Ln, Wake Forest, NC 27587Sold

- $315,600-- bd2 ba1.6k sqft520 Retreat Ln, Wake Forest, NC 27587Off Market
- $316,400-- bd2 ba1.6k sqft514 Retreat Ln, Wake Forest, NC 27587Off Market
- $311,7003 bd3 ba1.5k sqft504 Oak Forest View Lane, Wake Forest, NC 27587Off Market
- $302,8003 bd3 ba1.5k sqft522 Retreat Ln, Wake Forest, NC 27587Off Market
- $332,2003 bd3 ba1.7k sqft512 Retreat Ln, Wake Forest, NC 27587Off Market
- $320,500-- bd2 ba1.6k sqft524 Retreat Ln, Wake Forest, NC 27587Off Market
- $348,000-- bd2 ba1.8k sqft526 Retreat Ln, Wake Forest, NC 27587Off Market
A local agent can set up tours, give advice and negotiate with sellers.
Similar homes
- $300,0003 bd3 ba1.6k sqft1416 Chatuga Way, Wake Forest, NC 27587For Sale

 MLS ID #10177340, Tonya Hunt. Doorify MLS
 - $304,9503 bd4 ba1.8k sqft728 Cormiche Ln, Wake Forest, NC 27587For Sale
 MLS ID #10179556, Teo Westenhaver. Doorify MLS
 - $340,0003 bd3 ba1.8k sqft820 Laurel Gate Dr, Wake Forest, NC 27587For Sale
 MLS ID #10140104, Devin Sullivan. Doorify MLS
 - $349,9903 bd4 ba2.2k sqft507 Gateway Townes Blvd, Wake Forest, NC 27587For Sale
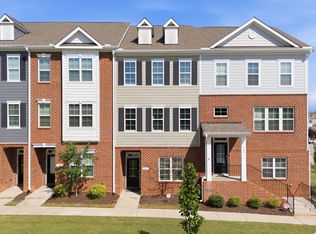 MLS ID #10167621, Lee Cox. Doorify MLS
 - $329,9003 bd3 ba1.8k sqft319 Spaight Acres Way, Wake Forest, NC 27587For SaleMLS ID #10169789, Shanlyn Trease Price. Doorify MLS
- $344,9903 bd3 ba1.7k sqft205 Solaire Aly, Wake Forest, NC 27587New ConstructionMLS ID #10177249, Stacy Weber. Doorify MLS
- $324,0004 bd3 ba1.9k sqft9941 Sweet Basil Dr, Wake Forest, NC 27587For SaleMLS ID #10156239, Jeremy Gage. Doorify MLS
- $429,9003 bd3 ba2k sqft534 Brunello Dr, Wake Forest, NC 27587For SaleMLS ID #10174737, Debbie Flynn. Doorify MLS
- $309,9004 bd3 ba1.9k sqft14303 Foxcroft Rd, Raleigh, NC 27614For SaleMLS ID #10155329, Pierre R LaPierre-Herrera. Doorify MLS
- $395,0004 bd3 ba2.1k sqft509 Rain Drizzle Ct, Wake Forest, NC 27587For SaleMLS ID #10183039, Amber Lehman. Doorify MLS
- $300,0003 bd3 ba1.6k sqft201 Leighann Ridge Ln, Rolesville, NC 27571For SaleMLS ID #10156569, Sherry Langhans-Walton. Doorify MLS
- $295,0002 bd3 ba1.5k sqft148 N White St #100, Wake Forest, NC 27587New ConstructionDoorify MLS
- $369,9904 bd4 ba2.1k sqft708 Hyperion Aly, Wake Forest, NC 27587New ConstructionDoorify MLS
- $380,0004 bd4 ba2.3k sqft1027 Breadsell Ln, Wake Forest, NC 27587New ConstructionDream Finders Homes
- $384,0004 bd4 ba2.3k sqft1031 Breadsell Ln, Wake Forest, NC 27587New ConstructionDream Finders Homes
- $374,9904 bd4 ba2.2k sqft702 Hyperion Aly, Wake Forest, NC 27587New ConstructionDoorify MLS
- $455,0003 bd3 ba1.9k sqft1704 Glazebrook Dr, Wake Forest, NC 27587For SaleMLS ID #10178901, Angie Cole. Doorify MLS
- $410,0003 bd4 ba2.3k sqft1025 Breadsell Ln, Wake Forest, NC 27587New ConstructionDream Finders Homes
- from $379,9903 bd4 ba2.3k sqftHawthorne Plan, Forestville Towns, Wake Forest, NC 27587New ConstructionDream Finders Homes
- $379,9903 bd4 ba2.2k sqft549 Forestville Rd, Wake Forest, NC 27587New ConstructionDoorify MLS
