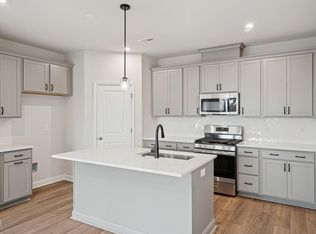
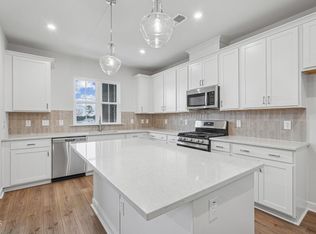
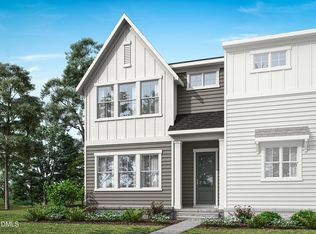
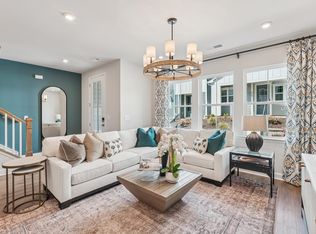
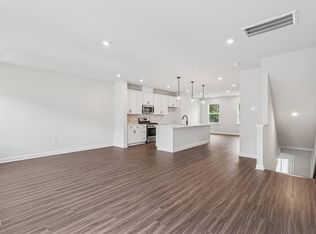
This Sampson plan features 3-bedrooms, 2.5 baths, spacious loft, and attached 2-car garage. Upgrades throughout the first floor include a beautiful kitchen with upgraded quartz, soft close cabinet doors and drawers, walk-in pantry, and pendant lighting, all complemented by EVP flooring throughout. The oak tread staircase leads upstairs to a versatile loft--perfect for a home office or additional entertaining space. The primary suite offers a spacious bathroom with separate water closet. Two additional bedrooms, a full bath, and laundry room complete the second floor. A convenient drop zone at the garage entry adds everyday functionality. Additional highlights include 9-ft ceilings on all floors, tankless gas water heater, Ring doorbell, Schlage smart lock, EV charging outlet, and whole-house surge protector. Enjoy resort-style living in the community with a 15-acre lake, pool, clubhouse, parks, and trails--perfect for active, connected living! *Pictures are of previously built Sampson and do not reflect the design selections.
New construction
Price cut: $5K (8/6)
$339,990
205 Solaire Aly, Wake Forest, NC 27587
3beds
1,727sqft
Townhouse
Built in 2026
1,742 Square Feet Lot
$339,200 Zestimate®
$197/sqft
$210/mo HOA
What's special
Spacious loftLaundry roomWalk-in pantryPendant lightingTwo additional bedroomsEvp flooring throughoutOak tread staircase
- 71 days
- 105
- 9
Zillow last checked:
Listing updated:
Listed by:
Stacy Weber 571-721-0430,
Tri Pointe Homes Inc,
Belinda Rowland 919-621-8712,
Tri Pointe Homes Inc
Source: Doorify MLS,MLS#: 10177249
Facts & features
Interior
Bedrooms & bathrooms
- Bedrooms: 3
- Bathrooms: 3
- Full bathrooms: 2
- 1/2 bathrooms: 1
Primary bedroom
- Level: Second
Heating
- Forced Air, Natural Gas, None
Cooling
- Central Air, Ceiling Fan(s)
Appliances
- Included: Disposal, Dishwasher, Free-Standing Gas Range, Free-Standing Range, Gas Range, Ice Maker, Microwave, Range, Stainless Steel Appliance(s), Tankless Water Heater, Vented Exhaust Fan
- Laundry: Inside, Laundry Room, Upper Level, Washer Hookup
Features
- Breakfast Bar, Ceiling Fan(s), Chandelier, Double Vanity, Eat-in Kitchen, Kitchen Island, Open Floorplan, Pantry, Recessed Lighting, Smart Light(s), Smart Thermostat, Walk-In Closet(s), Kitchen/Dining Room Combination, Walk-In Shower, Water Closet, Quartz Counters, Smooth Ceilings
- Flooring: Carpet, Luxury Vinyl, Wood
- Windows: Screens
- Common walls with other units/homes: 2+ Common Walls,End Unit,No One Above,No One Below
Interior area
- Total structure area: 1,727
- Total interior livable area: 1,727 sqft
- Finished area above ground: 1,727
- Finished area below ground: 0
Video & virtual tour
Property
Parking
- Total spaces: 2
- Parking features: Attached, Driveway, Electric Vehicle Charging Station(s), Garage Faces Rear, Garage, Garage Door Opener, Kitchen Level
- Garage spaces: 2
- Has uncovered spaces: Yes
Features
- Levels: Two
- Stories: 2
- Exterior features: Rain Gutters
- Has view: Yes
- View description: Neighborhood
Lot
- Size: 1,742 Square Feet
- Dimensions: 22 x 80
Details
- Parcel number: 184010363389
- Zoning: NMX
- Special conditions: Standard
Construction
Type & style
- Home type: Townhouse
- Architectural style: Contemporary,Craftsman,Traditional
- Property subtype: Townhouse
Materials
- Board & Batten Siding, Fiber Cement, Vertical Siding
- Foundation: Concrete Perimeter, Slab
- Roof: Shingle,Architectural Shingle
Condition
- New Construction,Under Construction
- New construction: Yes
- Year built: 2026
- Major remodel year: 2026
Details
- Builder model: Sampson
- Builder name: Tri Pointe Homes
Utilities & green energy
- Sewer: Public Sewer
- Water: Public
Community & HOA
Community
- Features: Fishing, Lake, Park, Playground, Pool, Street Lights, Sidewalks
- Security: Smoke Detector(s)
- Subdivision: Holding Village
HOA
- Has HOA: Yes
- Amenities included: Clubhouse, Dog Park, Jogging Path, Landscaping, Park, Playground, Pool, Trail(s)
- Services included: Maintenance Grounds
- HOA fee: $210 monthly
- HOA name: PPM
- HOA phone: 919-848-4911
Location
- Region: Wake Forest
Financial & listing details
- Price per square foot: $197/sqft
- Annual tax amount: $655
- Date on market: 6/30/2026
- Listing agreement: Exclusive Agency
- Listing terms: 1031 Exchange,Cash,Conventional,FHA,VA Loan
- Ownership type: Townhouse
- Road surface type: Asphalt
Estimated market value
$339,200
$322,000 - $356,000
$2,170/mo
Price history
| Date | Event | Price |
|---|---|---|
| 8/6/2026 | Price change | $339,990-1.4%$197/sqft |
Source:  Doorify MLS #10177249 Report a problem Doorify MLS #10177249 Report a problem | ||
| 6/30/2026 | Listed for sale | $344,990$200/sqft |
Source: Doorify MLS #10177249 Report a problem | ||
Public tax history
Tax history is unavailable.
Monthly payment
Est. payment
Payment breakdown
Explore the cost of this home by adjusting the details. Changes won't be saved.Climate risks
Neighborhood: 27587
Nearby schools
Schools provided by the listing agent
- Elementary: Wake - Wake Forest Elementary
- Middle: Wake - Wake Forest Middle School
- High: Wake - Wake Forest High School
Source: Doorify MLS. This data may not be complete. We recommend contacting the local school district to confirm school assignments for this home.
- $339,9903 bd3 ba1.7k sqft203 Solaire Aly, Wake Forest, NC 27587New Construction
- $349,9903 bd3 ba1.8k sqft207 Solaire Aly, Wake Forest, NC 27587New Construction
- $349,9903 bd3 ba1.8k sqft209 Solaire Aly, Wake Forest, NC 27587New Construction
- $360,0003 bd3 ba1.7k sqft211 Solaire Aly, Wake Forest, NC 27587Pending
Similar homes
- $360,0003 bd3 ba1.7k sqft606 Hillfarm Dr, Wake Forest, NC 27587New Construction
 Doorify MLS
 - $369,9904 bd4 ba2.1k sqft708 Hyperion Aly, Wake Forest, NC 27587New Construction
 Doorify MLS
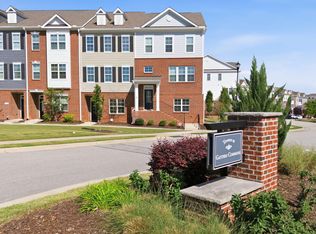
 - $339,9003 bd4 ba2.2k sqft507 Gateway Townes Blvd, Wake Forest, NC 27587For Sale
 MLS ID #10167621, Lee Cox. Doorify MLS
 - $325,0003 bd3 ba1.5k sqft438 Gaston Park Ln Unit 100, Wake Forest, NC 27587New Construction
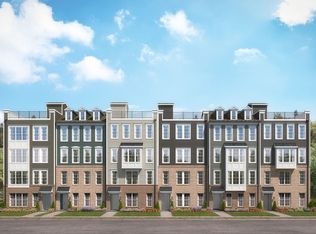 Stanley Martin Homes
 - $344,9993 bd3 ba1.7k sqft8770 Wardle Ct, Wake Forest, NC 27587New ConstructionDoorify MLS
- $399,9904 bd4 ba2.3k sqft710 Hyperion Aly, Wake Forest, NC 27587New ConstructionDoorify MLS
- $404,9904 bd4 ba2.3k sqft1120 Holding Village Way, Wake Forest, NC 27587New ConstructionMLS ID #10166887, Stacy Weber. Doorify MLS
- $355,0003 bd3 ba2.4k sqft417 Grove Overlook Ln Unit 200, Wake Forest, NC 27587New ConstructionDoorify MLS
- $360,0003 bd3 ba2.4k sqft419 Grove Overlook Ln Unit 200, Wake Forest, NC 27587New ConstructionDoorify MLS
- $375,0003 bd3 ba2.5k sqft415 Grove Overlook Ln Unit 200, Wake Forest, NC 27587New ConstructionDoorify MLS
- $355,0003 bd3 ba2.5k sqft164 N White St Unit 200, Wake Forest, NC 27587New ConstructionDoorify MLS
- $380,0003 bd3 ba2.4k sqft423 Grove Overlook Ln Unit 200, Wake Forest, NC 27587New ConstructionDoorify MLS
