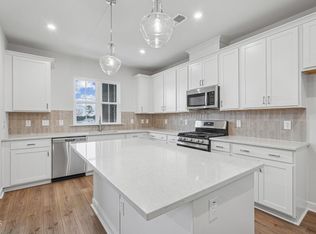
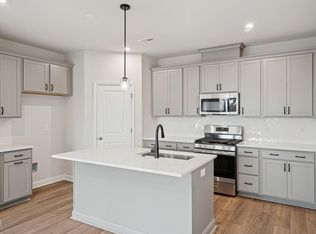
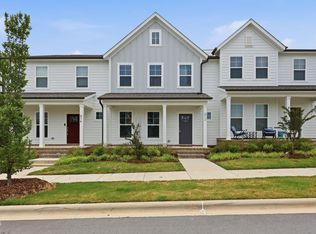
END UNIT townhome! Ready in November. This Sampson plan features 3-bedrooms, 2.5 baths, spacious loft, and attached 2-car garage. Upgrades throughout the first floor include a beautiful kitchen with upgraded quartz, soft close cabinet doors and drawers, walk-in pantry, and pendant lighting, all complemented by EVP flooring throughout. The oak tread staircase leads upstairs to a versatile loft--perfect for a home office or additional entertaining space. The primary suite offers a spacious bathroom with separate water closet. Two additional bedrooms, a full bath, and laundry room complete the second floor. A convenient drop zone at the garage entry adds everyday functionality. Additional highlights include 9-ft ceilings on all floors, tankless gas water heater, Ring doorbell, Schlage smart lock, EV charging outlet, and whole-house surge protector. Enjoy resort-style living in the community with a 15-acre lake, pool, clubhouse, parks, and trails--perfect for active, connected living!
New construction
$360,000
211 Solaire Aly, Wake Forest, NC 27587
3beds
1,724sqft
:
Get pre-qualified$2,354/mo
Townhouse, Residential
Built in 2026
2,178 Square Feet Lot
$359,000 Zestimate®
$209/sqft
$210/mo HOA
What's special
Spacious loftLaundry roomWalk-in pantryPendant lightingTwo additional bedroomsEvp flooring throughoutOak tread staircase
- 27 days |
- 211 |
- 8 |
Zillow last checked:
Listing updated:
Listed by:
Stacy Weber 571-721-0430,
Tri Pointe Homes Inc,
Belinda Rowland 919-621-8712,
Tri Pointe Homes Inc
Source: Doorify MLS,MLS#: 10177584
Facts & features
Interior
Bedrooms & bathrooms
- Bedrooms: 3
- Bathrooms: 3
- Full bathrooms: 2
- 1/2 bathrooms: 1
Heating
- Forced Air, Natural Gas
Cooling
- Ceiling Fan(s), Central Air, Zoned
Appliances
- Included: Dishwasher, Disposal, Free-Standing Gas Range, Free-Standing Range, Gas Range, Microwave, Range, Tankless Water Heater, Vented Exhaust Fan
- Laundry: Electric Dryer Hookup, Gas Dryer Hookup, Inside, Laundry Room, Upper Level, Washer Hookup
Features
- Ceiling Fan(s), Double Vanity, Eat-in Kitchen, Kitchen Island, Kitchen/Dining Room Combination, Open Floorplan, Pantry, Quartz Counters, Recessed Lighting, Smart Light(s), Smart Thermostat, Smooth Ceilings, Stone Counters, Walk-In Closet(s), Walk-In Shower, Water Closet
- Flooring: Carpet, Vinyl, Wood
- Windows: Screens
- Has fireplace: No
- Common walls with other units/homes: 1 Common Wall, End Unit, No One Above, No One Below
Interior area
- Total structure area: 1,724
- Total interior livable area: 1,724 sqft
- Finished area above ground: 1,724
- Finished area below ground: 0
Video & virtual tour
Property
Parking
- Total spaces: 2
- Parking features: Attached, Driveway, Electric Vehicle Charging Station(s), Garage, Garage Door Opener, Garage Faces Rear, Kitchen Level
- Attached garage spaces: 2
Features
- Levels: Two
- Stories: 2
- Exterior features: Rain Gutters
- Pool features: Community
- Has view: Yes
- View description: Neighborhood
Lot
- Size: 2,178 Square Feet
- Dimensions: 22 x 80
Details
- Parcel number: 184010363319
- Zoning: NMX
- Special conditions: Standard
Construction
Type & style
- Home type: Townhouse
- Architectural style: Craftsman, Traditional
- Property subtype: Townhouse, Residential
- Attached to another structure: Yes
Materials
- Board & Batten Siding, Fiber Cement, Vertical Siding
- Foundation: Concrete Perimeter, Slab
- Roof: Shingle
Condition
- New construction: Yes
- Year built: 2026
- Major remodel year: 2026
Details
- Builder name: Tri Pointe Homes
Utilities & green energy
- Sewer: Public Sewer
- Water: Public
Community & HOA
Community
- Features: Curbs, Fishing, Lake, Park, Playground, Pool, Sidewalks, Street Lights, Suburban
- Subdivision: Holding Village
HOA
- Has HOA: Yes
- Amenities included: Clubhouse, Dog Park, Jogging Path, Landscaping, Maintenance Grounds, Park, Playground, Pool, Trail(s)
- Services included: Maintenance Grounds
- HOA fee: $210 monthly
Location
- Region: Wake Forest
Financial & listing details
- Price per square foot: $209/sqft
- Annual tax amount: $655
- Date on market: 7/1/2026
- Road surface type: Asphalt
Estimated market value
$359,000
$341,000 - $377,000
$2,148/mo
Price history
| Date | Event | Price |
|---|---|---|
| 7/1/2026 | Listed for sale | $360,000$209/sqft |
Source:  Doorify MLS #10177584 Report a problem Doorify MLS #10177584 Report a problem | ||
Public tax history
Tax history is unavailable.
Monthly payment
Est. payment
Payment breakdown
Explore the cost of this home by adjusting the details. Changes won't be saved.Climate risks
Neighborhood: 27587
Nearby schools
GreatSchools rating
- 6/10Wake Forest ElementaryGrades: PK-5Distance: 0.8 mi
- 4/10Wake Forest Middle SchoolGrades: 6-8Distance: 1.1 mi
- 7/10Wake Forest High SchoolGrades: 9-12Distance: 1.4 mi
Schools provided by the listing agent
- Elementary: Wake - Wake Forest Elementary
- Middle: Wake - Wake Forest Middle School
- High: Wake - Wake Forest High School
Source: Doorify MLS. This data may not be complete. We recommend contacting the local school district to confirm school assignments for this home.
- $349,9903 bd3 ba1.8k sqft209 Solaire Aly, Wake Forest, NC 27587New Construction
- $349,9903 bd3 ba1.8k sqft207 Solaire Aly, Wake Forest, NC 27587New Construction
- $344,9903 bd3 ba1.7k sqft205 Solaire Aly, Wake Forest, NC 27587New Construction

- $339,9903 bd3 ba1.7k sqft203 Solaire Aly, Wake Forest, NC 27587New Construction
- $360,0003 bd3 ba1.8k sqft210 Solaire Aly, Wake Forest, NC 27587Sold
- $344,9903 bd3 ba1.8k sqft208 Solaire Aly, Wake Forest, NC 27587Sold
- $339,9903 bd3 ba1.7k sqft206 Solaire Aly, Wake Forest, NC 27587Pending
- $334,9903 bd3 ba1.7k sqft204 Solaire Aly, Wake Forest, NC 27587Sold
A local agent can set up tours, give advice and negotiate with sellers.
Similar homes
- $349,9903 bd3 ba1.8k sqft209 Solaire Aly, Wake Forest, NC 27587New Construction
 Doorify MLS
 - $349,9903 bd3 ba1.8k sqft207 Solaire Aly, Wake Forest, NC 27587New ConstructionMLS ID #10177572, Stacy Weber. Doorify MLS
- $354,0003 bd3 ba2k sqft812 Silo Park Dr, Wake Forest, NC 27587For Sale
 MLS ID #10176879, Maiddo Esho. Doorify MLS
 - $369,9904 bd4 ba2.3k sqft519 Forestville Rd, Wake Forest, NC 27587New Construction
 Doorify MLS
 - $379,9904 bd4 ba2.2k sqft531 Forestville Rd, Wake Forest, NC 27587New ConstructionDoorify MLS
- $372,1503 bd3 ba1.9k sqft724 Winton Way #542, Wake Forest, NC 27587New ConstructionMLS ID #10140454, Jim Allen. Doorify MLS
- $355,4004 bd3 ba1.9k sqft710 Winton Way #548, Wake Forest, NC 27587New ConstructionMLS ID #10138239, Jim Allen. Doorify MLS
- $377,7503 bd3 ba1.9k sqft933 Alma Railway Dr #553, Wake Forest, NC 27587New ConstructionMLS ID #10138630, Jim Allen. Doorify MLS
- $376,7753 bd3 ba1.9k sqft702 Winton Way #552, Wake Forest, NC 27587New ConstructionMLS ID #10138179, Jim Allen. Doorify MLS
- $331,9004 bd3 ba1.8k sqft704 Winton Way #551, Wake Forest, NC 27587New ConstructionMLS ID #10138188, Jim Allen. Doorify MLS
- $415,0003 bd3 ba2.1k sqft321 Natsam Woods Way, Wake Forest, NC 27587For SaleMLS ID #10163733, KG Gaurav. Doorify MLS
- $383,9904 bd3 ba2k sqft3812 Paragon Pl, Rolesville, NC 27587New ConstructionMLS ID #10178643, Griffin Link. Doorify MLS
- $389,9003 bd2 ba1.6k sqft241 Steer St, Rolesville, NC 27571For SaleMLS ID #10178366, Chelsea Jones. Doorify MLS
- $326,9903 bd3 ba1.4k sqftDogwood, Rolesville, NC 27571New ConstructionMLS ID #10172841, Nicki Cramer. Doorify MLS
- from $309,9903 bd3 ba1.4k sqftDogwood Plan, Towns at The Point, Rolesville, NC 27571New ConstructionAshton Woods Homes
- $350,0003 bd3 ba1.6k sqft6069 Spring Forest Rd, Raleigh, NC 27616New ConstructionMLS ID #10175030, La Sonda Stasinopoulos. Doorify MLS
- $349,9003 bd3 ba1.9k sqft6621 Pathfinder Way, Raleigh, NC 27616For SaleMLS ID #10138390, Parul Patel. Doorify MLS
- $348,7003 bd3 ba1.6k sqft2018 Rockface Way, Durham, NC 27703For SaleMLS ID #10177179, Sudhir Talwar. Doorify MLS
- $353,8203 bd3 ba1.6k sqft6073 Spring Forest Rd, Raleigh, NC 27616New ConstructionMLS ID #10173780, La Sonda Stasinopoulos. Doorify MLS
- $348,9003 bd3 ba1.6k sqft5018 Silver Brook Rd, Durham, NC 27703New ConstructionMLS ID #10182044, Chris Long. Doorify MLS
