Move In Ready! includes fridge, washer/dryer & blinds. Welcome to the Wilson--an exceptional 3-bedroom, 2.5-bath townhome with a 2-car attached garage and thoughtfully designed living spaces throughout. The bright, open-concept main level seamlessly connects the kitchen, dining, and family room, creating an ideal setting for both everyday living and entertaining. The kitchen features upgraded Stone Gray cabinetry, quartz countertops, a spacious island, pantry, pendant lighting, and durable EVP flooring throughout the first floor. Upstairs, an oak tread staircase leads to a versatile loft--perfect for a home office, media space, or additional lounge area. The private primary suite offers a beautifully tiled shower and a generous walk-in closet. Two secondary bedrooms, a full bath, and a conveniently located laundry room complete the second level. A functional drop zone at the garage entry adds everyday convenience. Additional features include 9-foot ceilings on both floors, a tankless gas water heater, Ring doorbell, Schlage smart lock, EV charging outlet, and a whole-house surge protector. Residents enjoy resort-style amenities, including a 15-acre lake, pool, clubhouse, parks, and scenic walking trails--perfect for an active and connected lifestyle.
Sold for $344,990
$344,990
208 Solaire Aly, Wake Forest, NC 27587
3beds
1,815sqft
Townhouse, Residential
Built in 2026
1,742 Square Feet Lot
$344,400 Zestimate®
$190/sqft
$2,157 Estimated rent
Home value
$344,400
$327,000 - $362,000
$2,157/mo
Zestimate® history
Owner options
List your home for rent
$2,157/mo
Rent Zestimate®
Find your next renter with Zillow Rental Manager. Plus, with online applications, you can quickly screen prospective tenants – for free.
$2,157/mo
Rent Zestimate®
Refinance and save
$2,298/mo
Est. payment
Refinancing to a lower rate could help reduce your monthly payments and save thousands over the life of the loan.
$2,298/mo
Est. payment
Explore your selling options
Work with a Zillow partner agent
Leverage their expertise and Zillow's premium Showcase listings to get your home seen by more buyers.
Get startedList with your own agent
Get your home in front of millions of buyers by listing it on Zillow.
Learn how to do itSell it yourself
Take full control of how buyers see your home on Zillow by listing For Sale by Owner (FSBO).
List your homeWhat's special
Versatile loftBeautifully tiled showerSpacious islandConveniently located laundry roomPendant lightingQuartz countertopsPrivate primary suite
Zillow last checked:
Listing updated:
Listed by:
Stacy Weber 571-721-0430,
Tri Pointe Homes Inc,
Belinda Rowland 919-621-8712,
Tri Pointe Homes Inc
Bought with:
Ryan Underwood, 304975
Raleigh Realty Inc.
Source: Doorify MLS,MLS#: 10153442
Facts & features
Interior
Bedrooms & bathrooms
- Bedrooms: 3
- Bathrooms: 3
- Full bathrooms: 2
- 1/2 bathrooms: 1
Heating
- Forced Air, Natural Gas
Cooling
- Ceiling Fan(s), Central Air
Appliances
- Included: Dishwasher, Disposal, Gas Range, Microwave, Refrigerator, Tankless Water Heater, Vented Exhaust Fan, Washer/Dryer
- Laundry: Laundry Room, Upper Level
Features
- Ceiling Fan(s), Double Vanity, Eat-in Kitchen, Kitchen Island, Kitchen/Dining Room Combination, Open Floorplan, Pantry, Quartz Counters, Recessed Lighting, Smart Light(s), Smart Thermostat, Smooth Ceilings, Walk-In Closet(s), Walk-In Shower, Water Closet
- Flooring: Carpet, Vinyl
- Windows: Blinds, Screens
- Has fireplace: No
- Common walls with other units/homes: 2+ Common Walls, No One Above, No One Below
Interior area
- Total structure area: 1,815
- Total interior livable area: 1,815 sqft
- Finished area above ground: 1,815
- Finished area below ground: 0
Property
Parking
- Total spaces: 2
- Parking features: Driveway, Garage, Garage Door Opener, Garage Faces Rear, Kitchen Level
- Attached garage spaces: 2
Features
- Levels: Two
- Stories: 2
- Exterior features: Rain Gutters
- Pool features: Community
- Has view: Yes
Lot
- Size: 1,742 Square Feet
- Dimensions: 22 x 80
- Features: Interior Lot
Details
- Parcel number: 1840363449
- Special conditions: Standard
Construction
Type & style
- Home type: Townhouse
- Architectural style: Craftsman, Traditional
- Property subtype: Townhouse, Residential
- Attached to another structure: Yes
Materials
- Fiber Cement
- Foundation: Slab
- Roof: Shingle
Condition
- New construction: Yes
- Year built: 2026
- Major remodel year: 2026
Details
- Builder name: Tri Pointe Homes
Utilities & green energy
- Sewer: Public Sewer
- Water: Public
Community & HOA
Community
- Features: Clubhouse, Fishing, Lake, Park, Playground, Pool, Sidewalks, Street Lights
- Subdivision: Holding Village
HOA
- Has HOA: Yes
- Amenities included: Clubhouse, Dog Park, Jogging Path, Landscaping, Park, Playground, Trail(s)
- Services included: Maintenance Grounds
- HOA fee: $210 monthly
Location
- Region: Wake Forest
Financial & listing details
- Price per square foot: $190/sqft
- Annual tax amount: $655
- Date on market: 3/18/2026
Price history
| Date | Event | Price |
|---|---|---|
| 7/27/2026 | Sold | $344,990$190/sqft |
Source:  Doorify MLS #10153442 Report a problem Doorify MLS #10153442 Report a problem | ||
| 6/23/2026 | Pending sale | $344,990$190/sqft |
Source: Doorify MLS #10153442 Report a problem | ||
| 6/17/2026 | Price change | $344,990-1.4%$190/sqft |
Source: Doorify MLS #10153442 Report a problem | ||
| 4/5/2026 | Pending sale | $349,990$193/sqft |
Source: Doorify MLS #10153442 Report a problem | ||
| 3/18/2026 | Listed for sale | $349,990$193/sqft |
Source: Doorify MLS #10153442 Report a problem | ||
Public tax history
Tax history is unavailable.
Neighborhood: 27587
Nearby homes
- $339,9903 bd3 ba1.7k sqft206 Solaire Aly, Wake Forest, NC 27587Pending

- $360,0003 bd3 ba1.8k sqft210 Solaire Aly, Wake Forest, NC 27587Sold
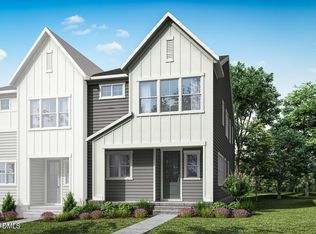
- $334,9903 bd3 ba1.7k sqft204 Solaire Aly, Wake Forest, NC 27587Sold
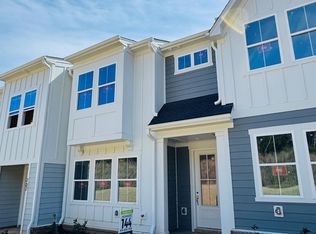
- $2,2993 bd3 ba1.8k sqft202 Solaire Aly #A, Wake Forest, NC 27587For Rent
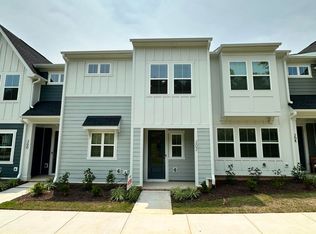
- $399,9903 bd3 ba1.8k sqft202 Solaire Aly, Wake Forest, NC 27587Sold
- $360,0003 bd3 ba1.7k sqft200 Solaire Aly, Wake Forest, NC 27587Pending
- $344,9903 bd3 ba1.7k sqft205 Solaire Aly, Wake Forest, NC 27587New Construction
- $349,9903 bd3 ba1.8k sqft209 Solaire Aly, Wake Forest, NC 27587New Construction
Nearby schools
GreatSchools rating
- 6/10Wake Forest ElementaryGrades: PK-5Distance: 0.8 mi
- 4/10Wake Forest Middle SchoolGrades: 6-8Distance: 1.1 mi
- 7/10Wake Forest High SchoolGrades: 9-12Distance: 1.4 mi
Schools provided by the listing agent
- Elementary: Wake - Wake Forest Elementary
- Middle: Wake - Wake Forest Middle School
- High: Wake - Wake Forest High School
Source: Doorify MLS. This data may not be complete. We recommend contacting the local school district to confirm school assignments for this home.
Get a cash offer in 3 minutes
Find out how much your home could sell for in as little as 3 minutes with a no-obligation cash offer.
Estimated market value
$344,400
Get a cash offer in 3 minutes
Find out how much your home could sell for in as little as 3 minutes with a no-obligation cash offer.
Estimated market value
$344,400
- North Carolina
- Wake County
- Wake Forest
- 27587
- 208 Solaire Aly
Nearby cities
Nearby zip codes
Other Wake Forest Topics
