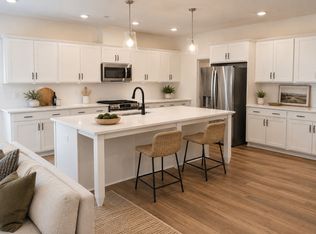
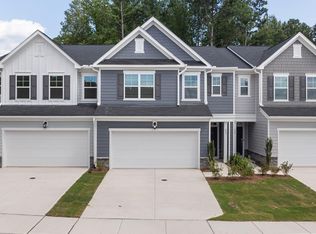
**Available from 07/27 move in** Brand-New Luxury Townhome in Holding Village, Wake Forest Be the first to live in this brand-new 3-bedroom, 2.5-bath townhome in the highly desirable Holding Village community! Offering approximately 1,812 sq. ft. of thoughtfully designed living space, this beautiful home combines modern finishes, smart-home technology, and exceptional community amenities. The open-concept main floor features luxury EVP flooring, 9-foot ceilings, and a stunning gourmet kitchen with quartz countertops, soft-close cabinetry, a large center island, pendant lighting, and a spacious walk-in pantry perfect for cooking, entertaining, or everyday living. Upstairs, you'll find a versatile loft ideal for a home office, media room, or play area. The spacious primary suite includes a large walk-in closet and a beautifully tiled walk-in shower. Two additional bedrooms, a full bathroom, and a convenient upstairs laundry room complete the second floor. Additional premium features include: Attached 2-car garage Tankless gas water heater EV charging outlet Ring video doorbell Schlage smart lock Whole-house surge protector Convenient drop zone off the garage entry Residents enjoy resort-style amenities including: 15-acre lake Community clubhouse Swimming pool Parks and playgrounds Walking and biking trails Located just minutes from Historic Downtown Wake Forest, shopping, dining, major highways, and top-rated Wake County schools, this home offers the perfect combination of comfort, convenience, and lifestyle. Don't miss this opportunity to lease a never-lived-in home in one of Wake Forest's premier new communities. Schedule your private showing today!
Townhouse for rent
$2,150/moFees may apply
202 Solaire Aly, Wake Forest, NC 27587
3beds
1,812sqft
Price may not include required fees and charges. Learn more|
Townhouse
Available now
Cats, small dogs OK
Air conditioner, central air
In unit laundry
4 Attached garage spaces parking
Central, forced air, heat pump
What's special
- 54 days |
- -- |
- -- |
Zillow last checked:
Listing updated:
Travel times

Let’s turn your rent into credit progress
Build credit history with every on-time payment and get credit for the payment you’re already making.
Facts & features
Interior
Bedrooms & bathrooms
- Bedrooms: 3
- Bathrooms: 3
- Full bathrooms: 2
- 1/2 bathrooms: 1
Heating
- Central, Forced Air, Heat Pump
Cooling
- Air Conditioner, Central Air
Appliances
- Included: Dryer, Microwave Oven, Oven, Range, Refrigerator, Washer
- Laundry: In Unit
Features
- Eat-in Kitchen, Granite Counters, Open Floorplan, Pantry, Pantry, Walk In Closet
- Flooring: Carpet, Combination, Tile, Vinyl
Interior area
- Total interior livable area: 1,812 sqft
Property
Parking
- Total spaces: 4
- Parking features: Attached, Garage, Open
- Has attached garage: Yes
- Has uncovered spaces: Yes
- Details: Contact manager
Features
- Exterior features: Playground
- Has view: Yes
- View description: Park/Greenbelt, Trees/Woods
Lot
- Features: Back Yard, Cleared
Details
- Additional structures: Garage(s)
- Parcel number: 1840364418
Construction
Type & style
- Home type: Townhouse
- Property subtype: Townhouse
Condition
- Year built: 2026
Building
Management
- Pets allowed: Yes
Community & HOA
Community
- Features: Clubhouse, Park, Playground
HOA
- Amenities included: Clubhouse, Park, Playground
Location
- Region: Wake Forest
Financial & listing details
- Lease term: 12 Months
Nearby apartments for rent
Price history
| Date | Event | Price |
|---|---|---|
| 8/28/2026 | Price change | $2,150-2.1%$1/sqft |
Source: Doorify MLS #10180851 Report a problem | ||
| 8/8/2026 | Price change | $2,195-2.4%$1/sqft |
Source: Doorify MLS #10180851 Report a problem | ||
| 8/6/2026 | Price change | $2,2480%$1/sqft |
Source: Doorify MLS #10180851 Report a problem | ||
| 7/30/2026 | Price change | $2,249-2.2%$1/sqft |
Source: Doorify MLS #10180851 Report a problem | ||
| 7/24/2026 | Sold | $399,990+17.6%$221/sqft |
Source:  Doorify MLS #10141292 Report a problem Doorify MLS #10141292 Report a problem | ||
| 7/17/2026 | Listed for rent | $2,299$1/sqft |
Source: Doorify MLS #10180851 Report a problem | ||
| 6/27/2026 | Pending sale | $339,990$188/sqft |
Source: Doorify MLS #10141292 Report a problem | ||
| 5/11/2026 | Price change | $339,990-2.9%$188/sqft |
Source: Doorify MLS #10141292 Report a problem | ||
| 3/18/2026 | Price change | $349,990+0.3%$193/sqft |
Source: Doorify MLS #10141292 Report a problem | ||
| 1/15/2026 | Listed for sale | $349,000$193/sqft |
Source: Doorify MLS #10141292 Report a problem | ||
Neighborhood: 27587
Nearby schools
GreatSchools rating
- 6/10Wake Forest ElementaryGrades: PK-5Distance: 0.8 mi
- 4/10Wake Forest Middle SchoolGrades: 6-8Distance: 1.1 mi
- 7/10Wake Forest High SchoolGrades: 9-12Distance: 1.4 mi