Enjoy country living with convenient access to downtown Oxford. Set on 1.8 acres with peaceful pond views from the large deck, this property offers room to spread out, detached workshop/garage, a single wide that used to be office space also conveys, and no HOA. Siding 2025, Water heater 2021, metal roof, stainless steel fridge conveys.
For sale
Price cut: $14.6K (8/18)
$259,900
1509 Oak Hill Rd, Oxford, NC 27565
3beds
1,662sqft
Single Family Residence, Residential
Built in 1940
1.8 Acres Lot
$-- Zestimate®
$156/sqft
$-- HOA
What's special
Large deckMetal roofStainless steel fridge conveys
- 37 days |
- 1,162 |
- 51 |
Zillow last checked:
Listing updated:
Listed by:
Roberta Ager 919-600-2699,
eXp Realty, LLC - C
Source: Doorify MLS,MLS#: 10180372
Facts & features
Interior
Bedrooms & bathrooms
- Bedrooms: 3
- Bathrooms: 1
- Full bathrooms: 1
Heating
- Central, Propane
Cooling
- Ceiling Fan(s), Central Air, Gas
Appliances
- Included: Electric Range, Range Hood, Refrigerator
- Laundry: Inside
Features
- Ceiling Fan(s), Laminate Counters, Master Downstairs, Walk-In Shower
- Flooring: Carpet, Ceramic Tile, Laminate, Vinyl
- Doors: Storm Door(s)
Interior area
- Total structure area: 1,662
- Total interior livable area: 1,662 sqft
- Finished area above ground: 1,662
- Finished area below ground: 0
Property
Parking
- Total spaces: 2
- Parking features: Driveway, Gravel, Heated Garage, Workshop in Garage
- Garage spaces: 2
Features
- Levels: Two
- Stories: 2
- Patio & porch: Deck, Porch
- Exterior features: Storage, None, Other
- Has view: Yes
- View description: Pasture, Pond, Rural
- Has water view: Yes
- Water view: Pond
Lot
- Size: 1.8 Acres
Details
- Parcel number: 098900066507
- Special conditions: Standard
Construction
Type & style
- Home type: SingleFamily
- Architectural style: Traditional
- Property subtype: Single Family Residence, Residential
Materials
- Vinyl Siding, Wood Siding
- Foundation: Block
- Roof: Metal
Condition
- New construction: No
- Year built: 1940
Utilities & green energy
- Sewer: Septic Tank
- Water: Well
Community & HOA
Community
- Features: None
- Subdivision: Not in a Subdivision
HOA
- Has HOA: No
Location
- Region: Oxford
Financial & listing details
- Price per square foot: $156/sqft
- Tax assessed value: $97,106
- Annual tax amount: $719
- Date on market: 7/16/2026
Estimated market value
Not available
Estimated sales range
Not available
$1,369/mo
Price history
| Date | Event | Price |
|---|---|---|
| 8/18/2026 | Price change | $259,900-5.3%$156/sqft |
Source:  Doorify MLS #10180372 Report a problem Doorify MLS #10180372 Report a problem | ||
| 7/30/2026 | Price change | $274,500-3.7%$165/sqft |
Source: Doorify MLS #10180372 Report a problem | ||
| 7/16/2026 | Listed for sale | $285,000+28400%$171/sqft |
Source: Doorify MLS #10180372 Report a problem | ||
| 5/8/2002 | Sold | $1,000$1/sqft |
Source: Agent Provided Report a problem | ||
Public tax history
| Year | Property taxes | Tax assessment |
|---|---|---|
| 2025 | $730 +0.4% | $97,106 |
| 2024 | $727 +30.6% | $97,106 +69.8% |
| 2023 | $557 +2% | $57,196 |
| 2022 | $546 +7.8% | $57,196 |
| 2021 | $506 | $57,196 |
| 2020 | $506 | $57,196 |
| 2019 | $506 | $57,196 |
| 2018 | $506 -13.3% | $57,196 -9.8% |
| 2016 | $584 | $63,433 |
| 2015 | $584 -4.8% | $63,433 |
| 2014 | $613 | $63,433 |
| 2013 | $613 | $63,433 |
| 2012 | -- | $63,433 |
| 2011 | -- | $63,433 |
| 2010 | -- | $63,433 +28% |
| 2009 | -- | $49,539 |
| 2008 | -- | $49,539 |
| 2007 | $374 | $49,539 |
Find assessor info on the county website
Monthly payment
Est. payment
Payment breakdown
Explore the cost of this home by adjusting the details. Changes won't be saved.Climate risks
Neighborhood: 27565
Nearby schools
GreatSchools rating
- 4/10Stovall-Shaw ElementaryGrades: PK-5Distance: 9 mi
- 3/10Northern Granville MiddleGrades: 6-8Distance: 12.1 mi
- 4/10J F Webb HighGrades: 9-12Distance: 12.6 mi
Schools provided by the listing agent
- Elementary: Granville - Stovall Shaw Elementary
- Middle: Granville - Northern Granville Middle
- High: Granville - J F Webb High
Source: Doorify MLS. This data may not be complete. We recommend contacting the local school district to confirm school assignments for this home.
- $26,3531.12 acres1507 Oak Hill Rd, Oxford, NC 27565Off Market
- $1,208,850-- bd2 ba1.3k sqft1534 Oak Hill Rd, Oxford, NC 27565Off Market
- $306,91478.16 acres1523 Oak Hill Rd, Oxford, NC 27565Off Market
- $323,300-- bd2 ba2.5k sqft1544 Oak Hill Rd, Oxford, NC 27565Off Market
- $319,900-- bd1 ba820 sqft1544 Oak Hill Rd, Oxford, NC 27565Off Market
- $119,412-- bd1 ba1.3k sqft1555 Oak Hill Rd, Oxford, NC 27565Off Market
- $184,67153 acres1544 Oak Hill Rd, Oxford, NC 27565Off Market
- $17,5955.75 acres1544 Oak Hill Rd, Oxford, NC 27565Off Market
A local agent can set up tours, give advice and negotiate with sellers.
Similar homes
- $249,0003 bd1 ba1.3k sqft2064 Oak Hill Rd, Oxford, NC 27565For Sale

 MLS ID #10174868, Naomi Richardson. Doorify MLS
 - $250,0002 bd2 ba1.3k sqft1751 Mountain Creek Rd, Oxford, NC 27565For Sale
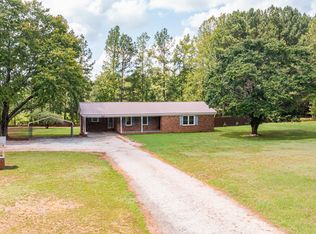 MLS ID #10184348, Mark Parker. Doorify MLS
 - $225,0003 bd2 ba1.3k sqft1081 Shelton Rd, South Boston, VA 24592For Sale
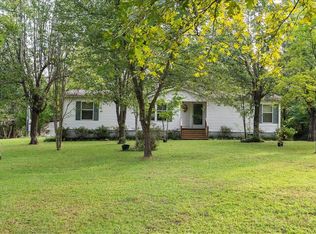 MLS ID #73390, Randy Mulchi. Southern Piedmont Land & Lake AOR
 - $269,9003 bd2 ba1.6k sqft213 Pine Tree Rd, Oxford, NC 27565For Sale
 MLS ID #10175657, Penny Howell Rogers. Doorify MLS
 - $327,5004 bd2 ba1.6k sqft5586 Shelton Creek Rd, Oxford, NC 27565For SaleMLS ID #10178741, Scott Baker. Doorify MLS
- $285,0003 bd2 ba2.1k sqft106 High St, Oxford, NC 27565For SaleMLS ID #10184476, Ann Hancock. Doorify MLS
- $255,0003 bd2 ba1.5k sqft602 Coggeshall St, Oxford, NC 27565For SaleMLS ID #10159873, Ann Hancock. Doorify MLS
- $--3 bd2 ba1.1k sqft460 Holly Hill Dr, Buffalo Junction, VA 24529AuctionAuction.com 2
- $224,9003 bd2 ba1.1k sqft303 Sunset Ave, Oxford, NC 27565For SaleMLS ID #10183122, Benji Hight. Doorify MLS
- $249,9004 bd2 ba2.3k sqft7856 Boston Rd, Roxboro, NC 27574For SaleMLS ID #10134890, Chris Lawrence. Doorify MLS
- $294,9003 bd2 ba1.3k sqft2072 Edwin Robertson Rd, Roxboro, NC 27574For SaleMLS ID #10183016, Eddie Burton. Doorify MLS
- $370,0003 bd2 ba1.9k sqft1696 James Winston Rd, Oxford, NC 27565For SaleMLS ID #10146900, Desy Salcedo Fernandez. Doorify MLS
- $299,9003 bd3 ba1.9k sqft300 Forest Rd, Oxford, NC 27565For SaleMLS ID #10155107, Wallace Peiffer. Doorify MLS
- $--3 bd2 ba1.3k sqft680 Haywood Bailey Rd, Roxboro, NC 27574AuctionAuction.com 1
- $235,0003 bd2 ba1.2k sqft4762 Old Allensville Rd, Roxboro, NC 27574For SaleMLS ID #10186811, Margarita Alejandra Moreno. Doorify MLS
- $295,0003 bd2 ba1.2k sqft512 Hicksmill Rd, Oxford, NC 27565For SaleMLS ID #10186758, Anthony Casella. Doorify MLS
- $285,0004 bd1 ba1.8k sqft867 Hite Dr, Buffalo Junction, VA 24529For SaleMLS ID #2610252, Lisa Novak, EXP Realty LLC. CVRMLS
- $277,0003 bd2 ba1.5k sqft3506 Cascade Ct, Oxford, NC 27565For SaleMLS ID #10161209, Jenny Licona. Doorify MLS
- $320,0003 bd2 ba2.3k sqft119 Maluli Dr, Oxford, NC 27565For SaleMLS ID #10159037, Katie Currin. Doorify MLS
- $279,9003 bd2 ba1.7k sqft100 & 64 Gayles Dr, Clarksville, VA 23927For SaleMLS ID #59619, Clark Dodson. South Central AOR VA
