Classic Character Meets Rural Comfort in Buffalo Junction! This 3-bedroom, 2-bathroom brick ranch offers a blend of classic character and modern peace of mind with a new roof and new HVAC system. Inside, enjoy rich hardwood floors alongside solid wood paneling and traditional wall finishes. The spacious living room serves as a cozy gathering hub, complete with a wood-burning insert that adds warmth and energy efficiency during cold winter days. The home features exceptional functional space: a walk-up attic provides easy-access floored storage or potential to be finished into additional living area, while the full unfinished basement offers abundant room for a workshop, recreation room, extra storage, or future expansion. Enjoy peaceful rural living with convenient proximity to local shopping, groceries, medical facilities, and veterinary services, with connecting acreage also available for purchase. Central to the region, you are just a short drive from South Boston and Boydton, VA, as well as Oxford and Durham, NC. Additionally, you are located just minutes from Kerr Lake (Buggs Island Lake)—boasting 50,000 acres of water and 800 miles of shoreline—for premier boating, fishing, and outdoor recreation right at your doorstep. Home is being sold AS IS WHERE IS. This property is being offered for sale subject to final plat approval.
For sale
$299,000
5895 Highway 49, Buffalo Junction, VA 24529
3beds
1,378sqft
Residential
Built in 1957
1.65 Acres Lot
$-- Zestimate®
$217/sqft
$-- HOA
What's special
Traditional wall finishesNew roofRich hardwood floorsSolid wood panelingWood-burning insertNew hvac system
- 2 days
- 206
- 11
Zillow last checked:
Listing updated:
Listed by:
Carol Guerrant,
Century 21 Realty @ Home 434-395-1225
Source: Southern Piedmont Land & Lake AOR,MLS#: 73428
Facts & features
Interior
Bedrooms & bathrooms
- Bedrooms: 3
- Bathrooms: 2
- Full bathrooms: 2
Rooms
- Room types: Dining Room
Primary bedroom
- Level: First
Bedroom 2
- Level: First
Bedroom 3
- Level: First
Dining room
- Level: First
Family room
- Level: First
Kitchen
- Level: First
Living room
- Level: First
Heating
- Gas Pack
Cooling
- Gas/Oil Pak A/C
Appliances
- Included: Electric Water Heater, Dishwasher, Refrigerator
- Laundry: 1st Floor Laundry, Electric Dryer Hookup, Laundry Room, Washer Hookup
Features
- 1st Floor Bedroom, Ceiling Fan(s), High Speed Internet, Office/Study, Storage
- Flooring: Hardwood, Vinyl
- Basement: Walk-Out Access,Full,Unfinished
- Attic: Floored,Permanent Stairs
- Number of fireplaces: 2
- Fireplace features: 2, Living Room, Wood Burning
Interior area
- Total structure area: 1,378
- Total interior livable area: 1,378 sqft
- Finished area above ground: 1,378
- Finished area below ground: 1,378
Video & virtual tour
Property
Parking
- Total spaces: 1
- Parking features: Carport-Single Attached, Gravel
- Carport spaces: 1
- Has uncovered spaces: Yes
Features
- Patio & porch: Back, Enclosed, Front, Porch, Stoop
- Has view: Yes
- View description: Country
Lot
- Size: 1.65 Acres
- Features: 1-2 Acres
Details
- Additional structures: Storage
- Parcel number: 9634
- Zoning: A-1
Construction
Type & style
- Home type: SingleFamily
- Architectural style: Ranch
- Property subtype: Residential
Materials
- Brick
- Foundation: Slab
- Roof: New,Composition
Condition
- Year built: 1957
Utilities & green energy
- Sewer: Septic Tank
- Water: Well
Community & HOA
HOA
- Has HOA: No
Location
- Region: Buffalo Junction
Financial & listing details
- Price per square foot: $217/sqft
- Date on market: 9/8/2026
Estimated market value
Not available
Estimated sales range
Not available
$2,031/mo
Price history
| Date | Event | Price |
|---|---|---|
| 9/8/2026 | Listed for sale | $299,000-54%$217/sqft |
Source: Southern Piedmont Land & Lake AOR #73428 Report a problem | ||
| 5/18/2026 | Sold | $649,500$471/sqft |
Source: Southern Piedmont Land & Lake AOR #73044 Report a problem | ||
| 4/28/2026 | Pending sale | $649,500$471/sqft |
Source: Southern Piedmont Land & Lake AOR #73044 Report a problem | ||
| 4/24/2026 | Listed for sale | $649,500$471/sqft |
Source: Southern Piedmont Land & Lake AOR #73042 Report a problem | ||
Public tax history
Tax history is unavailable.
Monthly payment
Est. payment
Payment breakdown
Explore the cost of this home by adjusting the details. Changes won't be saved.Climate risks
Neighborhood: 24529
Nearby schools
Schools provided by the listing agent
- Elementary: Clarksville Elementary
- Middle: Mecklenburg County Middle School
- High: Mecklenburg County
Source: Southern Piedmont Land & Lake AOR. This data may not be complete. We recommend contacting the local school district to confirm school assignments for this home.

- $470,0002 bd3 ba2.5k sqft5774 Highway 49, Buffalo Junction, VA 24529Sold
- $172,8003 bd3 ba1.1k sqft5989 Highway 49, Buffalo Junction, VA 24529Off Market
- $247,0003 bd2 ba1.5k sqft6049 Highway 49, Buffalo Junction, VA 24529Off Market

- $192,3002 bd3 ba988 sqft6117 Highway Forty Nine, Buffalo Junction, VA 24529Off Market
Similar homes
- $275,0004 bd1 ba1.8k sqft867 Hite Dr, Buffalo Junction, VA 24529For Sale
 MLS ID #2610252, Lisa Novak, EXP Realty LLC. CVRMLS
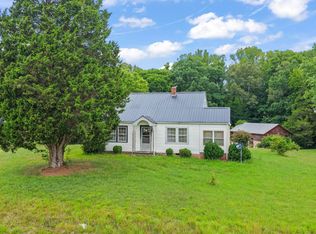
 - $175,0003 bd2 ba1.2k sqft2317 Highway 58, Buffalo Junction, VA 24529For Sale
 MLS ID #11904259, Karin Kuhn, Pointe Realty Group - Kerr Lake. My State MLS
 - $354,0002 bd1 ba1.4k sqft4914 Carters Point Rd, Buffalo Junction, VA 24529For Sale
 MLS ID #73327, Joanne Rogers. Southern Piedmont Land & Lake AOR
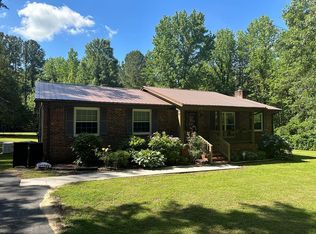
 - $288,0003 bd2 ba1.6k sqft107 Marrow St, Clarksville, VA 23927For Sale
 MLS ID #73176, Chad Madison. Southern Piedmont Land & Lake AOR
 - $175,0003 bd2 ba1.2k sqft2317 Us Highway 58, Buffalo Junction, VA 24529For Sale
 MLS ID #10182510, Karin Kuhn. Doorify MLS
 - $280,0002 bd2 ba1k sqft782 Mount Ararat Rd, Clarksville, VA 23927For Sale
 MLS ID #VAMB2000098, Judy Kitchens, Keller Williams Capital Properties. Bright MLS
 - $305,0003 bd2 ba1.5k sqft5141 State Highway 39 N, Henderson, NC 27537For SaleMLS ID #10176446, Dania Santos. Doorify MLS
- $335,0003 bd2 ba1.6k sqft1105 Fontaine Rd, Roxboro, NC 27574For SaleMLS ID #10146150, Tammy Snead McDonald. Doorify MLS
- $399,0003 bd2 ba1.6k sqft2700 Propus Wilkinson Rd, Bullock, NC 27507For SaleMLS ID #10170928, Ann Hancock. Doorify MLS
- $242,0003 bd1 ba1.3k sqft2064 Oak Hill Rd, Oxford, NC 27565For SaleMLS ID #10188655, Naomi Richardson. Doorify MLS
- $299,0003 bd2 ba1.9k sqft8365 Dirgie Mine Rd, Roxboro, NC 27574For Sale
 MLS ID #1225799, Donna Dunevant. Triad MLS
