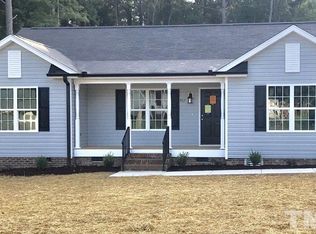
NEW CONSTRUCTION RANCH ON ALMOST 2 ACRES FOR UNDER $350K! Welcome to 2081 Satterwhite Road in Oxford, NC—a move-in-ready ranch-style home offering the quality, craftsmanship, and thoughtful details of a custom-built home without the price tag or timeline. Open-concept floor plan featuring tall ceilings, abundant natural light, LVP flooring, and custom details throughout. An oversized 9-blade ceiling fan anchors the living area, while the kitchen features granite countertops, generous cabinetry, a large center island with breakfast bar, and a built-in dry bar/coffee bar for additional counter space and storage. The builder is offering a $300 backsplash allowance so the buyer can add their own finishing touch, plus a refrigerator, washer, and dryer with a full-price offer. The spacious primary suite includes an oversized ceiling fan, California-style walk-in closet, and large primary bath with a walk-in shower and bench. Both secondary bedrooms feature ceiling fans and oversized closets. Matching LVT flooring runs through both bathrooms and the separate laundry room - which includes a utility sink and built-in wall-to-wall storage shelf. The home is also served by a 4-bedroom septic system and 160ft deep well with a 15 GPM flow rate , providing room to grow for future needs! Outside, enjoy a 24.5 foot long, 147sqft covered front porch with cedar shake accents and a 12'x20' (240sqft) rear deck featuring a 144sqft screened porch and 96sqft of open-air grilling deck space. A fully encapsulated crawlspace adds another valuable upgrade. Located on a tree-lined lot with almost 2 acres and no HOA, approximately 13 minutes from Downtown Oxford, 40 minutes from Durham, approximately an hour from Raleigh and 30 minutes from Clarksville, VA. If you're searching for new construction without the cookie cutter feel, this beautiful ranch in Oxford, NC on acreage with custom-build finishes for less than $350K checks all the boxes. Ask about additional buyer savings! Buyers can receive up to 0.50% of your final loan amount toward eligible closing costs when financing with Jake Massing at American Federal Mortgage. Subject to borrower qualification, loan program requirements, and eligible closing costs.
New construction
$339,500
2081 Satterwhite Rd, Oxford, NC 27565
3beds
1,476sqft
Single Family Residence
Built in 2026
1.95 Acres Lot
$-- Zestimate®
$230/sqft
$-- HOA
What's special
Tall ceilingsAbundant natural lightCustom-build finishesCustom details throughoutKitchen features granite countertopsLvp flooringMove-in-ready ranch-style home
- 7 days
- 1,025
- 39
Likely to sell faster than
Zillow last checked:
Listing updated:
Listed by:
Brad Mize 919-482-0157,
Howard Hanna Allen Tate Wake Forest/Rolesville
Source: Doorify MLS,MLS#: 10190165
Facts & features
Interior
Bedrooms & bathrooms
- Bedrooms: 3
- Bathrooms: 2
- Full bathrooms: 2
- Main level bathrooms: 2
- Main level bedrooms: 3
Primary bedroom
- Level: Main
Heating
- Electric, ENERGY STAR Qualified Equipment, Heat Pump
Cooling
- Central Air, Ceiling Fan(s), Electric, ENERGY STAR Qualified Equipment
Appliances
- Included: Dishwasher, Electric Water Heater, Free-Standing Electric Range, Microwave, Stainless Steel Appliance(s)
- Laundry: Inside, Laundry Room, Main Level, Sink
Features
- Breakfast Bar, Built-in Features, Ceiling Fan(s), Dry Bar, Double Vanity, Granite Counters, High Ceilings, Kitchen Island, Open Floorplan, Primary Downstairs, Recessed Lighting, Walk-In Closet(s), Kitchen/Dining Room Combination, Living/Dining Room Combination, Shower Only, Bathtub/Shower Combination, Walk-In Shower, Quartz Counters, Smooth Ceilings
- Flooring: Luxury Vinyl
- Windows: Screens, Shutters
Interior area
- Total structure area: 1,476
- Total interior livable area: 1,476 sqft
- Finished area above ground: 1,476
- Finished area below ground: 0
Video & virtual tour
Property
Features
- Levels: One
- Stories: 1
- Patio & porch: Covered, Deck, Front Porch, Screened
- Exterior features: Rain Gutters
Lot
- Size: 1.95 Acres
Details
- Parcel number: 099500397909
- Special conditions: Standard
Construction
Type & style
- Home type: SingleFamily
- Architectural style: Ranch
- Property subtype: Single Family Residence
Materials
- Board & Batten Siding, Shake Siding, Stone Veneer, Vinyl Siding
- Foundation: Crawlspace
- Roof: Architectural Shingle
Condition
- New Construction
- New construction: Yes
- Year built: 2026
- Major remodel year: 2026
Utilities & green energy
- Sewer: Septic Tank
- Water: Well
- Utilities for property: Cable Available, Electricity Connected, Water Connected, Septic Connected
Community & HOA
Community
- Subdivision: Evans Estates
HOA
- Has HOA: No
Location
- Region: Oxford
Financial & listing details
- Price per square foot: $230/sqft
- Tax assessed value: $16,108
- Annual tax amount: $120
- Date on market: 9/2/2026
- Listing agreement: Exclusive Right To Sell
- Listing terms: Cash,Conventional,FHA,USDA Loan,VA Loan
Estimated market value
Not available
Estimated sales range
Not available
$1,809/mo
Price history
| Date | Event | Price |
|---|---|---|
| 9/2/2026 | Listed for sale | $339,500+0.1%$230/sqft |
Source:  Doorify MLS #10190165 Report a problem Doorify MLS #10190165 Report a problem | ||
| 8/31/2026 | Listing removed | -- |
Source: Owner Report a problem | ||
| 8/25/2026 | Listed for sale | $339,000+578%$230/sqft |
Source: Owner Report a problem | ||
| 12/8/2025 | Sold | $50,000+151.3%$34/sqft |
Source: Public Record Report a problem | ||
| 5/10/2020 | Listing removed | $19,900$13/sqft |
Source: Northern Point Realty LLC #2288202 Report a problem | ||
| 11/9/2019 | Listed for sale | $19,900$13/sqft |
Source: Northern Point Realty LLC #2288202 Report a problem | ||
Public tax history
| Year | Property taxes | Tax assessment |
|---|---|---|
| 2025 | $120 +0.8% | $16,108 |
| 2024 | $119 -1.4% | $16,108 +23.9% |
| 2023 | $121 | $13,002 |
| 2022 | $121 +6.9% | $13,002 |
| 2021 | $113 | $13,002 |
| 2020 | $113 | $13,002 |
| 2019 | $113 | $13,002 |
| 2018 | $113 -4.7% | $13,002 -0.4% |
| 2016 | $119 | $13,049 |
| 2015 | $119 +5.8% | $13,049 |
| 2014 | $112 | $13,049 |
Find assessor info on the county website
Monthly payment
Est. payment
Payment breakdown
Explore the cost of this home by adjusting the details. Changes won't be saved.Climate risks
Neighborhood: 27565
Nearby schools
Schools provided by the listing agent
- Elementary: Granville - Stovall Shaw Elementary
- Middle: Granville - Northern Granville Middle
- High: Granville - J F Webb High
Source: Doorify MLS. This data may not be complete. We recommend contacting the local school district to confirm school assignments for this home.
Similar homes
- $320,0003 bd2 ba1.3k sqft606 Rhino Bnd, Oxford, NC 27565For Sale
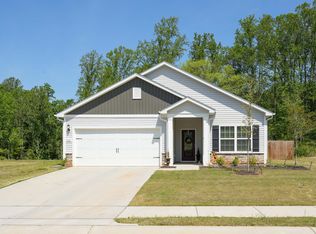
 MLS ID #10191282, Nate Zarzar. Doorify MLS
 - $327,5004 bd2 ba1.6k sqft5586 Shelton Creek Rd, Oxford, NC 27565For Sale
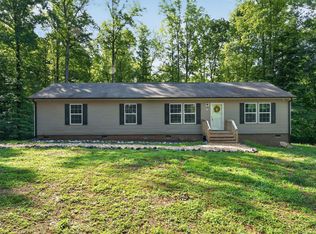 MLS ID #10178741, Scott Baker. Doorify MLS
 - $340,9003 bd2 ba1.5k sqft204 Independence Ln, Oxford, NC 27565New Construction
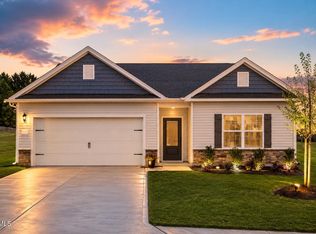 MLS ID #10189107, Dayne Luck. Doorify MLS
 - $322,9003 bd2 ba1.3k sqft104 Independence Ln, Oxford, NC 27565New Construction
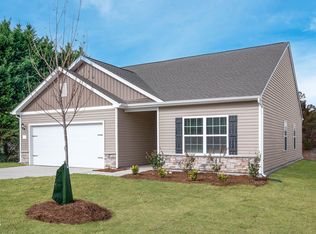 MLS ID #10187870, Dayne Luck. Doorify MLS
 - $335,9003 bd2 ba1.5k sqft106 Independence Ln, Oxford, NC 27565New ConstructionMLS ID #10187677, Dayne Luck. Doorify MLS
- $342,9004 bd3 ba1.8k sqft106 Scoville St, Oxford, NC 27565For SaleMLS ID #10187980, Aubrie Renee Garrett. Doorify MLS
- $320,9003 bd2 ba1.3k sqft200 Independence Ln, Oxford, NC 27565New ConstructionMLS ID #10187896, Dayne Luck. Doorify MLS
- $345,0003 bd2 ba1.5k sqft102 Forest Rd, Oxford, NC 27565For SaleMLS ID #10156969, Ed Edward Compton. Doorify MLS
- $346,5153 bd3 ba1.8k sqft122 Retreat Ln, Oxford, NC 27565New ConstructionDoorify MLS
- $355,0003 bd2 ba1.1k sqft3662 W Antioch Dr, Oxford, NC 27565For SaleMLS ID #10174168, Naomi Richardson. Doorify MLS
- $352,9003 bd3 ba1.7k sqft1023 Rhino Bnd, Oxford, NC 27565New ConstructionDoorify MLS
- $352,9004 bd3 ba2k sqft104 Flue Ct, Oxford, NC 27565New ConstructionDoorify MLS
- $346,5003 bd2 ba1.4k sqft188 Pine Cone Dr, Oxford, NC 27565For SaleMLS ID #10172251, Tracy Dozier-Peiffer. Doorify MLS
- $445,0003 bd2 ba1.5k sqftThe Timberlake, Oxford, NC 27565New ConstructionMLS ID #10190323, Christina Leigh Cobb. Doorify MLS
- $285,0003 bd2 ba1.5k sqft3053 Sterl Carrington Rd, Oxford, NC 27565For SaleMLS ID #10189365, Victoria Lee Holmes. Doorify MLS
- $352,9003 bd3 ba1.7k sqft1102 Rhino Bnd, Oxford, NC 27565New ConstructionDoorify MLS
- $345,0003 bd2 ba1.9k sqft201 Forest Rd, Oxford, NC 27565For SaleMLS ID #10184241, Susan Brooks. Doorify MLS
- $352,0553 bd3 ba1.9k sqft116 Craftsman Ave, Oxford, NC 27565New ConstructionDoorify MLS
