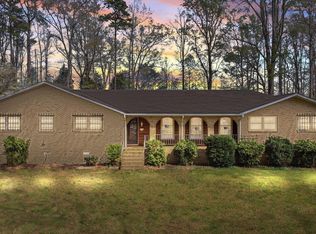
PRICE IMPROVEMENT! Timeless charm meets everyday comfort in this classic brick ranch nestled in Green Acres! Situated on approximately 0.36 acres in Oxford, this 1,900+ sqft home offers a wonderful corner lot setting with a detached 2-car garage and a convenient asphalt circular driveway. Step inside to discover a spacious 26' family room filled with warmth and character, featuring stunning Knotty Pine walls, built-in bookshelves, a cedar-lined closet, and a gas wall heater for added comfort. Formal living and dining rooms showcase beautiful hardwood floors, while arched doorways in the foyer and dining room add a touch of classic elegance. The living room is bright and welcoming with a gas log fireplace and a large triple window that fills the space with natural light. Just beyond, the charming sunroom offers original broken brick ''crazy paving'' flooring and baseboard heat--perfect for year-round enjoyment. The kitchen maintains its vintage appeal with an electric range, microwave, and dishwasher, while the nearby laundry room includes a washer and dryer that will convey. The primary suite features hardwood floors, a walk-in closet, and a full bath with original tile surround and flooring that reflect the home's timeless style. Additional highlights include a fully floored attic with pull-down stairs, offering excellent storage space, Whole House fan, gas furnace, and a 2-10 Home Warranty for added peace of mind. A rare opportunity to own a home full of character, craftsmanship, and enduring appeal--ready for its next chapter! *Some pics are virtually staged. Low Granville County taxes.
For sale
Price cut: $24.6K (7/1)
$299,900
300 Forest Rd, Oxford, NC 27565
3beds
1,945sqft
Single Family Residence
Built in 1953
0.36 Acres Lot
$-- Zestimate®
$154/sqft
$-- HOA
What's special
Gas log fireplaceConvenient asphalt circular drivewayBeautiful hardwood floorsStunning knotty pine wallsCorner lot settingCedar-lined closetGas furnace
- 180 days
- 486
- 25
Zillow last checked:
Listing updated:
Listed by:
Wallace Peiffer 919-302-1215,
Premier Advantage Realty Inc
Source: Doorify MLS,MLS#: 10155107
Facts & features
Interior
Bedrooms & bathrooms
- Bedrooms: 3
- Bathrooms: 3
- Full bathrooms: 2
- 1/2 bathrooms: 1
- Main level bathrooms: 2
- Main level bedrooms: 3
Primary bedroom
- Level: Main
- Area: 171.6 Square Feet
- Dimensions: 14.3 x 12.0
Bedroom 2
- Level: Main
- Area: 161.2 Square Feet
- Dimensions: 13.0 x 12.4
Bedroom 3
- Level: Main
- Area: 144 Square Feet
- Dimensions: 12.0 x 12.0
Dining room
- Level: Main
- Area: 137.5 Square Feet
- Dimensions: 12.5 x 11.0
Other
- Level: Main
- Area: 15 Square Feet
- Dimensions: 5.0 x 3.0
Family room
- Level: Main
- Area: 316.8 Square Feet
- Dimensions: 26.4 x 12.0
Kitchen
- Level: Main
- Area: 127.2 Square Feet
- Dimensions: 12.0 x 10.6
Laundry
- Level: Main
- Area: 36.66 Square Feet
- Dimensions: 7.8 x 4.7
Living room
- Level: Main
- Area: 255.15 Square Feet
- Dimensions: 18.9 x 13.5
Sunroom
- Level: Main
- Area: 75.24 Square Feet
- Dimensions: 11.4 x 6.6
Heating
- Forced Air, Hot Water, See Remarks
Cooling
- Central Air
Appliances
- Included: Dishwasher, Electric Range, Microwave, Washer/Dryer
- Laundry: Laundry Room, Main Level
Features
- Bookcases, Ceiling Fan(s), Entrance Foyer, Natural Woodwork, Primary Downstairs, Walk-In Closet(s)
- Flooring: Carpet, Hardwood, Vinyl
- Number of fireplaces: 1
- Fireplace features: Gas Log, Living Room
Interior area
- Total structure area: 1,945
- Total interior livable area: 1,945 sqft
- Finished area above ground: 1,945
- Finished area below ground: 0
Property
Parking
- Total spaces: 4
- Parking features: Asphalt, Circular Driveway, Detached, Garage Faces Front, Garage
- Garage spaces: 2
- Uncovered spaces: 2
Features
- Levels: One
- Stories: 1
- Patio & porch: Front Porch, Patio, Side Porch
- Exterior features: Rain Gutters
- Fencing: None
Lot
- Size: 0.36 Acres
- Features: Corner Lot, Landscaped, Open Lot
Details
- Additional structures: Garage(s)
- Parcel number: 192315538795
- Zoning: Res
- Special conditions: Standard
- Other equipment: None
Construction
Type & style
- Home type: SingleFamily
- Architectural style: Ranch
- Property subtype: Single Family Residence
Materials
- Brick Veneer, Vinyl Siding
- Foundation: Crawlspace
- Roof: Shingle
Condition
- New construction: No
- Year built: 1953
Utilities & green energy
- Sewer: Public Sewer
- Water: Public
Community & HOA
Community
- Features: None
- Subdivision: Green Acres
HOA
- Has HOA: No
Location
- Region: Oxford
Financial & listing details
- Price per square foot: $154/sqft
- Tax assessed value: $197,617
- Annual tax amount: $2,361
- Date on market: 3/25/2026
- Listing agreement: Exclusive Right To Sell
- Listing terms: Cash,Conventional,FHA,USDA Loan,VA Loan
Estimated market value
Not available
Estimated sales range
Not available
$2,145/mo
Price history
| Date | Event | Price |
|---|---|---|
| 7/1/2026 | Price change | $299,900-7.6%$154/sqft |
Source:  Doorify MLS #10155107 Report a problem Doorify MLS #10155107 Report a problem | ||
| 6/5/2026 | Price change | $324,500-3.1%$167/sqft |
Source: Doorify MLS #10155107 Report a problem | ||
| 4/28/2026 | Price change | $334,900-4.3%$172/sqft |
Source: Doorify MLS #10155107 Report a problem | ||
| 3/25/2026 | Listed for sale | $350,000+159.3%$180/sqft |
Source: Doorify MLS #10155107 Report a problem | ||
| 1/19/2007 | Sold | $135,000$69/sqft |
Source: Agent Provided Report a problem | ||
Public tax history
| Year | Property taxes | Tax assessment |
|---|---|---|
| 2025 | $2,361 +0.1% | $197,617 |
| 2024 | $2,359 +14.3% | $197,617 +44.2% |
| 2023 | $2,065 +0.5% | $137,074 |
| 2022 | $2,054 +0.2% | $137,074 |
| 2021 | $2,049 | $137,074 |
| 2020 | $2,049 | $137,074 |
| 2019 | $2,049 | $137,074 |
| 2018 | $2,049 +3.3% | $137,074 +6.1% |
| 2016 | $1,983 | $129,133 |
| 2015 | $1,983 +3.6% | $129,133 |
| 2014 | $1,913 | $129,133 |
| 2013 | $1,913 | $129,133 |
| 2012 | -- | $129,133 |
| 2011 | -- | $129,133 |
| 2010 | -- | $129,133 +12.8% |
| 2009 | -- | $114,437 |
| 2008 | -- | $114,437 |
Find assessor info on the county website
Monthly payment
Est. payment
Payment breakdown
Explore the cost of this home by adjusting the details. Changes won't be saved.Climate risks
Neighborhood: 27565
Nearby schools
Schools provided by the listing agent
- Elementary: Granville - C G Credle Elementary
- Middle: Granville - Northern Granville Middle
- High: Granville - J F Webb High
Source: Doorify MLS. This data may not be complete. We recommend contacting the local school district to confirm school assignments for this home.

Similar homes
- $--3 bd3 ba2.2k sqft124 Maluli Dr, Oxford, NC 27565Auction
 Auction.com 1
 - $345,0003 bd2 ba1.9k sqft201 Forest Rd, Oxford, NC 27565For Sale

 MLS ID #10184241, Susan Brooks. Doorify MLS
 - $320,0003 bd2 ba2.3k sqft119 Maluli Dr, Oxford, NC 27565For Sale
 MLS ID #10159037, Katie Currin. Doorify MLS
 - $270,0003 bd2 ba2.1k sqft106 High St, Oxford, NC 27565For Sale
 MLS ID #10184476, Ann Hancock. Doorify MLS
 - $269,9003 bd2 ba1.6k sqft213 Pine Tree Rd, Oxford, NC 27565For SaleMLS ID #10175657, Penny Howell Rogers. Doorify MLS
- $260,0003 bd3 ba1.8k sqft201 Kipling Dr, Oxford, NC 27565For SaleMLS ID #10192860, Kenny Norris Jr. Doorify MLS
- $355,0003 bd2 ba1.1k sqft3662 W Antioch Dr, Oxford, NC 27565For SaleMLS ID #10174168, Naomi Richardson. Doorify MLS
- $368,5003 bd3 ba2.6k sqft5106 Misty Ln, Oxford, NC 27565For SaleMLS ID #10192429, Todd Averette. Doorify MLS
- $298,0003 bd1 ba1.4k sqft8653 Us Highway 15, Oxford, NC 27565For SaleMLS ID #10190490, Ellen Padgett. Doorify MLS
- $214,0003 bd2 ba1.1k sqft5503 Antioch Rd, Oxford, NC 27565For SaleMLS ID #10151644, Thomas Ladane Shoupe. Doorify MLS
- $225,0003 bd2 ba1.5k sqft602 Coggeshall St, Oxford, NC 27565For SaleMLS ID #10159873, Ann Hancock. Doorify MLS
- $300,0003 bd2 ba2.4k sqft986 N Chavis Rd, Kittrell, NC 27544For SaleMLS ID #10191700, Carol Small. Doorify MLS
- $290,0003 bd2 ba2k sqft970 Us Highway 158 Byp, Henderson, NC 27537For SaleMLS ID #10186876, Hope Howard. Doorify MLS
- $309,9004 bd3 ba2.2k sqft1604 Crescent Dr, Henderson, NC 27536For SaleMLS ID #10160522, Ruxton Bobbitt. Doorify MLS
- $377,0003 bd2 ba1.8k sqft4336 N Greg Allen Way, Oxford, NC 27565For SaleMLS ID #10185499, Thomas Ladane Shoupe. Doorify MLS
- $165,0003 bd2 ba1.3k sqft112 Peace St, Oxford, NC 27565For Sale
 MLS ID #1227319, Orlando Diaz. Triad MLS
 - $259,9003 bd1 ba1.6k sqft1509 Oak Hill Rd, Oxford, NC 27565For SaleMLS ID #10180372, Roberta Ager. Doorify MLS
- $195,0002 bd2 ba1.2k sqft124 Sycamore St, Oxford, NC 27565For SaleMLS ID #10173783, Tonya Hester. Doorify MLS
- $189,9003 bd2 ba1.7k sqft4509 Cannady Mill Rd, Oxford, NC 27565AuctionMLS ID #10171732, Benji Hight. Doorify MLS
- $215,0003 bd2 ba1.9k sqft910 Parham St, Henderson, NC 27536For SaleMLS ID #10193747, Tim Burrell. Doorify MLS
