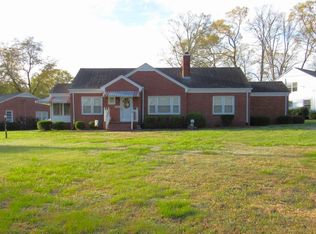
Welcome to this exceptionally well-maintained home located in the highly desirable and established Green Acres neighborhood. The main level features a formal dining room conveniently located just off the kitchen, a spacious living room perfect for entertaining, and a versatile bonus room that could easily serve as a main-level bedroom, home office, or flex space. A convenient half bath completes the first floor. Upstairs, you'll find two generously sized bedrooms and two full baths, including a primary suite with private access to an outdoor terrace. The partial finished basement offers additional living space with a comfortable den or media room, laundry area, and ample storage with a dedicated workshop space. The attached one-car garage features a side-entry design accessible from the rear of the home. Situated on a beautiful lot of more than one-half acre, the property offers a large backyard with most of the rear yard already fenced, providing plenty of space for outdoor enjoyment, pets, or gardening. This lovingly cared-for home combines space, versatility, and a prime location in one of the Oxford's most established neighborhoods.
Pending
$274,000
203 Hillcrest Dr, Oxford, NC 27565
2beds
2,307sqft
:
Get pre-qualified$1,679/mo
Single Family Residence, Residential
Built in 1959
0.5 Acres Lot
$265,700 Zestimate®
$119/sqft
$-- HOA
What's special
Versatile bonus roomLaundry areaFormal dining room
- 49 days |
- 228 |
- 10 |
Likely to sell faster than
Zillow last checked:
Listing updated:
Listed by:
Benji Hight 919-691-4415,
Northern Point Realty
Source: Doorify MLS,MLS#: 10173897
Facts & features
Interior
Bedrooms & bathrooms
- Bedrooms: 2
- Bathrooms: 3
- Full bathrooms: 2
- 1/2 bathrooms: 1
Heating
- Baseboard, Central
Cooling
- Central Air
Appliances
- Laundry: In Basement
Features
- Flooring: Combination, Hardwood
- Basement: Block, Concrete, Heated, Interior Entry, Partial, Partially Finished, Storage Space, Sump Pump, Workshop
- Common walls with other units/homes: No Common Walls
Interior area
- Total structure area: 2,307
- Total interior livable area: 2,307 sqft
- Finished area above ground: 1,891
- Finished area below ground: 416
Property
Parking
- Total spaces: 1
- Parking features: Garage - Attached
- Attached garage spaces: 1
Features
- Levels: Two
- Stories: 2
- Patio & porch: Enclosed, Screened
- Exterior features: Awning(s), Rain Gutters
- Has view: Yes
- View description: Trees/Woods
Lot
- Size: 0.5 Acres
Details
- Additional structures: Gazebo
- Parcel number: 192315538692
- Special conditions: Standard
Construction
Type & style
- Home type: SingleFamily
- Architectural style: Colonial, Traditional
- Property subtype: Single Family Residence, Residential
Materials
- Aluminum Siding, Brick
- Foundation: Block, Slab
- Roof: Shingle
Condition
- New construction: No
- Year built: 1959
Utilities & green energy
- Sewer: Public Sewer
- Water: Public
Community & HOA
Community
- Subdivision: Green Acres
HOA
- Has HOA: No
Location
- Region: Oxford
Financial & listing details
- Price per square foot: $119/sqft
- Tax assessed value: $226,544
- Annual tax amount: $2,659
- Date on market: 6/13/2026
Estimated market value
$265,700
$252,000 - $279,000
$2,261/mo
Price history
| Date | Event | Price |
|---|---|---|
| 7/10/2026 | Pending sale | $274,000$119/sqft |
Source:  Doorify MLS #10173897 Report a problem Doorify MLS #10173897 Report a problem | ||
| 6/13/2026 | Listed for sale | $274,000+103%$119/sqft |
Source: Doorify MLS #10173897 Report a problem | ||
| 1/19/2007 | Sold | $135,000$59/sqft |
Source: Agent Provided Report a problem | ||
Public tax history
| Year | Property taxes | Tax assessment |
|---|---|---|
| 2025 | $2,700 +0.2% | $226,544 +0.2% |
| 2024 | $2,694 +18.1% | $226,200 +49.2% |
| 2023 | $2,280 +0.5% | $151,642 |
| 2022 | $2,269 +0.2% | $151,642 |
| 2021 | $2,264 | $151,642 |
| 2020 | $2,264 | $151,642 |
| 2019 | $2,264 | $151,642 |
| 2018 | $2,264 -6% | $151,642 -3.5% |
| 2016 | $2,410 | $157,217 |
| 2015 | $2,410 +3.6% | $157,217 |
| 2014 | $2,326 | $157,217 |
| 2013 | $2,326 | $157,217 |
| 2012 | -- | $157,217 |
| 2011 | -- | $157,217 |
| 2010 | -- | $157,217 +9.9% |
| 2009 | -- | $143,048 |
| 2008 | -- | $143,048 |
| 2007 | $1,080 | $143,048 |
Find assessor info on the county website
Monthly payment
Est. payment
Payment breakdown
Explore the cost of this home by adjusting the details. Changes won't be saved.Climate risks
Neighborhood: 27565
Nearby schools
GreatSchools rating
- 5/10C G Credle ElementaryGrades: PK-5Distance: 1.1 mi
- 3/10Northern Granville MiddleGrades: 6-8Distance: 2.7 mi
- 4/10J F Webb HighGrades: 9-12Distance: 2.2 mi
Schools provided by the listing agent
- Elementary: Granville - C G Credle Elementary
- Middle: Granville - Northern Granville Middle
- High: Granville - J F Webb High
Source: Doorify MLS. This data may not be complete. We recommend contacting the local school district to confirm school assignments for this home.
- $232,300-- bd1 ba1.5k sqft205 Hillcrest Dr, Oxford, NC 27565Off Market
- $299,9003 bd3 ba1.9k sqft300 Forest Rd, Oxford, NC 27565For Sale
- $274,400-- bd2 ba1.7k sqft302 Forest Rd, Oxford, NC 27565Off Market
- $197,845-- bd2 ba1.6k sqft308 Forest Rd, Oxford, NC 27565Off Market
- $221,000-- bd1 ba1.7k sqft202 Hillcrest Dr, Oxford, NC 27565Off Market
- $324,6003 bd3 ba2k sqft207 Hillcrest Dr, Oxford, NC 27565Off Market
- $174,700-- bd1 ba1k sqft210 Forest Rd, Oxford, NC 27565Off Market
- $303,1003 bd2 ba1.9k sqft304 Forest Rd, Oxford, NC 27565Off Market
A local agent can set up tours, give advice and negotiate with sellers.
Similar homes
- $--3 bd3 ba2.2k sqft124 Maluli Dr, Oxford, NC 27565Auction
 Auction.com 1
 - $299,9003 bd3 ba1.9k sqft300 Forest Rd, Oxford, NC 27565For Sale
 MLS ID #10155107, Wallace Peiffer. Doorify MLS
 - $269,9003 bd2 ba1.6k sqft213 Pine Tree Rd, Oxford, NC 27565For Sale
 MLS ID #10175657, Penny Howell Rogers. Doorify MLS
 - $320,0003 bd2 ba2.3k sqft119 Maluli Dr, Oxford, NC 27565For Sale
 MLS ID #10159037, Katie Currin. Doorify MLS
 - $390,0004 bd3 ba2.1k sqft505 Forest Rd, Oxford, NC 27565For SaleMLS ID #10173453, Sandy Edwards. Doorify MLS
- $334,0004 bd2 ba2.2k sqft305 Broad St, Oxford, NC 27565For SaleMLS ID #10167584, Tania Canales. Doorify MLS
- $395,0003 bd3 ba3k sqft113 Denard St, Oxford, NC 27565For SaleMLS ID #10163155, Ann Hancock. Doorify MLS
- $235,0005 bd2 ba2.9k sqft(Undisclosed Address), Oxford, NC 27565For Sale
 MLS ID #100587515, Jason Walters Real Estate Team, EXP Realty LLC - C. Hive MLS
 - $349,0003 bd2 ba1.4k sqft188 Pine Cone Dr, Oxford, NC 27565For SaleMLS ID #10172251, Tracy Dozier-Peiffer. Doorify MLS
- $355,0003 bd2 ba1.1k sqft3662 W Antioch Dr, Oxford, NC 27565For SaleMLS ID #10174168, Naomi Richardson. Doorify MLS
- $275,0003 bd2 ba1.5k sqft4148 Forest Ct, Oxford, NC 27565For SaleMLS ID #10177845, Delphine Camara. Doorify MLS
- $288,0004 bd3 ba2.3k sqft2008 Brookrun Rd, Henderson, NC 27536For SaleMLS ID #10153138, Hope Howard. Doorify MLS
- $374,9003 bd3 ba2.1k sqft6561 Huntsboro Rd, Oxford, NC 27565For SaleMLS ID #10175031, Renee Green. Doorify MLS
- $249,0003 bd1 ba1.3k sqft2064 Oak Hill Rd, Oxford, NC 27565For SaleMLS ID #10174868, Naomi Richardson. Doorify MLS
- $255,0003 bd2 ba1.8k sqft132 Watson Dr, Henderson, NC 27536For SaleMLS ID #10182197, Tim Burrell. Doorify MLS
- $175,0002 bd1 ba1.2k sqft2658 Goldstone Dr, Oxford, NC 27565For SaleMLS ID #10182315, Trey Heyward. Doorify MLS
- $279,9983 bd2 ba2.2k sqft307 Yowland Rd, Henderson, NC 27536For SaleMLS ID #10097889, Nijiyah Nustar. Doorify MLS
- $269,9003 bd2 ba1.3k sqft1842 Lynne Ave, Henderson, NC 27536For SaleMLS ID #10161446, Ruxton Bobbitt. Doorify MLS
- $344,9003 bd3 ba1.7k sqft206 Cardinal Ct, Oxford, NC 27565New ConstructionMLS ID #10153402, Jim Allen. Doorify MLS
- $409,9004 bd3 ba2.2k sqft4537 Gresham Dr, Oxford, NC 27565For SaleMLS ID #10158378, Nathan A Watson. Doorify MLS
