This 1920 Craftsman Bungalow is a must see. Easy walk to downtown restaurants, shops and bars. The craftsman style offers lots of old home charm including 3/4 tall wainscotting in the family, Living and Dinning rooms. The original wood floors are in great shape and add a richness to the home. The windows have already been replaced. Roof was replaced in 2024. Partially fenced backyard in great for kids and pets. Front porch and screened porch give you ample room for rocking chairs and covered outside lounge space. Ample parking with a one car attached carport and second driveway on the opposite side of the house.
For sale
$254,900
422 Hancock St, Oxford, NC 27565
3beds
1,769sqft
Single Family Residence
Built in 1920
0.26 Acres Lot
$245,000 Zestimate®
$144/sqft
$-- HOA
What's special
- 6 days
- 826
- 86
Likely to sell faster than
Zillow last checked:
Listing updated:
Listed by:
Scott Grissom 919-691-4234,
Wills Hancock Properties, Inc
Source: Doorify MLS,MLS#: 10202427
Facts & features
Interior
Bedrooms & bathrooms
- Bedrooms: 3
- Bathrooms: 2
- Full bathrooms: 2
- Main level bedrooms: 3
Primary bedroom
- Level: Main
- Area: 169 Square Feet
- Dimensions: 13.0 x 13.0
Bedroom 2
- Level: Main
- Area: 169 Square Feet
- Dimensions: 13.0 x 13.0
Bedroom 3
- Level: Main
- Area: 143 Square Feet
- Dimensions: 13.0 x 11.0
Dining room
- Level: Main
- Area: 225 Square Feet
- Dimensions: 15.0 x 15.0
Family room
- Level: Main
- Area: 225 Square Feet
- Dimensions: 15.0 x 15.0
Kitchen
- Level: Main
Laundry
- Level: Main
Living room
- Level: Main
- Area: 225 Square Feet
- Dimensions: 15.0 x 15.0
Heating
- Forced Air
Cooling
- Central Air
Appliances
- Laundry: In Kitchen, Laundry Room
Features
- Flooring: Wood
- Basement: Sump Pump,Unfinished,Walk-Up Access
Interior area
- Total structure area: 1,769
- Total interior livable area: 1,769 sqft
- Finished area above ground: 1,769
- Finished area below ground: 0
Property
Parking
- Total spaces: 1
- Parking features: Carport
- Carport spaces: 1
Features
- Levels: One
- Stories: 1
- Patio & porch: Front Porch, Porch, Screened
Lot
- Size: 0.26 Acres
Details
- Parcel number: 192317204545
- Special conditions: Standard
Construction
Type & style
- Home type: SingleFamily
- Architectural style: Bungalow,Craftsman
- Property subtype: Single Family Residence
Materials
- Vinyl Siding
- Foundation: Brick/Mortar
- Roof: Asphalt,Shingle
Condition
- New construction: No
- Year built: 1920
Utilities & green energy
- Sewer: Public Sewer
- Water: Public
- Utilities for property: Cable Available, Electricity Available, Natural Gas Available, Phone Available
Community & HOA
HOA
- Has HOA: No
Location
- Region: Oxford
Financial & listing details
- Price per square foot: $144/sqft
- Tax assessed value: $222,724
- Annual tax amount: $2,690
- Date on market: 11/8/2026
- Listing agreement: Exclusive Right To Sell
- Listing terms: Cash,Conventional
Estimated market value
$245,000
$233,000 - $257,000
$2,112/mo
Price history
| Date | Event | Price |
|---|---|---|
| 11/8/2026 | Listed for sale | $254,900-2%$144/sqft |
Source:  Doorify MLS #10202427 Report a problem | ||
| 8/8/2024 | Sold | $260,000+8.3%$147/sqft |
Source: Doorify MLS #10036895 Report a problem | ||
| 6/24/2024 | Pending sale | $239,999$136/sqft |
Source: Doorify MLS #10036895 Report a problem | ||
| 6/20/2024 | Listed for sale | $239,999+103.6%$136/sqft |
Source: Doorify MLS #10036895 Report a problem | ||
| 5/23/2016 | Sold | $117,900$67/sqft |
Source: Doorify MLS #2054093 Report a problem | ||
| 3/11/2016 | Listed for sale | $117,900-11.4%$67/sqft |
Source: CENTURY 21 Hancock Properties, Inc. #2054093 Report a problem | ||
| 8/7/2013 | Listing removed | $133,000$75/sqft |
Source: CENTURY 21 Hancock Properties, Inc. #1857369 Report a problem | ||
| 10/2/2012 | Listed for sale | $133,000+26.7%$75/sqft |
Source: CENTURY 21 Hancock Properties Report a problem | ||
| 9/25/2009 | Sold | $105,000+150%$59/sqft |
Source: Doorify MLS #1673670 Report a problem | ||
| 4/30/2009 | Sold | $42,000$24/sqft |
Source: Agent Provided Report a problem | ||
Public tax history
| Year | Property taxes | Tax assessment |
|---|---|---|
| 2025 | $2,655 +0.1% | $222,724 |
| 2024 | $2,653 +48.4% | $222,724 +88.2% |
| 2023 | $1,787 +0.6% | $118,342 |
| 2022 | $1,776 +0.3% | $118,342 |
| 2021 | $1,771 | $118,342 |
| 2020 | $1,771 | $118,342 |
| 2019 | $1,771 | $118,342 |
| 2018 | $1,771 +2.4% | $118,342 +5.2% |
| 2016 | $1,731 | $112,545 |
| 2015 | $1,731 +3.7% | $112,545 |
| 2014 | $1,669 | $112,545 |
| 2013 | $1,669 | $112,545 |
| 2012 | -- | $112,545 |
| 2011 | -- | $112,545 |
| 2010 | -- | $112,545 +13.3% |
| 2009 | -- | $99,322 |
| 2008 | -- | $99,322 |
| 2007 | $750 | $99,322 |
Find assessor info on the county website
Monthly payment
Est. payment
Payment breakdown
Explore the cost of this home by adjusting the details. Changes won't be saved.Climate risks
Neighborhood: 27565
Nearby schools
Schools provided by the listing agent
- Elementary: Granville - C G Credle Elementary
- Middle: Granville - Northern Granville Middle
- High: Granville - J F Webb High
Source: Doorify MLS. This data may not be complete. We recommend contacting the local school district to confirm school assignments for this home.
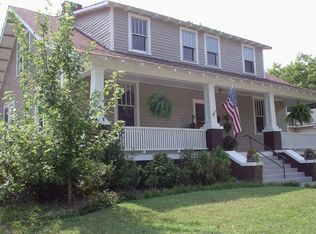

Similar homes
- $249,9003 bd2 ba1.6k sqft213 Pine Tree Rd, Oxford, NC 27565For Sale
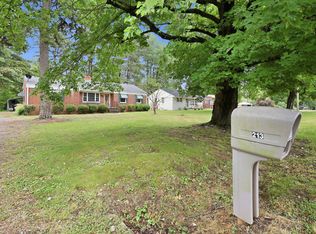
 MLS ID #10175657, Penny Howell Rogers. Doorify MLS
- $--3 bd3 ba2.2k sqft124 Maluli Dr, Oxford, NC 27565Auction
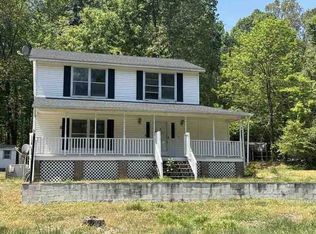 Auction.com 1
- $273,0003 bd2 ba1.3k sqft104 Kipling Dr, Oxford, NC 27565For Sale
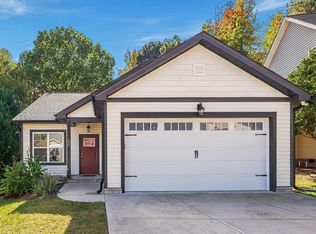 MLS ID #10201562, Thomas Ladane Shoupe. Doorify MLS
- $324,9004 bd2 ba2.2k sqft305 Broad St, Oxford, NC 27565For Sale
 MLS ID #10199089, Tania Canales. Doorify MLS
- $289,8002 bd2 ba1.2k sqft217 Lanier St #217 & 219, Oxford, NC 27565For SaleMLS ID #10196499, Jeremy Brazoban. Doorify MLS
- $264,0003 bd3 ba1.2k sqft214 Clement Ave, Oxford, NC 27565New ConstructionMLS ID #10197286, Bonnie Lou Hernandez. Doorify MLS
- $239,0003 bd2 ba1.8k sqft540 Oak St, Henderson, NC 27536For SaleMLS ID #10202169, Tina Bennett Brooks. Doorify MLS
- $250,0003 bd2 ba1.5k sqft4148 Forest Ct, Oxford, NC 27565For SaleMLS ID #10177845, Delphine Camara. Doorify MLS
- $235,0003 bd1 ba1.3k sqft2064 Oak Hill Rd, Oxford, NC 27565For SaleMLS ID #10197353, Douglas Neil Gresham. Doorify MLS
- $320,0003 bd2 ba2.3k sqft119 Maluli Dr, Oxford, NC 27565For SaleMLS ID #10195893, Katie Currin. Doorify MLS
- $346,5003 bd2 ba1.4k sqft188 Pine Cone Dr, Oxford, NC 27565For SaleMLS ID #10172251, Tracy Dozier-Peiffer. Doorify MLS
- $355,0003 bd2 ba1.1k sqft3662 W Antioch Dr, Oxford, NC 27565For SaleMLS ID #10174168, Naomi Richardson. Doorify MLS
- $255,0003 bd2 ba2k sqft970 Us Highway 158 Byp, Henderson, NC 27537For SaleMLS ID #10186876, Hope Howard. Doorify MLS
- $290,0003 bd2 ba1.6k sqft6601 Woodlawn Dr, Oxford, NC 27565For SaleMLS ID #10199211, Penny Howell Rogers. Doorify MLS
- $253,0003 bd2 ba2.2k sqft1516 Cypress Dr, Henderson, NC 27536For SaleMLS ID #10191143, Peter Cheng. Doorify MLS
- $325,0004 bd2 ba1.6k sqft5586 Shelton Creek Rd, Oxford, NC 27565For SaleMLS ID #10178741, Scott Baker. Doorify MLS
- $235,0003 bd2 ba2.1k sqft114 Dorsey Pl, Henderson, NC 27536For SaleMLS ID #10191119, Kimberly McKinney. Doorify MLS
- $318,9003 bd2 ba1.3k sqft100 Flue Ct, Oxford, NC 27565New ConstructionDoorify MLS
- $240,0003 bd2 ba1.6k sqft479 Ridgecrest Trl, Henderson, NC 27537For SaleMLS ID #10165895, Heather Anagnos. Doorify MLS
