4336 N Greg Allen Way is a two-story Oxford home on a cul-de-sac lot. The kitchen includes granite countertops, stainless steel appliances, and a center island with generous counter space for meal preparation. The main living room features a fireplace and vaulted ceiling, and a formal dining room with wainscoting and hardwood flooring adds a defined gathering space. The primary bedroom includes a tray ceiling and an adjoining bathroom with a double vanity and a separate soaking tub, while the additional bedrooms provide space for sleeping or work. Outside, a rear deck overlooks the wooded backyard, and a two-car garage provides parking and storage, completing this well-maintained residence with practical amenities throughout every room.
For sale
Price cut: $12K (9/3)
$377,000
4336 N Greg Allen Way, Oxford, NC 27565
3beds
1,834sqft
Single Family Residence
Built in 2006
0.92 Acres Lot
$371,500 Zestimate®
$206/sqft
$150/mo HOA
What's special
Vaulted ceilingGranite countertopsCul-de-sac lotSeparate soaking tubStainless steel appliances
- 30 days
- 532
- 14
Zillow last checked:
Listing updated:
Listed by:
Thomas Ladane Shoupe 704-850-9371,
Opendoor Brokerage LLC,
Whitney Hunt-Sailors 704-981-8723,
Opendoor Brokerage LLC
Source: Doorify MLS,MLS#: 10185499
Facts & features
Interior
Bedrooms & bathrooms
- Bedrooms: 3
- Bathrooms: 2
- Full bathrooms: 2
- Main level bedrooms: 3
Primary bedroom
- Level: First
Heating
- Central
Cooling
- Central Air
Features
- Flooring: Carpet, Laminate
- Number of fireplaces: 1
Interior area
- Total structure area: 1,834
- Total interior livable area: 1,834 sqft
- Finished area above ground: 1,834
- Finished area below ground: 0
Property
Parking
- Total spaces: 4
- Parking features: Garage
- Garage spaces: 2
- Uncovered spaces: 2
Features
- Levels: Two
- Stories: 2
Lot
- Size: 0.92 Acres
- Features: Cul-De-Sac
Details
- Parcel number: 193000695618
- Special conditions: Standard
Construction
Type & style
- Home type: SingleFamily
- Architectural style: Traditional
- Property subtype: Single Family Residence
Materials
- Brick, Other, Vinyl Siding
- Foundation: Other
- Roof: Composition,Shingle
Condition
- New construction: No
- Year built: 2006
Utilities & green energy
- Sewer: Septic Tank
- Water: Well
Community & HOA
Community
- Subdivision: Gresham Crossing
HOA
- Has HOA: Yes
- Services included: Unknown
- HOA fee: $150 monthly
- HOA name: Gresham Crossing Homeowners Association
- HOA phone: 877-672-2267
Location
- Region: Oxford
Financial & listing details
- Price per square foot: $206/sqft
- Tax assessed value: $384,557
- Annual tax amount: $2,756
- Date on market: 8/11/2026
- Listing agreement: Exclusive Agency
- Listing terms: Cash,Conventional,VA Loan
Estimated market value
$371,500
$353,000 - $390,000
$1,793/mo
Price history
| Date | Event | Price |
|---|---|---|
| 9/3/2026 | Price change | $377,000-3.1%$206/sqft |
Source:  Doorify MLS #10185499 Report a problem Doorify MLS #10185499 Report a problem | ||
| 8/20/2026 | Price change | $389,000-3%$212/sqft |
Source: Doorify MLS #10185499 Report a problem | ||
| 8/11/2026 | Listed for sale | $401,000+14.9%$219/sqft |
Source: Doorify MLS #10185499 Report a problem | ||
| 6/29/2026 | Sold | $349,000-17.9%$190/sqft |
Source: Public Record Report a problem | ||
| 6/11/2025 | Listing removed | $425,000$232/sqft |
Source: Doorify MLS #10084906 Report a problem | ||
| 3/27/2025 | Listed for sale | $425,000+21.4%$232/sqft |
Source: Doorify MLS #10084906 Report a problem | ||
| 12/2/2021 | Listing removed | -- |
Source: Doorify MLS #2414853 Report a problem | ||
| 10/21/2021 | Listed for sale | $350,000+35.4%$191/sqft |
Source: Doorify MLS #2414853 Report a problem | ||
| 2/28/2019 | Sold | $258,500-2.5%$141/sqft |
Source: Public Record Report a problem | ||
| 1/11/2019 | Listed for sale | $265,000+11.8%$144/sqft |
Source: Durham - WEICHERT, REALTORS - Mark Thomas Properties #2231064 Report a problem | ||
| 6/25/2007 | Sold | $237,000$129/sqft |
Source: Public Record Report a problem | ||
Public tax history
| Year | Property taxes | Tax assessment |
|---|---|---|
| 2025 | $2,788 +0.2% | $384,557 |
| 2024 | $2,783 +20.6% | $384,557 +58.1% |
| 2023 | $2,307 +0.9% | $243,242 |
| 2022 | $2,286 +7.1% | $243,242 |
| 2021 | $2,135 | $243,242 |
| 2020 | $2,135 | $243,242 |
| 2019 | $2,135 | $243,242 |
| 2018 | $2,135 -0.4% | $243,242 +4.3% |
| 2016 | $2,144 | $233,149 |
| 2015 | $2,144 +6% | $233,149 |
| 2014 | $2,022 | $233,149 |
| 2013 | $2,022 | $233,149 |
| 2012 | -- | $233,149 |
| 2011 | -- | $233,149 |
| 2010 | -- | $233,149 +13.7% |
| 2009 | -- | $205,134 |
| 2008 | -- | $205,134 |
Find assessor info on the county website
Monthly payment
Est. payment
Payment breakdown
Explore the cost of this home by adjusting the details. Changes won't be saved.Climate risks
Neighborhood: 27565
Nearby schools
Schools provided by the listing agent
- Elementary: Granville - C G Credle Elementary
- Middle: Granville - Northern Granville Middle
- High: Granville - J F Webb High
Source: Doorify MLS. This data may not be complete. We recommend contacting the local school district to confirm school assignments for this home.


Similar homes
- $--3 bd3 ba2.2k sqft124 Maluli Dr, Oxford, NC 27565Auction
 Auction.com 1
 - $409,9004 bd3 ba2.2k sqft4537 Gresham Dr, Oxford, NC 27565For Sale
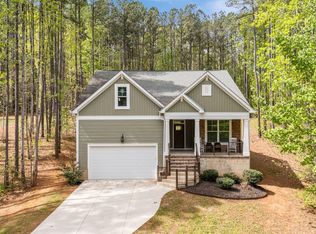
 MLS ID #10158378, Nathan A Watson. Doorify MLS
 - $352,9004 bd3 ba2k sqft104 Flue Ct, Oxford, NC 27565New Construction
 Doorify MLS
 - $320,0003 bd2 ba1.3k sqft606 Rhino Bnd, Oxford, NC 27565For Sale
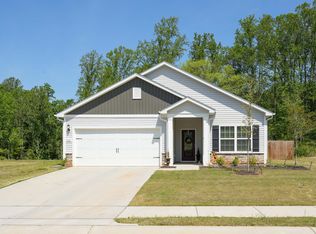 MLS ID #10191282, Nate Zarzar. Doorify MLS
 - $352,9003 bd3 ba1.7k sqft1102 Rhino Bnd, Oxford, NC 27565New ConstructionDoorify MLS
- $365,0003 bd3 ba2k sqft10 Somerset Dr, Franklinton, NC 27525For SaleMLS ID #10162205, Paula Patricia Villalva. Doorify MLS
- $314,9003 bd2 ba1.3k sqft100 Flue Ct, Oxford, NC 27565New ConstructionDoorify MLS
- $385,0003 bd2 ba1.6k sqft6216 Carole Dr, Oxford, NC 27565New ConstructionMLS ID #10176901, Greg Dyer. Doorify MLS
- $314,9003 bd2 ba1.3k sqft1018 Rhino Bnd, Oxford, NC 27565New ConstructionDoorify MLS
- $344,9003 bd3 ba1.7k sqftCarolina, Oxford, NC 27565New ConstructionDoorify MLS
- $319,9003 bd3 ba1.6k sqft106 Long Green Way, Oxford, NC 27565For SaleMLS ID #10176870, Jessica Bonilla. Doorify MLS
- $349,9003 bd3 ba2.5k sqft84 Wintergreen Rd, Henderson, NC 27537For SaleMLS ID #10169290, Ruxton Bobbitt. Doorify MLS
- $344,9003 bd3 ba1.7k sqft206 Cardinal Ct, Oxford, NC 27565New ConstructionMLS ID #10153402, Jim Allen. Doorify MLS
- $390,0004 bd3 ba2.4k sqft2912 Oxford Rd, Henderson, NC 27536For SaleMLS ID #10183767, Nathan A Watson. Doorify MLS
- $319,9003 bd3 ba2k sqft20 Greenleaf Ct, Louisburg, NC 27549For SaleMLS ID #10178942, Andrea H Reeves. Doorify MLS
- $359,9004 bd3 ba2.2k sqft109 Airdale Dr, Oxford, NC 27565New ConstructionDoorify MLS
- $329,0003 bd2 ba1.3k sqft126 Hunter Rd, Henderson, NC 27537For SaleMLS ID #10169731, Timothy Andrew Henderson. Doorify MLS
- $349,5003 bd2 ba1.4k sqft4034 Oak Valley Dr, Stem, NC 27581For SaleMLS ID #10161931, Terry Carpenter. Doorify MLS
- $400,0003 bd2 ba1.6k sqft20 Falling Leaf Dr, Youngsville, NC 27596For SaleMLS ID #10175686, Thomas Ladane Shoupe. Doorify MLS
