Skip main navigation
Sold for $385,000
  • $385,000

    4334 N Greg Allen Way, Oxford, NC 27565

    3beds
    1,706sqft
    Single Family Residence, Residential
    Built in 2020
    0.92 Acres Lot
    $383,400 Zestimate®
    $226/sqft
    $1,866 Estimated rent

    Home value

    $383,400

    $337,000 - $433,000

    $1,866/mo

    Zestimate® history
    Loading
    Loading...

    Owner options

    List your home for rent

    $1,866/mo

    Rent Zestimate®

    Find your next renter with Zillow Rental Manager. Plus, with online applications, you can quickly screen prospective tenants – for free.

    Learn more

    $1,866/mo

    Rent Zestimate®

    Refinance and save

    $2,506/mo

    Est. payment

    Refinancing to a lower rate could help reduce your monthly payments and save thousands over the life of the loan.

    See today's rates

    $2,506/mo

    Est. payment

    Explore your selling options

    Work with a Zillow partner agent

    Leverage their expertise and Zillow's premium Showcase listings to get your home seen by more buyers.

    Get started

    List with your own agent

    Get your home in front of millions of buyers by listing it on Zillow.

    Learn how to do it

    Sell it yourself

    Take full control of how buyers see your home on Zillow by listing For Sale by Owner (FSBO).

    List your home

    What's special

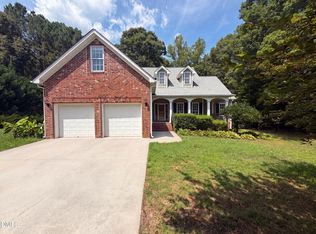
    Covered front porchDesigner lightingElegant trim detailsVaulted ceilingsCenter island with seatingSingle-level split-bedroom floorplan ranchTransom windows
    This Single-Level Split-Bedroom Floorplan Ranch will impress You if you've been disappointed by the Build Quality of many recently crafted homes. Situated at the end of a cul-de-sac for privacy, and with .92 acre of property, you'll love the peace you'll feel here. You'll find neat little touches all around, from Vaulted Ceilings to Transom Windows, and Wide Window Blinds to Gutter Guards. The seamless Open Floorplan is warm and inviting for both entertaining and easy living. As you pass through the LOVELY Front Door, you'll find yourself in an Entry Foyer open to a Living Room with elegant trim details and a shiplap accent wall. Every detail has been carefully considered, from the Wood and Solid flooring that grace the main Living Areas to the Quality of Light afforded Homes fortunate to be West-Facing. The Kitchen boasts striking Granite Countertops, Custom Cabinets, and Stainless-Steel Appliances, all illuminated by Designer Lighting, as well as a Center Island with Seating that adjoins the Dining Area. In the center of both is a door to the Covered Rear Porch to continue the Living Area Outside. The Large Primary Suite is located at the Right Rear of the Home, away from the World, featuring an ensuite Bathroom with Dual Separate Vanities that wraps around to a convenient Walk-In Closet, and continues to the thoughtfully connected Laundry Room. The other 2 Bedrooms are to the Left of the Common Area, affording Privacy for All. As a HUGE bonus, You'll find an unfinished walk-up Second Floor accessed From the Living Room that adds 475 Square Feet with unlimited potential. Outdoors, the Covered Front Porch welcomes guests in style, while the Rear Porch provides a serene setting to overlook the private, wooded 0.92-acre Back Yard. A 2-Car Side-Entry Garage rounds out the Thoughtful Touches You'll find at 4334 N Greg Allen Way.

    Zillow last checked:

    Listing updated:

    Listed by:

    Robert Kinch 919-879-9903,

    Fathom Realty NC

    Bought with:

    Tonya Hester, 221694

    Wills Hancock Properties, Inc.

    Source: Doorify MLS,MLS#: 10150305MLS Logo

    Facts & features

    Interior

    Bedrooms & bathrooms
    • Bedrooms: 3
    • Bathrooms: 2
    • Full bathrooms: 2
    Heating
    • Central, Electric, Forced Air, Heat Pump
    Cooling
    • Ceiling Fan(s), Central Air, Electric, Heat Pump
    Appliances
    • Included: Dishwasher, Dryer, Electric Oven, Electric Range, Electric Water Heater, Ice Maker, Microwave, Refrigerator, Washer
    • Laundry: Laundry Room, Main Level
    Features
    • Bathtub/Shower Combination, Ceiling Fan(s), Double Vanity, Entrance Foyer, Granite Counters, High Ceilings, High Speed Internet, Kitchen Island, Open Floorplan, Master Downstairs, Separate Shower, Smooth Ceilings, Tray Ceiling(s), Vaulted Ceiling(s), Walk-In Closet(s), Water Closet
    • Flooring: Carpet, Laminate, Wood
    • Windows: Blinds
    • Has fireplace: No
    • Common walls with other units/homes: No Common Walls, No One Above, No One Below
    Interior area
    • Total structure area: 1,706
    • Total interior livable area: 1,706 sqft
    • Finished area above ground: 1,706
    • Finished area below ground: 0

    Property

    Parking
    • Total spaces: 5
    • Parking features: Attached, Concrete, Driveway, Garage Door Opener, Garage Faces Side, Off Street
    • Attached garage spaces: 2
    Features
    • Levels: One
    • Stories: 1
    • Patio & porch: Covered, Front Porch, Porch, Rear Porch
    • Exterior features: Rain Gutters
    • Has view: Yes
    Lot
    • Size: 0.92 Acres
    • Features: Back Yard, Cleared, Cul-De-Sac, Few Trees, Front Yard, Gentle Sloping, Private
    Details
    • Parcel number: 193000696535
    • Special conditions: Standard

    Construction

    Type & style
    • Home type: SingleFamily
    • Architectural style: Craftsman, Farmhouse, Ranch, Traditional, Transitional
    • Property subtype: Single Family Residence, Residential
    Materials
    • Vinyl Siding
    • Foundation: Block
    • Roof: Shingle
    Condition
    • New construction: No
    • Year built: 2020

    Utilities & green energy

    • Sewer: Septic Tank
    • Water: Well
    • Utilities for property: Cable Connected, Electricity Connected, Septic Connected, Water Connected

    Community & HOA

    Community
    • Subdivision: Gresham Crossing
    HOA
    • Has HOA: Yes
    • Amenities included: Management
    • Services included: Cable TV, Internet
    • HOA fee: $150 monthly
    Location
    • Region: Oxford

    Financial & listing details

    • Price per square foot: $226/sqft
    • Tax assessed value: $373,601
    • Annual tax amount: $2,641
    • Date on market: 3/5/2026
    • Road surface type: Asphalt

    Price history

    DateEventPrice
    4/30/2026Sold$385,000-1.3%$226/sqft
    Source: Doorify MLS #10150305 Report a problem
    3/26/2026Pending sale$390,000$229/sqft
    Source: Doorify MLS #10150305 Report a problem
    3/5/2026Listed for sale$390,000-4.9%$229/sqft
    Source: Doorify MLS #10150305 Report a problem
    1/1/2026Listing removed$409,900$240/sqft
    Source: Doorify MLS #10123755 Report a problem
    9/27/2025Listed for sale$409,900+6.5%$240/sqft
    Source: Doorify MLS #10123755 Report a problem
    6/10/2024Sold$385,000-3.8%$226/sqft
    Source: Doorify MLS #10017135 Report a problem
    4/26/2024Pending sale$400,000$234/sqft
    Source: Doorify MLS #10017135 Report a problem
    4/19/2024Price change$400,000-1.2%$234/sqft
    Source: Doorify MLS #10017135 Report a problem
    4/11/2024Price change$405,000-1.2%$237/sqft
    Source: Doorify MLS #10017135 Report a problem
    3/14/2024Listed for sale$410,000+53.6%$240/sqft
    Source: Doorify MLS #10017135 Report a problem
    10/26/2020Sold$267,000-2.9%$157/sqft
    Source: Doorify MLS #2326037 Report a problem
    9/15/2020Pending sale$274,900$161/sqft
    Source: Coldwell Banker Advantage #2326037 Report a problem
    6/19/2020Listed for sale$274,900+4.1%$161/sqft
    Source: Coldwell Banker Advantage #2326037 Report a problem
    3/11/2020Listing removed$264,054$155/sqft
    Source: Coldwell Banker Advantage #2304038 Report a problem
    2/26/2020Listed for sale$264,054$155/sqft
    Source: Coldwell Banker Advantage #2304038 Report a problem

    Public tax history

    YearProperty taxesTax assessment
    2025$2,641 +0.1%$373,601
    2024$2,638 +26.9%$373,601 +65.2%
    2023$2,078 +0.5%$226,219
    2022$2,067 +7.3%$226,219
    2021$1,926 +606.1%$226,219 +606.9%
    2020$273 $32,000
    2019$273 $32,000
    2018$273 -4.5%$32,000
    2016$286 $32,000
    2015$286 +5.9%$32,000
    2014$270 $32,000
    Find assessor info on the county website

    Neighborhood: 27565

    Nearby schools

    GreatSchools rating
    Schools provided by the listing agent
    • Elementary: Granville - West Oxford
    • Middle: Granville - N Granville
    • High: Granville - Webb

    Source: Doorify MLS. This data may not be complete. We recommend contacting the local school district to confirm school assignments for this home.

    Get a cash offer in 3 minutes
    Find out how much your home could sell for in as little as 3 minutes with a no-obligation cash offer.
    Estimated market value
    $383,400
    Get a cash offer in 3 minutes
    Find out how much your home could sell for in as little as 3 minutes with a no-obligation cash offer.
    Estimated market value
    $383,400