Custom Living with Thoughtful Design in an Amenity-Rich Community This beautifully designed new construction home, expertly crafted by award-winning ECI Custom Homes, offers 4 bedrooms, 3.5 baths, and 2,525 square feet of well-designed living space, including a finished bonus room for added flexibility. The home showcases quality craftsmanship and elevated finishes throughout. The main-level primary suite provides a private retreat, featuring a spa-style bath with a tiled luxury shower and a modern soaking tub. The open-concept layout is ideal for both everyday living and entertaining, centered around a spacious kitchen with quartz countertops, soft-close cabinetry, built-in trash pullout, and under-cabinet lighting. Upstairs, the finished bonus room offers additional space for a media room, home office, or guest area. Buyers still have the opportunity to personalize key selections, including flooring, tile, paint, wall accents, and lighting--allowing you to truly make this home your own. Located in a community with resort-style amenities, this home combines custom design with lifestyle convenience.
New construction
$529,800
109 Stonepond Dr #9, Oxford, NC 27565
4beds
2,525sqft
Single Family Residence, Residential
Built in 2026
0.27 Acres Lot
$527,800 Zestimate®
$210/sqft
$50/mo HOA
What's special
Modern soaking tubQuality craftsmanshipElevated finishes throughoutTiled luxury showerSpacious kitchenBuilt-in trash pulloutSpa-style bath
- 99 days |
- 104 |
- 6 |
Zillow last checked:
Listing updated:
Listed by:
Sharon Evans 919-271-3399,
EXP Realty LLC
Source: Doorify MLS,MLS#: 10166039
Facts & features
Interior
Bedrooms & bathrooms
- Bedrooms: 4
- Bathrooms: 4
- Full bathrooms: 3
- 1/2 bathrooms: 1
Heating
- Electric, Forced Air
Cooling
- Central Air
Appliances
- Laundry: See Remarks
Features
- See Remarks
- Flooring: See Remarks
- Basement: Crawl Space
Interior area
- Total structure area: 2,525
- Total interior livable area: 2,525 sqft
- Finished area above ground: 2,525
- Finished area below ground: 0
Property
Parking
- Total spaces: 4
- Parking features: Attached, Covered, Direct Access, Driveway, Garage, Inside Entrance, Private
- Attached garage spaces: 2
Features
- Levels: Two
- Stories: 2
- Exterior features: Lighting, Private Yard
- Pool features: Community
- Has view: Yes
- View description: Neighborhood
Lot
- Size: 0.27 Acres
- Features: Back Yard, Front Yard
Details
- Parcel number: 191200439536
- Special conditions: Standard
Construction
Type & style
- Home type: SingleFamily
- Architectural style: Farmhouse
- Property subtype: Single Family Residence, Residential
Materials
- See Remarks
- Roof: Shingle
Condition
- New construction: Yes
- Year built: 2026
- Major remodel year: 2026
Utilities & green energy
- Sewer: Public Sewer
- Water: Public
Community & HOA
Community
- Features: Clubhouse, Fitness Center, Park, Playground, Pool, Sidewalks, Street Lights
- Subdivision: Hatcher Creek
HOA
- Has HOA: Yes
- Amenities included: Clubhouse, Dog Park, Fitness Center, Insurance, Playground, Pool, Recreation Facilities, Sport Court, Trail(s)
- Services included: Insurance, Maintenance Grounds
- HOA fee: $600 annually
- Additional fee info: Second HOA Fee $600 Annually
Location
- Region: Oxford
Financial & listing details
- Price per square foot: $210/sqft
- Date on market: 5/8/2026
- Road surface type: Asphalt, Paved
Estimated market value
$527,800
$501,000 - $554,000
$2,374/mo
Price history
| Date | Event | Price |
|---|---|---|
| 5/8/2026 | Listed for sale | $529,800$210/sqft |
Source:  Doorify MLS #10166039 Report a problem Doorify MLS #10166039 Report a problem | ||
Public tax history
Tax history is unavailable.
Monthly payment
Est. payment
Payment breakdown
Explore the cost of this home by adjusting the details. Changes won't be saved.Climate risks
Neighborhood: 27565
Nearby schools
GreatSchools rating
- 5/10West Oxford ElementaryGrades: PK-5Distance: 2.5 mi
- 3/10Northern Granville MiddleGrades: 6-8Distance: 3.9 mi
- 2/10Granville Central HighGrades: 9-12Distance: 6.6 mi
Schools provided by the listing agent
- Elementary: Granville - West Oxford Elementary
- Middle: Granville - Northern Granville Middle
- High: Granville - Granville Central
Source: Doorify MLS. This data may not be complete. We recommend contacting the local school district to confirm school assignments for this home.
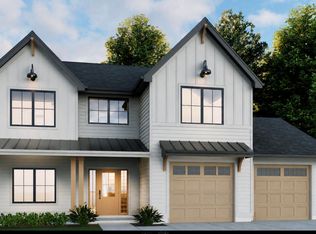
- $529,7505 bd3 ba2.3k sqft105 Stonepond Dr, Oxford, NC 27565New Construction
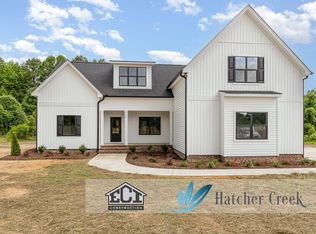
- $525,0004 bd3 ba2.3k sqft103 Spring Grove Dr, Oxford, NC 27565Sold
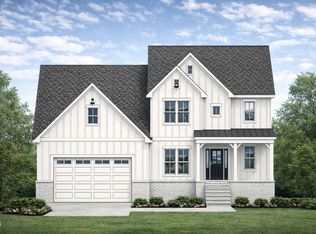
- $494,7003 bd4 ba2.1k sqft101 Spring Grove Dr, Oxford, NC 27565New Construction
- $495,0003 bd3 ba2.2k sqft105 Spring Grove Dr, Oxford, NC 27565New Construction

- $563,4503 bd4 ba2.5k sqft104 Woodland Creek Way, Oxford, NC 27565Pending
- $275,0003 bd3 ba1.4k sqft1202 Brookrun Dr, Oxford, NC 27565New Construction
- $239,9002 bd3 ba1k sqft1204 Brookrun Dr, Oxford, NC 27565New Construction
- $284,9003 bd3 ba1.4k sqft1201 Brookrun Dr, Oxford, NC 27565New Construction
A local agent can set up tours, give advice and negotiate with sellers.
Similar homes
- $524,5004 bd3 ba2.5k sqft111 Spring Grove Dr, Oxford, NC 27565New Construction
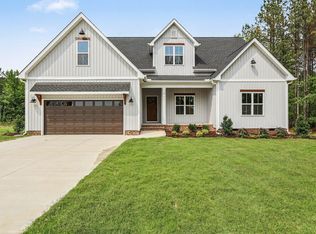
 MLS ID #10173606, Sharon Evans. Doorify MLS
 - $529,7505 bd3 ba2.3k sqft105 Stonepond Dr, Oxford, NC 27565New ConstructionMLS ID #10182100, Sharon Evans. Doorify MLS
- $518,5003 bd4 ba2.4k sqft104 Spring Grove Dr, Oxford, NC 27565New Construction
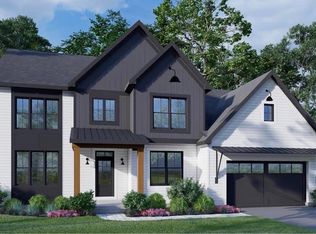 MLS ID #10182358, Sharon Evans. Doorify MLS
 - $475,0003 bd3 ba2k sqft109 Spring Grove Dr, Oxford, NC 27565New Construction
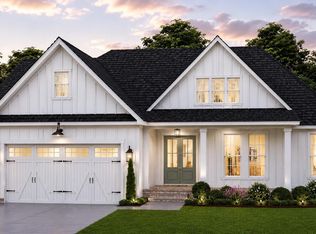 MLS ID #10182394, Sharon Evans. Doorify MLS
 - $495,0003 bd3 ba2.2k sqft105 Spring Grove Dr, Oxford, NC 27565New ConstructionMLS ID #10175626, Sharon Evans. Doorify MLS
- $494,7003 bd4 ba2.1k sqft101 Spring Grove Dr, Oxford, NC 27565New ConstructionMLS ID #10119880, Sharon Evans. Doorify MLS
- $650,0004 bd3 ba2.5k sqft3177 Keller Ln, Oxford, NC 27565New ConstructionMLS ID #10164825, Missy Robbins. Doorify MLS
- $529,9004 bd3 ba2.5k sqft135 Anna Marie Way, Youngsville, NC 27596For SaleMLS ID #10185818, John Rines. Doorify MLS
- $376,3904 bd3 ba2.2k sqft108 Airdale Dr, Oxford, NC 27565New ConstructionDream Finders Homes
- $389,0003 bd2 ba1.6k sqft6218 Carole Dr, Oxford, NC 27565New ConstructionMLS ID #10176897, Greg Dyer. Doorify MLS
- $385,0003 bd2 ba1.6k sqft6216 Carole Dr, Oxford, NC 27565New ConstructionMLS ID #10176901, Greg Dyer. Doorify MLS
- from $349,9003 bd3 ba1.7k sqftBirch Plan, The Meadows at Oxford, Oxford, NC 27565New ConstructionLGI Homes
- $344,9003 bd3 ba1.7k sqft1023 Rhino Bnd, Oxford, NC 27565New ConstructionDoorify MLS
- $545,0004 bd4 ba2.7k sqft200 Sutherland Dr, Franklinton, NC 27525For SaleMLS ID #10180793, Kathleen Carlton. Doorify MLS
- from $334,9903 bd2 ba1.7k sqftEscape Plan, Ivy Meadows, Oxford, NC 27565New ConstructionDream Finders Homes
- $583,0004 bd3 ba2.9k sqft30 Ironwood Blvd, Youngsville, NC 27596For SaleMLS ID #10177698, Dave Harney. Doorify MLS
- $700,0003 bd4 ba3.4k sqft1096 Buggy Ln, Stem, NC 27581For SaleMLS ID #10185011, Leigh Roberts. Doorify MLS
- $665,0004 bd4 ba3.3k sqft3535 Lavender Ln, Wake Forest, NC 27587For SaleMLS ID #10175099, Lisa Branch. Doorify MLS
- $633,9004 bd3 ba2.7k sqft80 Basil Ct, Franklinton, NC 27525New ConstructionMLS ID #10164655, Jim Allen. Doorify MLS
- $524,9905 bd4 ba3k sqft521 Pacolet Dr, Rolesville, NC 27587New ConstructionLennar Homes
