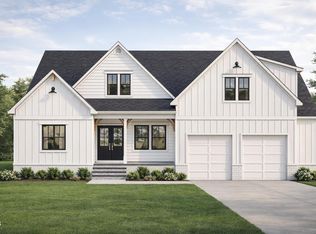
Customize Your Dream Home! This thoughtfully designed 5-bedroom, 3-bath home offers the perfect blend of luxury, functionality, and exceptional value. A desirable first-floor guest suite provides flexibility for guests or multigenerational living, while the open-concept layout seamlessly connects the chef-inspired kitchen, spacious family room, and dining area—ideal for everyday living and entertaining. You'll find features rarely available at this price point, including a walk-in scullery pantry, an impressive owner's retreat with a spa-inspired bath featuring a stunning frameless glass shower, and an oversized laundry room designed with convenience in mind. The oversized garage provides plenty of space for vehicles, storage, and all your outdoor toys. There's still time to personalize your selections and make this home uniquely yours! Offering approximately 2,372 square feet, this exceptional home is built with quality craftsmanship by award-winning ECI Custom Homes. Not yet built! eXp Realty does not hold earnest money. Seller is licensed real estate agent.
New construction
$529,750
105 Stonepond Dr, Oxford, NC 27565
5beds
2,372sqft
Single Family Residence, Residential
Built in 2026
0.27 Acres Lot
$527,500 Zestimate®
$223/sqft
$50/mo HOA
What's special
Chef-inspired kitchenStunning frameless glass showerSpacious family roomWalk-in scullery pantryOpen-concept layoutDesirable first-floor guest suite
- 23 days |
- 85 |
- 7 |
Zillow last checked:
Listing updated:
Listed by:
Sharon Evans 919-271-3399,
EXP Realty LLC
Source: Doorify MLS,MLS#: 10182100
Facts & features
Interior
Bedrooms & bathrooms
- Bedrooms: 5
- Bathrooms: 3
- Full bathrooms: 3
Heating
- Central, Electric, Forced Air
Cooling
- Central Air
Appliances
- Laundry: See Remarks
Features
- See Remarks
- Flooring: See Remarks
- Basement: Crawl Space
Interior area
- Total structure area: 2,372
- Total interior livable area: 2,372 sqft
- Finished area above ground: 2,372
- Finished area below ground: 0
Property
Parking
- Total spaces: 4
- Parking features: Attached, Covered, Direct Access, Driveway, Garage, Inside Entrance, Private
- Attached garage spaces: 2
Features
- Levels: Two
- Stories: 2
- Exterior features: Lighting, Private Yard
- Pool features: Community
- Has view: Yes
- View description: Neighborhood
Lot
- Size: 0.27 Acres
- Features: Back Yard, Front Yard
Details
- Parcel number: 191200438430
- Special conditions: Standard
Construction
Type & style
- Home type: SingleFamily
- Architectural style: Farmhouse
- Property subtype: Single Family Residence, Residential
Materials
- See Remarks
- Roof: Shingle
Condition
- New construction: Yes
- Year built: 2026
- Major remodel year: 2026
Details
- Builder name: ECI Custom Homes
Utilities & green energy
- Sewer: Public Sewer
- Water: Public
Community & HOA
Community
- Features: Clubhouse, Fitness Center, Park, Playground, Pool, Sidewalks, Street Lights
- Subdivision: Hatcher Creek
HOA
- Has HOA: Yes
- Amenities included: Clubhouse, Dog Park, Fitness Center, Insurance, Playground, Pool, Recreation Facilities, Sport Court, Trail(s)
- Services included: Insurance, Maintenance Grounds
- HOA fee: $600 annually
- Additional fee info: Second HOA Fee $600 Annually
Location
- Region: Oxford
Financial & listing details
- Price per square foot: $223/sqft
- Annual tax amount: $1
- Date on market: 7/23/2026
- Road surface type: Asphalt, Paved
Estimated market value
$527,500
$501,000 - $554,000
$2,270/mo
Price history
| Date | Event | Price |
|---|---|---|
| 7/23/2026 | Listed for sale | $529,750$223/sqft |
Source:  Doorify MLS #10182100 Report a problem Doorify MLS #10182100 Report a problem | ||
Public tax history
Tax history is unavailable.
Monthly payment
Est. payment
Payment breakdown
Explore the cost of this home by adjusting the details. Changes won't be saved.Climate risks
Neighborhood: 27565
Nearby schools
GreatSchools rating
- 5/10West Oxford ElementaryGrades: PK-5Distance: 2.5 mi
- 3/10Northern Granville MiddleGrades: 6-8Distance: 3.9 mi
- 2/10Granville Central HighGrades: 9-12Distance: 6.6 mi
Schools provided by the listing agent
- Elementary: Granville - West Oxford Elementary
- Middle: Granville - Northern Granville Middle
- High: Granville - Granville Central
Source: Doorify MLS. This data may not be complete. We recommend contacting the local school district to confirm school assignments for this home.
- $529,8004 bd4 ba2.5k sqft109 Stonepond Dr #9, Oxford, NC 27565New Construction

- $563,4503 bd4 ba2.5k sqft104 Woodland Creek Way, Oxford, NC 27565Pending
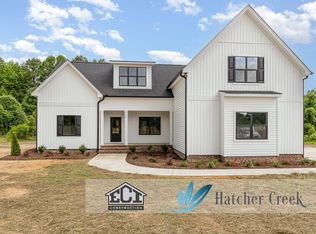
- $530,0004 bd3 ba2.3k sqft105 Woodland Creek Way, Oxford, NC 27565New Construction
- $525,0004 bd3 ba2.3k sqft103 Spring Grove Dr, Oxford, NC 27565Sold
- $495,0003 bd3 ba2.2k sqft105 Spring Grove Dr, Oxford, NC 27565New Construction
- $494,7003 bd4 ba2.1k sqft101 Spring Grove Dr, Oxford, NC 27565New Construction
- $275,0003 bd3 ba1.4k sqft1202 Brookrun Dr, Oxford, NC 27565New Construction
- $239,9002 bd3 ba1k sqft1204 Brookrun Dr, Oxford, NC 27565New Construction
A local agent can set up tours, give advice and negotiate with sellers.
Similar homes
- $524,5004 bd3 ba2.5k sqft111 Spring Grove Dr, Oxford, NC 27565New Construction
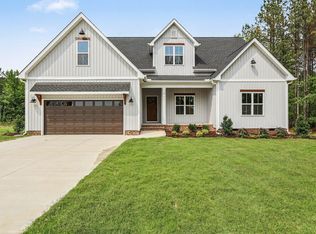
 MLS ID #10173606, Sharon Evans. Doorify MLS
 - $529,8004 bd4 ba2.5k sqft109 Stonepond Dr #9, Oxford, NC 27565New ConstructionMLS ID #10166039, Sharon Evans. Doorify MLS
- $518,5003 bd4 ba2.4k sqft104 Spring Grove Dr, Oxford, NC 27565New Construction
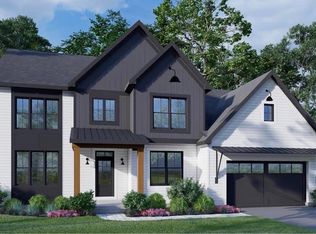 MLS ID #10182358, Sharon Evans. Doorify MLS
 - $495,0003 bd3 ba2.2k sqft105 Spring Grove Dr, Oxford, NC 27565New Construction
 MLS ID #10175626, Sharon Evans. Doorify MLS
 - $475,0003 bd3 ba2k sqft109 Spring Grove Dr, Oxford, NC 27565New ConstructionMLS ID #10182394, Sharon Evans. Doorify MLS
- $494,7003 bd4 ba2.1k sqft101 Spring Grove Dr, Oxford, NC 27565New ConstructionMLS ID #10119880, Sharon Evans. Doorify MLS
- $650,0004 bd3 ba2.5k sqft3177 Keller Ln, Oxford, NC 27565New ConstructionMLS ID #10164825, Missy Robbins. Doorify MLS
- $363,3904 bd3 ba2.2k sqft109 Airdale Dr, Oxford, NC 27565New ConstructionDoorify MLS
- $324,9004 bd3 ba1.8k sqft111 Hybrid St, Oxford, NC 27565For SaleMLS ID #10181202, Scott Korbin. Doorify MLS
- from $359,9904 bd3 ba2.4k sqftPrelude Plan, Ivy Meadows, Oxford, NC 27565New ConstructionDream Finders Homes
- from $359,9004 bd3 ba2k sqftCamden Plan, The Meadows at Oxford, Oxford, NC 27565New ConstructionLGI Homes
- from $349,9003 bd3 ba1.7k sqftBirch Plan, The Meadows at Oxford, Oxford, NC 27565New ConstructionLGI Homes
- $389,0003 bd2 ba1.6k sqft6218 Carole Dr, Oxford, NC 27565New ConstructionMLS ID #10176897, Greg Dyer. Doorify MLS
- $376,3904 bd3 ba2.2k sqft108 Airdale Dr, Oxford, NC 27565New ConstructionDream Finders Homes
- $385,0003 bd2 ba1.6k sqft6216 Carole Dr, Oxford, NC 27565New ConstructionMLS ID #10176901, Greg Dyer. Doorify MLS
- $344,9003 bd3 ba1.7k sqft1023 Rhino Bnd, Oxford, NC 27565New ConstructionDoorify MLS
- from $334,9903 bd2 ba1.7k sqftEscape Plan, Ivy Meadows, Oxford, NC 27565New ConstructionDream Finders Homes
- $530,7605 bd4 ba3k sqft509 Pacolet Dr, Rolesville, NC 27587New ConstructionLennar Homes
- $524,9905 bd4 ba3k sqft521 Pacolet Dr, Rolesville, NC 27587New ConstructionLennar Homes
- $543,2605 bd4 ba3k sqft524 Pacolet Dr, Rolesville, NC 27587New ConstructionLennar Homes
