This isn't just a ''to be built'' home... this is 4.6 acres of do whatever you want kind of living. We're talking a custom home with Trabar Homes where you actually get to make the decisions, your finishes, your style, your layout... not settling for what someone else picked. Lets not forget a builders warranty. And let's go ahead and say the best part... there's NO HOA. 🙌🏼 So yes, chickens, gardens, a shop, kids running barefoot, four wheelers... all of it. Located just 7 minutes to downtown Oxford, a few minutes to Highway 85, about an hour to Raleigh, and only 25 minutes to the lake... you're close to everything but still get your space. And that's really what this is about. Space to breathe Space to grow Space to build a life that actually feels like yours You've got your local spots, grocery stores, mom and pop restaurants, community events, all right around you without giving up the privacy. The house? It's going to be beautiful. But if you've been saying you want land, privacy, and something that actually gives you the lifestyle you deserve THIS IS IT!
New construction
$825,000
LOT 1 Watkins Wilkinson Rd, Oxford, NC 27565
4beds
2,887sqft
Single Family Residence
Built in 2026
4.69 Acres Lot
$-- Zestimate®
$286/sqft
$-- HOA
What's special
- 164 days
- 179
- 8
Zillow last checked:
Listing updated:
Listed by:
Christina Leigh Cobb 919-675-7275,
eXp Realty, LLC - C
Source: Doorify MLS,MLS#: 10162143
Facts & features
Interior
Bedrooms & bathrooms
- Bedrooms: 4
- Bathrooms: 4
- Full bathrooms: 3
- 1/2 bathrooms: 1
- Main level bedrooms: 3
Primary bedroom
- Level: Main
Heating
- Heat Pump
Cooling
- Central Air
Appliances
- Included: Dishwasher, Oven, Refrigerator
Features
- Flooring: Luxury Vinyl, Tile
- Number of fireplaces: 1
Interior area
- Total structure area: 2,887
- Total interior livable area: 2,887 sqft
- Finished area above ground: 2,887
- Finished area below ground: 0
Property
Parking
- Total spaces: 2
- Parking features: Attached, Driveway, Garage, Gravel
- Garage spaces: 2
- Has uncovered spaces: Yes
Features
- Levels: One and One Half
- Stories: 2
Lot
- Size: 4.69 Acres
Details
- Parcel number: 191400058762
- Zoning: AR 40
- Special conditions: Seller Not Owner of Record
Construction
Type & style
- Home type: SingleFamily
- Architectural style: Traditional
- Property subtype: Single Family Residence
Materials
- HardiPlank Type
- Foundation: Brick/Mortar
- Roof: Architectural Shingle
Condition
- New Construction,To Be Built
- New construction: Yes
- Year built: 2026
- Major remodel year: 2027
Details
- Builder model: M164-25
- Builder name: To Be Added
Utilities & green energy
- Sewer: Septic Needed
- Water: Well
Community & HOA
HOA
- Has HOA: No
Location
- Region: Oxford
Financial & listing details
- Price per square foot: $286/sqft
- Annual tax amount: $674
- Date on market: 4/23/2026
- Listing agreement: Exclusive Right To Sell
- Listing terms: Cash,Conventional
- Road surface type: Paved
Estimated market value
Not available
Estimated sales range
Not available
Not available
Price history
| Date | Event | Price |
|---|---|---|
| 4/23/2026 | Listed for sale | $825,000$286/sqft |
Source:  Doorify MLS #10162143 Report a problem Doorify MLS #10162143 Report a problem | ||
Public tax history
Tax history is unavailable.
Monthly payment
Est. payment
Payment breakdown
Explore the cost of this home by adjusting the details. Changes won't be saved.Climate risks
Neighborhood: 27565
Nearby schools
Schools provided by the listing agent
- Elementary: Granville - West Oxford Elementary
- Middle: Granville - Northern Granville Middle
- High: Granville - J F Webb High
Source: Doorify MLS. This data may not be complete. We recommend contacting the local school district to confirm school assignments for this home.
- $485,0003 bd2 ba1.8k sqftLOT 5 Watkins Wilkinson Rd, Oxford, NC 27565New Construction

- $120,500-- bd1 ba1k sqft3030 Watkins Wilkinson Rd, Oxford, NC 27565Off Market
- $445,0003 bd2 ba1.5k sqftLOT 6 Watkins Wilkinson Rd, Oxford, NC 27565New Construction
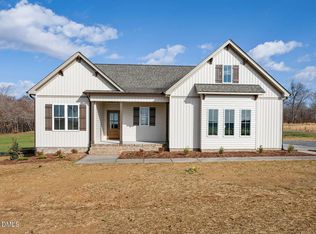
- $373,600-- bd2 ba1.8k sqft3034 Watkins Wilkinson Rd, Oxford, NC 27565Off Market
Similar homes
- $650,0004 bd3 ba2.5k sqft3177 Keller Ln, Oxford, NC 27565New Construction
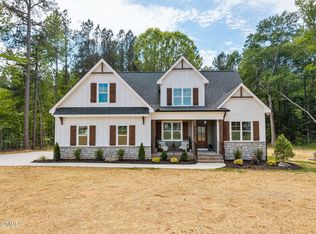
 MLS ID #10164825, Missy Robbins. Doorify MLS
 - $549,0003 bd3 ba2k sqftLOT 7 Watkins Wilkinson Rd, Oxford, NC 27565New Construction
 MLS ID #10190324, Christina Leigh Cobb. Doorify MLS
 - $874,9003 bd3 ba2k sqft6200 Cricket Creek Ln, Oxford, NC 27565For Sale
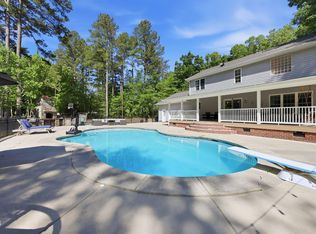 MLS ID #10166957, Haley Suitt Althaus. Doorify MLS
 - $485,0003 bd2 ba1.8k sqftLOT 5 Watkins Wilkinson Rd, Oxford, NC 27565New ConstructionMLS ID #10190326, Christina Leigh Cobb. Doorify MLS
- $445,0003 bd2 ba1.5k sqftThe Timberlake, Oxford, NC 27565New ConstructionMLS ID #10190323, Christina Leigh Cobb. Doorify MLS
- $900,0003 bd2 ba1.5k sqft7522 United States Highway Hwy N #15, Oxford, NC 27565For SaleMLS ID #10184410, Kelli Meyer. Doorify MLS
- $819,9003 bd3 ba2.1k sqft3590 Tom Hunt Rd, Oxford, NC 27565For SaleMLS ID #10192235, Wallace Peiffer. Doorify MLS
- $729,9003 bd3 ba2.6k sqft665 Walnut Grove Rd, Oxford, NC 27565For SaleMLS ID #10186354, Benji Hight. Doorify MLS
- $425,0003 bd3 ba1.6k sqft140 Caltolina Farm Rd, Oxford, NC 27565For SaleMLS ID #10196159, Denise Marie Alala. Doorify MLS
- $430,0004 bd4 ba2.7k sqft108 Byron Ct, Oxford, NC 27565For SaleMLS ID #10162648, Ann Hancock. Doorify MLS
- $649,0006 bd5 ba4.1k sqft237 Saddletree Rd, Oxford, NC 27565For SaleMLS ID #10169265, Tracy Dozier-Peiffer. Doorify MLS
- $559,0003 bd3 ba2.7k sqft4076 Salem Farm Rd, Oxford, NC 27565For SaleMLS ID #10154507, Faye Guin. Doorify MLS
- $524,9003 bd3 ba4k sqft100 Maluli Dr, Oxford, NC 27565For SaleMLS ID #10122627, Ruxton Bobbitt. Doorify MLS
- $480,0003 bd3 ba2.6k sqft5019 Dorsey Rd, Oxford, NC 27565For SaleMLS ID #10179528, Sarah Gaither Fleming. Doorify MLS
- $789,9003 bd4 ba3.3k sqft2428 Helena Moriah Rd, Timberlake, NC 27583For SaleMLS ID #10162346, Timothy Chandler. Doorify MLS
- $449,5003 bd3 ba3.9k sqft174 Pine Cone Dr, Oxford, NC 27565For SaleMLS ID #10175134, Deonna Dalton-Brooks. Doorify MLS
- $450,0003 bd3 ba2.5k sqft212 Hillcrest Dr, Oxford, NC 27565For SaleMLS ID #10174774, Benji Hight. Doorify MLS
- $530,0004 bd3 ba2.3k sqft105 Woodland Creek Way, Oxford, NC 27565New ConstructionMLS ID #10181864, Sharon Evans. Doorify MLS
- $779,9003 bd2 ba1.8k sqft1290 Spring Valley Rd, Henderson, NC 27537For SaleMLS ID #10190510, Wallace Peiffer. Doorify MLS
