Buyers Agents Welcome!!!! This meticulously maintained home has been thoughtfully updated from top to bottom, offering a rare combination of modern upgrades, and exceptional functionality. This custom-built Robert Morgan house in one of Oxford's established neighborhoods offers an abundance of space into its large rooms and quality craftsmanship throughout. The home features a new CertainTeed Landmark architectural roof installed in 2026, and hand-nailed shingles for enhanced durability and performance. Inside, you'll find numerous major improvements including a Trane HVAC system (2021), updated electrical service with a new panel box, and completely replaced bathroom plumbing. Elegant dental crown molding enhances multiple living spaces, while both a wood-burning fireplace on the main level and a gas fireplace in the basement (currently capped off) to add warmth and character. The kitchen showcases new granite countertops, custom cabinetry with soft-close hardware and pull-out drawers, a spacious pantry, Pergo Extreme flooring, and newer appliances including a GE ss double oven, ss gas range, ss refrigerator, ss Whirlpool dishwasher, and disposal. The primary suite bathroom features a custom tiled walk-in shower with built-in bench seating, granite vanity, custom cabinetry, linen storage, and all-new fixtures. A fully renovated hall bathroom offers a double vanity with granite countertops, ceramic tile surround, built-in storage solutions, and a convenient stacked ss LG washer and dryer. The finished basement provides exceptional versatility with new flooring, a custom bar area, additional cabinetry, sink, half bath, decorative columns, storage closet, and included refrigerator, washer, and dryer. Outdoor improvements are equally impressive, including a 10' x 12' storage building, drainage and waterproofing enhancements, gutter guards, pressure-washed exterior surfaces, termite protection with transferable service agreement, and professionally maintained landscaping The yard is expansive with mature trees and established beautiful landscaping. Do not miss seeing the lovely brick courtyard by the basement with its gorgeous details. The screened-in porch with the stunning wood ceiling is so inviting to just sit and watch the beauty of the landscape and backyard. Additional highlights include refreshed hardwood floors, fresh interior paint, custom storage throughout, carport, and numerous thoughtful details that make this home truly move-in ready. 174 Pine Cone Drive offers peace of mind with stylish renovations and outstanding pride of ownership throughout. Do not miss this great property.
For sale
Price cut: $16K (7/6)
$479,500
174 Pine Cone Dr, Oxford, NC 27565
3beds
3,998sqft
:
Get pre-qualified$2,908/mo
Single Family Residence, Residential
Built in 1958
0.68 Acres Lot
$466,500 Zestimate®
$120/sqft
$-- HOA
What's special
Custom storage throughoutFresh interior paintPressure-washed exterior surfacesSpacious pantryDrainage and waterproofing enhancementsProfessionally maintained landscapingGutter guards
- 48 days |
- 265 |
- 9 |
Zillow last checked:
Listing updated:
Listed by:
Deonna Dalton-Brooks 919-738-2201,
Safe Harbour Properties, LLC,
Krystal Page 336-954-7628,
Safe Harbour Properties, LLC
Source: Doorify MLS,MLS#: 10175134
Facts & features
Interior
Bedrooms & bathrooms
- Bedrooms: 3
- Bathrooms: 3
- Full bathrooms: 2
- 1/2 bathrooms: 1
Heating
- Forced Air
Cooling
- Ceiling Fan(s), Central Air
Appliances
- Included: Cooktop, Dishwasher, Disposal, Double Oven, Free-Standing Refrigerator, Water Heater
- Laundry: In Bathroom
Features
- Bar, Bathtub/Shower Combination, Ceiling Fan(s), Chandelier, Crown Molding, Double Vanity, Entrance Foyer, Granite Counters, Kitchen Island, Natural Woodwork, Pantry, Master Downstairs, Separate Shower, Shower Only, Smooth Ceilings, Track Lighting
- Flooring: Hardwood, Vinyl
- Basement: Exterior Entry, Finished, French Drain, Full, Heated, Interior Entry, Storage Space, Walk-Out Access, Walk-Up Access
- Number of fireplaces: 2
- Fireplace features: Basement, Living Room, Propane, Wood Burning, See Remarks
Interior area
- Total structure area: 3,998
- Total interior livable area: 3,998 sqft
- Finished area above ground: 2,225
- Finished area below ground: 1,772
Property
Parking
- Total spaces: 2
- Parking features: Carport
- Carport spaces: 2
Features
- Levels: One
- Stories: 1
- Patio & porch: Front Porch, Rear Porch, Screened
- Exterior features: Lighting, Private Entrance, Rain Gutters, Storage, Uncovered Courtyard
- Has view: Yes
Lot
- Size: 0.68 Acres
- Features: Back Yard, Gentle Sloping, Hardwood Trees, Landscaped, Sloped Down
Details
- Additional structures: Shed(s)
- Parcel number: 192310258362
- Special conditions: Standard
Construction
Type & style
- Home type: SingleFamily
- Architectural style: Ranch
- Property subtype: Single Family Residence, Residential
Materials
- Other
- Foundation: Other
- Roof: Shingle, See Remarks
Condition
- New construction: No
- Year built: 1958
Utilities & green energy
- Sewer: Public Sewer
- Water: Public
Community & HOA
Community
- Features: None
- Subdivision: Not in a Subdivision
HOA
- Has HOA: No
Location
- Region: Oxford
Financial & listing details
- Price per square foot: $120/sqft
- Tax assessed value: $336,028
- Annual tax amount: $3,981
- Date on market: 6/19/2026
Estimated market value
$466,500
$443,000 - $490,000
$2,387/mo
Price history
| Date | Event | Price |
|---|---|---|
| 7/6/2026 | Price change | $479,500-3.2%$120/sqft |
Source:  Doorify MLS #10175134 Report a problem Doorify MLS #10175134 Report a problem | ||
| 6/19/2026 | Listed for sale | $495,500+62.5%$124/sqft |
Source: Doorify MLS #10175134 Report a problem | ||
| 9/7/2021 | Sold | $305,000-6.2%$76/sqft |
Source: Doorify MLS #2391502 Report a problem | ||
| 7/13/2021 | Contingent | $325,000$81/sqft |
Source: Doorify MLS #2391502 Report a problem | ||
| 6/23/2021 | Listed for sale | $325,000$81/sqft |
Source: Doorify MLS #2391502 Report a problem | ||
Public tax history
| Year | Property taxes | Tax assessment |
|---|---|---|
| 2025 | $3,982 +0.1% | $336,028 |
| 2024 | $3,980 +15.4% | $336,028 +45.8% |
| 2023 | $3,448 +14.6% | $230,530 +14.4% |
| 2022 | $3,008 +0.2% | $201,565 |
| 2021 | $3,003 | $201,565 |
| 2020 | $3,003 | $201,565 |
| 2019 | $3,003 | $201,565 |
| 2018 | $3,003 -8% | $201,565 -5.6% |
| 2016 | $3,265 | $213,504 |
| 2015 | $3,265 +3.5% | $213,504 |
| 2014 | $3,154 | $213,504 |
| 2013 | $3,154 | $213,504 |
| 2012 | -- | $213,504 |
| 2011 | -- | $213,504 |
| 2010 | -- | $213,504 +11.6% |
| 2009 | -- | $191,236 |
| 2008 | -- | $191,236 |
| 2007 | $1,444 | $191,236 |
Find assessor info on the county website
Monthly payment
Est. payment
Payment breakdown
Explore the cost of this home by adjusting the details. Changes won't be saved.Climate risks
Neighborhood: 27565
Nearby schools
GreatSchools rating
- 5/10C G Credle ElementaryGrades: PK-5Distance: 0.6 mi
- 3/10Northern Granville MiddleGrades: 6-8Distance: 2.1 mi
- 4/10J F Webb HighGrades: 9-12Distance: 1.6 mi
Schools provided by the listing agent
- Elementary: Granville County Schools
- Middle: Granville County Schools
- High: Granville County Schools
Source: Doorify MLS. This data may not be complete. We recommend contacting the local school district to confirm school assignments for this home.
- $411,3003 bd3 ba3k sqft176 Pine Cone Dr, Oxford, NC 27565Off Market
- $468,0004 bd5 ba4k sqft172 Pine Cone Dr, Oxford, NC 27565Sold
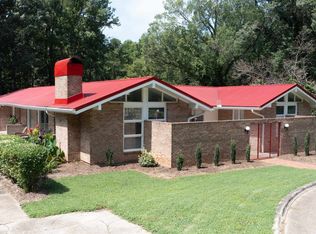
- $22,5003.1 acres513 Williamsboro St, Oxford, NC 27565Off Market
- $50,0001.07 acres513 Williamsboro St, Oxford, NC 27565Off Market
- $273,500-- bd2 ba1.8k sqft178 Pine Cone Dr, Oxford, NC 27565Off Market
- $345,3003 bd2 ba2.2k sqft169 Pine Cone Dr, Oxford, NC 27565Off Market
- $27,9811 acre169 Pine Cone Dr, Oxford, NC 27565Off Market
- $8,8720.53 acres169 Pine Cone Dr, Oxford, NC 27565Off Market
A local agent can set up tours, give advice and negotiate with sellers.
Similar homes
- $--3 bd3 ba2.2k sqft124 Maluli Dr, Oxford, NC 27565Auction
 Auction.com 1
 - $450,0003 bd3 ba2.5k sqft212 Hillcrest Dr, Oxford, NC 27565For Sale
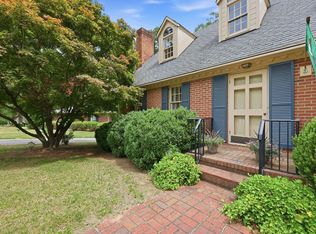
 MLS ID #10174774, Benji Hight. Doorify MLS
 - $435,0004 bd4 ba2k sqft107 Edgewood Dr, Oxford, NC 27565For Sale
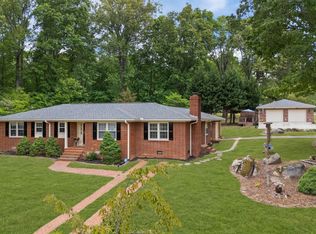 MLS ID #10162621, Ann Hancock. Doorify MLS
 - $509,0003 bd3 ba2.6k sqft5019 Dorsey Rd, Oxford, NC 27565For Sale
 MLS ID #10179528, Sarah Gaither Fleming. Doorify MLS
 - $549,9003 bd3 ba4k sqft100 Maluli Dr, Oxford, NC 27565For SaleMLS ID #10122627, Ruxton Bobbitt. Doorify MLS
- $442,0004 bd4 ba2.7k sqft108 Byron Ct, Oxford, NC 27565For SaleMLS ID #10162648, Ann Hancock. Doorify MLS
- $385,0004 bd3 ba2.1k sqft505 Forest Rd, Oxford, NC 27565For SaleMLS ID #10173453, Sandy Edwards. Doorify MLS
- $285,0003 bd2 ba2.1k sqft106 High St, Oxford, NC 27565For SaleMLS ID #10184476, Ann Hancock. Doorify MLS
- $450,0004 bd3 ba2.5k sqft4098 Charlie Harris Rd, Oxford, NC 27565For SaleMLS ID #10151180, Angela Mechelle Hanks. Doorify MLS
- $565,0003 bd3 ba2.7k sqft4076 Salem Farm Rd, Oxford, NC 27565For SaleMLS ID #10154507, Faye Guin. Doorify MLS
- $374,9003 bd3 ba2.1k sqft6561 Huntsboro Rd, Oxford, NC 27565For SaleMLS ID #10175031, Renee Green. Doorify MLS
- $334,0004 bd2 ba2.2k sqft305 Broad St, Oxford, NC 27565For SaleMLS ID #10167584, Tania Canales. Doorify MLS
- $320,0003 bd2 ba2.3k sqft119 Maluli Dr, Oxford, NC 27565For SaleMLS ID #10159037, Katie Currin. Doorify MLS
- $495,0003 bd3 ba2.2k sqft105 Spring Grove Dr, Oxford, NC 27565New ConstructionMLS ID #10175626, Sharon Evans. Doorify MLS
- $363,3904 bd3 ba2.2k sqft109 Airdale Dr, Oxford, NC 27565New ConstructionDoorify MLS
- $469,0003 bd2 ba2.2k sqft7723 Cornwall Rd, Oxford, NC 27565For SaleMLS ID #10183891, Julie McFalls. Doorify MLS
- $699,0006 bd5 ba4.1k sqft237 Saddletree Rd, Oxford, NC 27565For SaleMLS ID #10169265, Tracy Dozier-Peiffer. Doorify MLS
- $279,0005 bd3 ba4.5k sqft205 E Front St, Oxford, NC 27565For SaleMLS ID #10165947, Penny Howell Rogers. Doorify MLS
- $524,5004 bd3 ba2.5k sqft111 Spring Grove Dr, Oxford, NC 27565New ConstructionMLS ID #10173606, Sharon Evans. Doorify MLS
- $470,0004 bd4 ba3.3k sqft380 Forest Dr, Henderson, NC 27536For SaleMLS ID #10177014, Kathleen Carlton. Doorify MLS
