$12,000 CLOSING COST for Buyer to use for Potentially Buying Down Interest Rate! and REDUCED $12,000 to $430,000 !!! 2780 finished SF + 800 ' WALK-UP ATTIC. 4 BRs in Oxford Park Sub. w/ Community POOL COMPLEX. 30x16 GR w/ FP & Bookcases, opens to spacious Kitchen w/ GRANITE on counters, Island, & desk. 1/2 bath & laundry off Kitchen. SUNROOM has wall of Windows & walks out to freshly painted DECK. Large black aluminum FENCED back yard which is ready for Kids, Dogs, & ENTERTAINING. Permanent Outdoor SCREEN for MOVIES ! .54 Acre lot goes beyond fence to WOODS. Foyer has two ARCHED doorways to front OFFICE / LR ( can be potential main flr small BR) and across hall to DR. WOOD flrs on main level & in 2025 Capet installed upstairs. Gigantic Primary Suite w/ TREY Ceiling opens to SITTING or private Office area. . 3 & 1/2 baths w/ Master having whirlpool Tub + Shower; Hall bath installed shower/tub & tile surround in 2020; Jack & Jill bath between two other Bedrms. 4th Bedrm can be large BONUS.3rd flr Walk- up Attic for LOTS of storage. Attached 2 car garage Easy walk to SWIMMING POOLS which can join for separate fee as not included in yearly $275 HOA fees. Sidewalks all thru friendly neighborhood. Athletic Park w/ Soccer and Baseball fields next door . This is one of the largest homes in Oxford Park!
For sale
Price cut: $12K (9/4)
$430,000
108 Byron Ct, Oxford, NC 27565
4beds
2,780sqft
Single Family Residence
Built in 2005
0.54 Acres Lot
$424,300 Zestimate®
$155/sqft
$23/mo HOA
What's special
Community pool complex
- 138 days
- 292
- 6
Zillow last checked:
Listing updated:
Listed by:
Ann Hancock 919-691-0834,
Wills Hancock Properties, Inc
Source: Doorify MLS,MLS#: 10162648
Facts & features
Interior
Bedrooms & bathrooms
- Bedrooms: 4
- Bathrooms: 4
- Full bathrooms: 3
- 1/2 bathrooms: 1
Primary bedroom
- Level: Second
- Area: 425.3 Square Feet
- Dimensions: 26.4 x 16.11
Bedroom 2
- Level: Second
- Area: 363.09 Square Feet
- Dimensions: 21.11 x 17.2
Bedroom 3
- Level: Second
- Area: 108 Square Feet
- Dimensions: 10.8 x 10.0
Bedroom 4
- Level: Second
- Area: 91.1 Square Feet
- Dimensions: 10.0 x 9.11
Dining room
- Level: Main
- Area: 122.07 Square Feet
- Dimensions: 13.4 x 9.11
Other
- Level: Main
- Area: 55.57 Square Feet
- Dimensions: 9.11 x 6.1
Family room
- Level: Main
- Area: 268.47 Square Feet
- Dimensions: 17.1 x 15.7
Kitchen
- Level: Main
- Area: 348.25 Square Feet
- Dimensions: 19.9 x 17.5
Laundry
- Level: Main
- Area: 38.63 Square Feet
- Dimensions: 9.4 x 4.11
Living room
- Level: Main
- Area: 115.7 Square Feet
- Dimensions: 12.7 x 9.11
Other
- Level: Main
- Area: 445.63 Square Feet
- Dimensions: 21.11 x 21.11
Other
- Level: Main
- Area: 130.98 Square Feet
- Dimensions: 11.8 x 11.1
Other
- Level: Third
- Area: 898.72 Square Feet
- Dimensions: 32.8 x 27.4
Sunroom
- Level: Main
- Area: 110.4 Square Feet
- Dimensions: 13.8 x 8.0
Heating
- Central, Forced Air, Natural Gas
Cooling
- Central Air, Ceiling Fan(s), Electric
Appliances
- Included: Dishwasher, Gas Water Heater, Microwave, Refrigerator
- Laundry: Laundry Room
Features
- Bookcases, Ceiling Fan(s), Entrance Foyer, Granite Counters, High Ceilings, High Speed Internet, Pantry, Storage, Tray Ceiling(s), Walk-In Closet(s), Shower Only, Separate Shower, Bathtub/Shower Combination, Bathtub Only, Room Over Garage, Smooth Ceilings
- Flooring: Carpet, Ceramic Tile, Hardwood
Interior area
- Total structure area: 2,780
- Total interior livable area: 2,780 sqft
- Finished area above ground: 2,780
- Finished area below ground: 0
Property
Parking
- Total spaces: 4
- Parking features: Attached, Concrete, Driveway, Garage
- Garage spaces: 2
- Uncovered spaces: 2
Features
- Levels: Two
- Stories: 2
- Patio & porch: Porch
- Exterior features: Rain Gutters
Lot
- Size: 0.54 Acres
- Features: Back Yard, Front Yard, Irregular Lot, Partially Cleared
Details
- Parcel number: 192404715945
- Special conditions: Standard
Construction
Type & style
- Home type: SingleFamily
- Architectural style: Traditional
- Property subtype: Single Family Residence
Materials
- Vinyl Siding
- Foundation: Permanent
- Roof: Shingle
Condition
- New construction: No
- Year built: 2005
Utilities & green energy
- Sewer: Public Sewer
- Water: Public
Community & HOA
Community
- Subdivision: Oxford Park
HOA
- Has HOA: Yes
- Services included: Unknown
- HOA fee: $275 annually
- HOA name: Oxford Park HOA
- HOA phone: 919-691-5791
Location
- Region: Oxford
Financial & listing details
- Price per square foot: $155/sqft
- Tax assessed value: $447,563
- Annual tax amount: $5,208
- Date on market: 4/24/2026
- Listing agreement: Exclusive Right To Sell
- Listing terms: Cash,Conventional,FHA,VA Loan
- Road surface type: Paved
Estimated market value
$424,300
$403,000 - $446,000
$2,467/mo
Price history
| Date | Event | Price |
|---|---|---|
| 9/4/2026 | Price change | $430,000-2.7%$155/sqft |
Source:  Doorify MLS #10162648 Report a problem Doorify MLS #10162648 Report a problem | ||
| 7/31/2026 | Price change | $442,000-0.7%$159/sqft |
Source: Doorify MLS #10162648 Report a problem | ||
| 4/24/2026 | Listed for sale | $445,000+68.6%$160/sqft |
Source: Doorify MLS #10162648 Report a problem | ||
| 2/27/2019 | Sold | $264,000-5.7%$95/sqft |
Source: Public Record Report a problem | ||
| 1/15/2019 | Pending sale | $279,900$101/sqft |
Source: Ninja Realty #2231640 Report a problem | ||
| 1/14/2019 | Listed for sale | $279,900+19.1%$101/sqft |
Source: Ninja Realty #2231640 Report a problem | ||
| 10/20/2016 | Sold | $235,000-5.6%$85/sqft |
Source: Doorify MLS #2067377 Report a problem | ||
| 5/22/2016 | Listed for sale | $249,000-16.2%$90/sqft |
Source: CENTURY 21 Hancock Properties, Inc. #2067377 Report a problem | ||
| 10/19/2005 | Sold | $297,000$107/sqft |
Source: Public Record Report a problem | ||
Public tax history
| Year | Property taxes | Tax assessment |
|---|---|---|
| 2025 | $5,288 +0% | $447,563 |
| 2024 | $5,286 +29.8% | $447,563 +64.1% |
| 2023 | $4,073 +0.3% | $272,746 |
| 2022 | $4,062 +0.1% | $272,746 |
| 2021 | $4,057 | $272,746 |
| 2020 | $4,057 | $272,746 |
| 2019 | $4,057 | $272,746 -7.3% |
| 2018 | $4,057 -3.2% | $294,282 +7.3% |
| 2016 | $4,190 | $274,331 |
| 2015 | $4,190 +3.5% | $274,331 |
| 2014 | $4,048 | $274,331 |
| 2013 | $4,048 | $274,331 |
| 2012 | -- | $274,331 |
| 2011 | -- | $274,331 |
| 2010 | -- | $274,331 +1.4% |
| 2009 | -- | $270,441 |
| 2008 | -- | $270,441 |
| 2007 | $2,042 | $270,441 |
Find assessor info on the county website
Monthly payment
Est. payment
Payment breakdown
Explore the cost of this home by adjusting the details. Changes won't be saved.Climate risks
Neighborhood: 27565
Nearby schools
Schools provided by the listing agent
- Elementary: Granville - C G Credle Elementary
- Middle: Granville - Northern Granville Middle
- High: Granville - J F Webb High
Source: Doorify MLS. This data may not be complete. We recommend contacting the local school district to confirm school assignments for this home.

Similar homes
- $450,0004 bd3 ba2.5k sqft4098 Charlie Harris Rd, Oxford, NC 27565For Sale
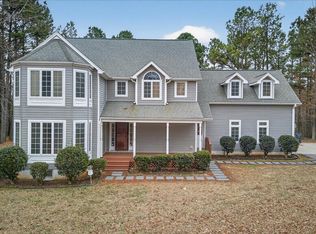
 MLS ID #10151180, Angela Mechelle Hanks. Doorify MLS
 - $449,5003 bd3 ba3.9k sqft174 Pine Cone Dr, Oxford, NC 27565For Sale
 MLS ID #10175134, Deonna Dalton-Brooks. Doorify MLS
 - $369,0004 bd3 ba3.4k sqft512 Raleigh St, Oxford, NC 27565For Sale
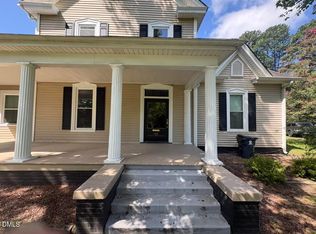 MLS ID #10185651, Elizabeth Ann Jordan. Doorify MLS
 - $409,9004 bd3 ba2.2k sqft4537 Gresham Dr, Oxford, NC 27565For Sale
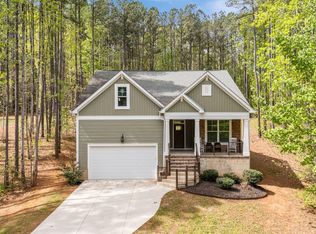 MLS ID #10158378, Nathan A Watson. Doorify MLS
 - $480,0003 bd3 ba2.6k sqft5019 Dorsey Rd, Oxford, NC 27565For SaleMLS ID #10179528, Sarah Gaither Fleming. Doorify MLS
- $329,0004 bd2 ba2.2k sqft305 Broad St, Oxford, NC 27565For SaleMLS ID #10167584, Tania Canales. Doorify MLS
- $377,0003 bd2 ba1.8k sqft4336 N Greg Allen Way, Oxford, NC 27565For SaleMLS ID #10185499, Thomas Ladane Shoupe. Doorify MLS
- $345,0003 bd2 ba1.5k sqft102 Forest Rd, Oxford, NC 27565For SaleMLS ID #10156969, Ed Edward Compton. Doorify MLS
- $565,0003 bd3 ba2.7k sqft4076 Salem Farm Rd, Oxford, NC 27565For SaleMLS ID #10154507, Faye Guin. Doorify MLS
- $345,0003 bd2 ba1.9k sqft201 Forest Rd, Oxford, NC 27565For SaleMLS ID #10184241, Susan Brooks. Doorify MLS
- $378,0654 bd3 ba2.4k sqft110 Airdale Dr, Oxford, NC 27565New ConstructionDoorify MLS
- $430,0004 bd2 ba2k sqft4535 Gresham Dr, Oxford, NC 27565For SaleMLS ID #10169074, Michelle Lickliter. Doorify MLS
- $346,5003 bd2 ba1.4k sqft188 Pine Cone Dr, Oxford, NC 27565For SaleMLS ID #10172251, Tracy Dozier-Peiffer. Doorify MLS
- $285,0003 bd2 ba2.1k sqft106 High St, Oxford, NC 27565For SaleMLS ID #10184476, Ann Hancock. Doorify MLS
- $399,0003 bd3 ba3.1k sqft1602 Peace St, Henderson, NC 27536For SaleMLS ID #10161019, Ellen Padgett. Doorify MLS
- $549,9003 bd3 ba4k sqft100 Maluli Dr, Oxford, NC 27565For SaleMLS ID #10122627, Ruxton Bobbitt. Doorify MLS
- $484,0004 bd4 ba3k sqft176 S Chaucer Way, Kittrell, NC 27544For SaleMLS ID #10163881, Ellen Padgett. Doorify MLS
- $249,9002 bd2 ba1.7k sqft8043 Crawford Currin Rd, Oxford, NC 27565For SaleMLS ID #10191811, KEVIN Van Zyl. Doorify MLS
- $479,5003 bd3 ba2.2k sqft105 Spring Grove Dr, Oxford, NC 27565New ConstructionMLS ID #10175626, Sharon Evans. Doorify MLS
- $375,0003 bd3 ba2.5k sqft119 E Stratford Dr, Henderson, NC 27537For SaleMLS ID #10178096, Rebecca So. Doorify MLS
