This classic 1901 historic home in the heart of downtown Oxford offers incredible potential. Featuring over 3,300 sq. ft. of living space and a spacious 0.6-acre lot, the property boasts strong structural "bones" and features an updated electrical system and replaced windows (2012). While the kitchen and bathrooms require a full renovation, this is the perfect project for an ambitious homeowner or investor looking to restore a piece of local history.
For sale
Price cut: $23.8K (10/8)
$275,000
512 Raleigh St, Oxford, NC 27565
4beds
3,475sqft
Single Family Residence
Built in 1901
0.62 Acres Lot
$269,400 Zestimate®
$79/sqft
$-- HOA
What's special
Updated electrical system
- 68 days
- 1,188
- 108
Zillow last checked:
Listing updated:
Listed by:
Elizabeth Ann Jordan 919-308-2337,
Keller Williams Realty
Source: Doorify MLS,MLS#: 10185651
Facts & features
Interior
Bedrooms & bathrooms
- Bedrooms: 4
- Bathrooms: 3
- Full bathrooms: 3
- Main level bathrooms: 2
- Main level bedrooms: 1
Primary bedroom
- Level: Main
Heating
- Electric, None
Cooling
- Central Air, Ceiling Fan(s)
Features
- Chandelier, Crown Molding, Entrance Foyer, Smooth Ceilings
- Flooring: Ceramic Tile, Hardwood, Tile, Vinyl, Wood
- Fireplace features: Living Room, Masonry, Raised Hearth
- Common walls with other units/homes: No Common Walls
Interior area
- Total structure area: 3,475
- Total interior livable area: 3,475 sqft
- Finished area above ground: 3,475
- Finished area below ground: 0
Property
Parking
- Total spaces: 2
- Parking features: Open
- Uncovered spaces: 2
Features
- Levels: Two
- Stories: 2
- Entry location: back door
- Patio & porch: Covered, Front Porch, Porch
- Exterior features: Rain Gutters
- Has view: Yes
- View description: Trees/Woods
Lot
- Size: 0.62 Acres
- Dimensions: 100' x 272'
- Features: Back Yard, Front Yard, Level, Hardwood Trees
- Residential vegetation: Cleared
Details
- Parcel number: 192318302603
- Special conditions: Standard
Construction
Type & style
- Home type: SingleFamily
- Architectural style: Traditional,Local Historic Designation
- Property subtype: Single Family Residence
Materials
- Vinyl Siding
- Foundation: Block, Brick/Mortar, Crawlspace
- Roof: Shingle
Condition
- Fixer
- New construction: No
- Year built: 1901
- Major remodel year: 1980
Utilities & green energy
- Sewer: Public Sewer
- Water: Public
- Utilities for property: Electricity Connected, Sewer Connected, Water Connected
Community & HOA
HOA
- Has HOA: No
Location
- Region: Oxford
Financial & listing details
- Price per square foot: $79/sqft
- Tax assessed value: $326,409
- Annual tax amount: $3,917
- Date on market: 8/11/2026
- Listing agreement: Exclusive Right To Sell
- Listing terms: 1031 Exchange,Cash,Conventional
Estimated market value
$269,400
$256,000 - $283,000
$2,689/mo
Price history
| Date | Event | Price |
|---|---|---|
| 10/8/2026 | Price change | $275,000-8%$79/sqft |
Source:  Doorify MLS #10185651 Report a problem | ||
| 9/23/2026 | Price change | $298,800-10%$86/sqft |
Source: Doorify MLS #10185651 Report a problem | ||
| 9/11/2026 | Price change | $332,000-10%$96/sqft |
Source: Doorify MLS #10185651 Report a problem | ||
| 8/26/2026 | Price change | $369,000-5.4%$106/sqft |
Source: Doorify MLS #10185651 Report a problem | ||
| 8/11/2026 | Listed for sale | $390,000+54.8%$112/sqft |
Source: Doorify MLS #10185651 Report a problem | ||
| 7/28/2026 | Sold | $252,000+26%$73/sqft |
Source: Public Record Report a problem | ||
| 6/11/2024 | Sold | $200,000+14.3%$58/sqft |
Source: Doorify MLS #10026927 Report a problem | ||
| 5/7/2024 | Pending sale | $175,000$50/sqft |
Source: Doorify MLS #10026927 Report a problem | ||
| 5/2/2024 | Listed for sale | $175,000$50/sqft |
Source: Doorify MLS #10026927 Report a problem | ||
Public tax history
| Year | Property taxes | Tax assessment |
|---|---|---|
| 2025 | $3,869 +0.1% | $326,409 |
| 2024 | $3,867 +51.5% | $326,409 +92% |
| 2023 | $2,552 +0.4% | $170,028 |
| 2022 | $2,541 +0.2% | $170,028 |
| 2021 | $2,536 | $170,028 |
| 2020 | $2,536 | $170,028 |
| 2019 | $2,536 | $170,028 |
| 2018 | $2,536 -2.7% | $170,028 -0.1% |
| 2016 | $2,607 | $170,199 |
| 2015 | $2,607 +3.6% | $170,199 |
| 2014 | $2,517 | $170,199 +46.6% |
| 2013 | $2,517 | $116,074 |
| 2012 | -- | $116,074 |
| 2011 | -- | $116,074 |
| 2010 | -- | $116,074 +25.7% |
| 2009 | -- | $92,378 |
| 2008 | -- | $92,378 |
| 2007 | $697 | $92,378 |
Find assessor info on the county website
Monthly payment
Est. payment
Payment breakdown
Explore the cost of this home by adjusting the details. Changes won't be saved.Climate risks
Neighborhood: 27565
Nearby schools
Schools provided by the listing agent
- Elementary: Granville - West Oxford Elementary
- Middle: Granville - Northern Granville Middle
- High: Granville - J F Webb High
Source: Doorify MLS. This data may not be complete. We recommend contacting the local school district to confirm school assignments for this home.

Similar homes
- $324,9004 bd2 ba2.2k sqft305 Broad St, Oxford, NC 27565For Sale

 MLS ID #10199089, Tania Canales. Doorify MLS
- $270,0003 bd2 ba2.1k sqft106 High St, Oxford, NC 27565For Sale
 MLS ID #10184476, Ann Hancock. Doorify MLS
- $--3 bd3 ba2.2k sqft124 Maluli Dr, Oxford, NC 27565Auction
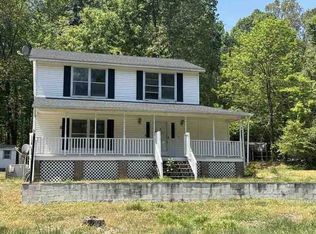 Auction.com 1
- $255,0005 bd3 ba4.5k sqft205 E Front St, Oxford, NC 27565For Sale
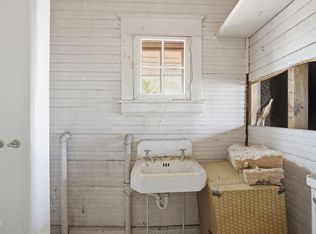 MLS ID #10165947, Penny Howell Rogers. Doorify MLS
- $345,0003 bd2 ba1.9k sqft201 Forest Rd, Oxford, NC 27565For SaleMLS ID #10184241, Susan Brooks. Doorify MLS
- $345,0003 bd3 ba2.6k sqft5106 Misty Ln, Oxford, NC 27565For SaleMLS ID #10192429, Todd Averette. Doorify MLS
- $320,0003 bd2 ba2.3k sqft119 Maluli Dr, Oxford, NC 27565For SaleMLS ID #10195893, Katie Currin. Doorify MLS
- $269,9003 bd2 ba1.8k sqft5684 Rock Bottom Rd, Oxford, NC 27565For SaleMLS ID #10193070, Nicole Anglin. Doorify MLS
- $405,0004 bd3 ba2.5k sqft4098 Charlie Harris Rd, Oxford, NC 27565For SaleMLS ID #10151180, Angela Mechelle Hanks. Doorify MLS
- $400,0004 bd3 ba2.2k sqft4537 Gresham Dr, Oxford, NC 27565For SaleMLS ID #10196540, Nathan A Watson. Doorify MLS
- $361,9004 bd3 ba2k sqft104 Flue Ct, Oxford, NC 27565New ConstructionDoorify MLS
- $269,0003 bd2 ba2k sqft970 Us Highway 158 Byp, Henderson, NC 27537For SaleMLS ID #10186876, Hope Howard. Doorify MLS
- $339,9904 bd3 ba2.2k sqft109 Airdale Dr, Oxford, NC 27565New ConstructionDoorify MLS
- $339,9904 bd3 ba2.2k sqft108 Airdale Dr, Oxford, NC 27565New ConstructionDoorify MLS
- $376,4204 bd3 ba2.4k sqft123 Airdale Dr, Oxford, NC 27565New ConstructionDoorify MLS
- $373,0003 bd2 ba1.8k sqft4336 N Greg Allen Way, Oxford, NC 27565For SaleMLS ID #10185499, Thomas Ladane Shoupe. Doorify MLS
- $300,0003 bd2 ba2.4k sqft986 N Chavis Rd, Kittrell, NC 27544For SaleMLS ID #10191700, Carol Small. Doorify MLS
- $253,0003 bd2 ba2.2k sqft1516 Cypress Dr, Henderson, NC 27536For SaleMLS ID #10191143, Peter Cheng. Doorify MLS
- $369,9004 bd3 ba2k sqft108 Independence Ln, Oxford, NC 27565New ConstructionMLS ID #10193346, Dayne Luck. Doorify MLS
