Downtown Oxford. Offering more than 4,000 square feet of living space, this property presents a rare opportunity to own a true piece of Oxford history while adding your own vision and finishing touches.
This grand residence features soaring ceilings, original architectural details, hardwood floors, and multiple oversized living spaces filled with natural light. Portions of the home have already undergone substantial renovation, including a beautifully updated chef's kitchen designed to impress with modern finishes, abundant workspace, and an ideal layout for entertaining.
Throughout the home, you'll find a unique blend of restored spaces and original rooms awaiting transformation. Some areas retain their historic charm and are ready for cosmetic updates, while others are mid-renovation and offer the perfect canvas for customization and value-add potential.
Bring your vision and restore this historic gem to its full potential. Property to be sold as-is.
For sale
Price cut: $24K (9/29)
$255,000
205 E Front St, Oxford, NC 27565
5beds
4,525sqft
Single Family Residence
Built in 1901
8,877 Square Feet Lot
$-- Zestimate®
$56/sqft
$-- HOA
What's special
Modern finishesSoaring ceilingsHardwood floorsAbundant workspaceOriginal architectural detailsIdeal layout for entertaining
- 163 days
- 729
- 51
Zillow last checked:
Listing updated:
Listed by:
Penny Howell Rogers 919-939-1109,
Northern Point Realty,
Linda Taylor 919-614-5349,
Northern Point Realty
Source: Doorify MLS,MLS#: 10165947
Facts & features
Interior
Bedrooms & bathrooms
- Bedrooms: 5
- Bathrooms: 3
- Full bathrooms: 2
- 1/2 bathrooms: 1
- Main level bathrooms: 1
- Main level bedrooms: 2
Primary bedroom
- Level: Main
Bedroom 2
- Level: Main
Bedroom 3
- Level: Second
Bedroom 4
- Level: Second
Bedroom 5
- Level: Second
Dining room
- Level: Main
Heating
- Natural Gas, Gas Pack
Cooling
- Central Air, Heat Pump, Varies by Unit, Gas Pack
Appliances
- Included: Built-In Electric Oven, Double Oven, Freezer, Gas Cooktop, Refrigerator, Stainless Steel Appliance(s)
- Laundry: Laundry Room
Features
- Entrance Foyer, Granite Counters, High Ceilings, Kitchen Island, Dining L
- Flooring: Carpet, Combination, Hardwood, Tile
Interior area
- Total structure area: 4,525
- Total interior livable area: 4,525 sqft
- Finished area above ground: 4,525
- Finished area below ground: 0
Property
Parking
- Total spaces: 3
- Parking features: Carport
- Carport spaces: 1
- Uncovered spaces: 2
Features
- Levels: Three Or More
- Stories: 3
- Patio & porch: Front Porch, Rear Porch
Lot
- Size: 8,877 Square Feet
- Features: City Lot
Details
- Additional structures: Shed(s)
- Parcel number: 192318216459
- Special conditions: Standard
Construction
Type & style
- Home type: SingleFamily
- Architectural style: Farmhouse,Local Historic Designation,National Historic Designation
- Property subtype: Single Family Residence
Materials
- Aluminum Siding, Wood Siding
- Foundation: Brick/Mortar, Stone, Crawlspace
- Roof: Metal
Condition
- Fixer,Updated/Remodeled
- New construction: No
- Year built: 1901
Utilities & green energy
- Sewer: Public Sewer
- Water: Public
- Utilities for property: Cable Available, Electricity Available, Natural Gas Available, Natural Gas Connected, Sewer Connected, Water Connected
Community & HOA
HOA
- Has HOA: No
Location
- Region: Oxford
Financial & listing details
- Price per square foot: $56/sqft
- Tax assessed value: $295,014
- Annual tax amount: $3,449
- Date on market: 5/8/2026
- Listing agreement: Exclusive Right To Sell
- Listing terms: Cash,Other
- Road surface type: Asphalt
Estimated market value
Not available
Estimated sales range
Not available
$3,038/mo
Price history
| Date | Event | Price |
|---|---|---|
| 9/29/2026 | Price change | $255,000-8.6%$56/sqft |
Source:  Doorify MLS #10165947 Report a problem Doorify MLS #10165947 Report a problem | ||
| 5/8/2026 | Listed for sale | $279,000+92.4%$62/sqft |
Source: Doorify MLS #10165947 Report a problem | ||
| 3/22/2001 | Sold | $145,000$32/sqft |
Source: Agent Provided Report a problem | ||
Public tax history
| Year | Property taxes | Tax assessment |
|---|---|---|
| 2025 | $3,502 +0.1% | $295,014 |
| 2024 | $3,500 +43.8% | $295,014 +82.1% |
| 2023 | $2,433 +0.5% | $161,968 |
| 2022 | $2,422 +0.2% | $161,968 |
| 2021 | $2,417 | $161,968 |
| 2020 | $2,417 | $161,968 |
| 2019 | $2,417 | $161,968 |
| 2018 | $2,417 -6% | $161,968 -3.5% |
| 2016 | $2,571 | $167,805 |
| 2015 | $2,571 +3.6% | $167,805 |
| 2014 | $2,482 | $167,805 |
| 2013 | $2,482 | $167,805 |
| 2012 | -- | $167,805 |
| 2011 | -- | $167,805 |
| 2010 | -- | $167,805 +15.4% |
| 2009 | -- | $145,419 |
| 2008 | -- | $145,419 |
| 2007 | $1,098 | $145,419 |
Find assessor info on the county website
Monthly payment
Est. payment
Payment breakdown
Explore the cost of this home by adjusting the details. Changes won't be saved.Climate risks
Neighborhood: 27565
Nearby schools
Schools provided by the listing agent
- Elementary: Granville - C G Credle Elementary
- Middle: Granville - Northern Granville Middle
- High: Granville - J F Webb High
Source: Doorify MLS. This data may not be complete. We recommend contacting the local school district to confirm school assignments for this home.
Similar homes
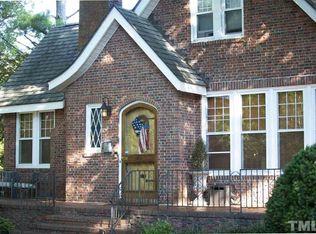
- $275,0004 bd3 ba3.4k sqft512 Raleigh St, Oxford, NC 27565For Sale

 MLS ID #10185651, Elizabeth Ann Jordan. Doorify MLS
 - $320,0003 bd2 ba2.3k sqft119 Maluli Dr, Oxford, NC 27565For Sale
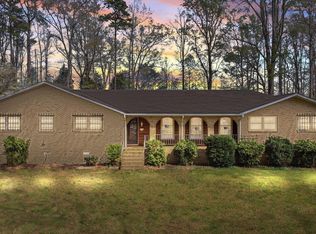 MLS ID #10195893, Katie Currin. Doorify MLS
 - $253,0003 bd2 ba2.2k sqft1516 Cypress Dr, Henderson, NC 27536For Sale
 MLS ID #10191143, Peter Cheng. Doorify MLS
 - $345,0003 bd3 ba2.6k sqft5106 Misty Ln, Oxford, NC 27565For Sale
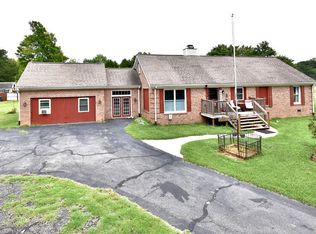 MLS ID #10192429, Todd Averette. Doorify MLS
 - $259,0005 bd3 ba2.7k sqft12 S Chavis St, Franklinton, NC 27525For SaleMLS ID #10162926, JerriAnne Joyner. Doorify MLS
- $376,4204 bd3 ba2.4k sqft123 Airdale Dr, Oxford, NC 27565New ConstructionDoorify MLS
- $339,9904 bd3 ba2.2k sqft109 Airdale Dr, Oxford, NC 27565New ConstructionDoorify MLS
- $377,6954 bd3 ba2.4k sqft133 Airdale Dr, Oxford, NC 27565New ConstructionMLS ID #10191230, Brad Norris. Doorify MLS
- $372,9654 bd3 ba2.4k sqft107 Cottage Ln, Oxford, NC 27565New ConstructionDoorify MLS
- $269,9993 bd2 ba2.4k sqft1105 Dabney Dr, Henderson, NC 27536For SaleMLS ID #10130440, Ashley Meador Roberson. Doorify MLS
- $344,9004 bd3 ba3.2k sqft934 S Chestnut St, Henderson, NC 27536For SaleMLS ID #10175207, Justin Daniel. Doorify MLS
- $300,0003 bd2 ba2.4k sqft986 N Chavis Rd, Kittrell, NC 27544For SaleMLS ID #10191700, Carol Small. Doorify MLS
- $349,9003 bd3 ba2.5k sqft84 Wintergreen Rd, Henderson, NC 27537For SaleMLS ID #10169290, Ruxton Bobbitt. Doorify MLS
- $224,9004 bd2 ba3.1k sqft265 Gholson Ave, Henderson, NC 27536For SaleMLS ID #10188646, Karen Stainback. Doorify MLS
