Private cul-de-sac lot in Carolina Pines, this 3-bedroom 2.5-bath septic permit with floorplan that is a 4 bedrooms. Large eat-in kitchen, den, formal dining, and living room. all 4 bedrooms on the second floor, with an alcove for a small office area or play area. Over an acre lot with a storage building at the rear of the lot, secured garage entry with concrete drive, and fenced back yard. Make arrangements today for this one.
For sale
$349,900
84 Wintergreen Rd, Henderson, NC 27537
3beds
2,592sqft
Single Family Residence
Built in 1987
1 Acres Lot
$339,900 Zestimate®
$135/sqft
$-- HOA
What's special
Large eat-in kitchenOver an acre lotPrivate cul-de-sac lot
- 123 days
- 311
- 20
Zillow last checked:
Listing updated:
Listed by:
Ruxton Bobbitt 252-430-9018,
Coldwell Banker Advantage
Source: Doorify MLS,MLS#: 10169290
Facts & features
Interior
Bedrooms & bathrooms
- Bedrooms: 3
- Bathrooms: 3
- Full bathrooms: 2
- 1/2 bathrooms: 1
Primary bedroom
- Level: Second
Heating
- Heat Pump
Cooling
- Heat Pump
Appliances
- Included: Dishwasher, Electric Range, Free-Standing Refrigerator
- Laundry: Lower Level, Laundry Room
Features
- Ceiling Fan(s), Eat-in Kitchen, Walk-In Closet(s)
- Flooring: Carpet, Vinyl
- Number of fireplaces: 1
- Fireplace features: Gas Log
Interior area
- Total structure area: 2,592
- Total interior livable area: 2,592 sqft
- Finished area above ground: 2,592
- Finished area below ground: 0
Property
Parking
- Total spaces: 4
- Parking features: Concrete
- Garage spaces: 2
- Uncovered spaces: 2
Features
- Levels: Two
- Stories: 2
- Patio & porch: Front Porch
- Exterior features: Private Yard, Storage
- Fencing: Back Yard,Wood
Lot
- Size: 1 Acres
- Features: Back Yard, Cul-De-Sac, Gentle Sloping
Details
- Additional structures: Shed(s)
- Parcel number: 0426B02008
- Special conditions: Standard
Construction
Type & style
- Home type: SingleFamily
- Architectural style: Colonial
- Property subtype: Single Family Residence
Materials
- Asphalt, Frame, Other, See Remarks, Vinyl Siding
- Foundation: Brick/Mortar
- Roof: Asphalt
Condition
- New construction: No
- Year built: 1987
- Major remodel year: 1987
Utilities & green energy
- Sewer: Septic Tank
- Water: Well
- Utilities for property: Electricity Connected, Propane, Septic Connected
Community & HOA
Community
- Subdivision: Carolina Pines
HOA
- Has HOA: No
Location
- Region: Henderson
Financial & listing details
- Price per square foot: $135/sqft
- Tax assessed value: $277,403
- Annual tax amount: $2,445
- Date on market: 6/24/2026
- Listing agreement: Exclusive Right To Sell
- Listing terms: Cash,Conventional,FHA,VA Loan
- Road surface type: Asphalt
Estimated market value
$339,900
$323,000 - $357,000
$2,137/mo
Price history
| Date | Event | Price |
|---|---|---|
| 6/24/2026 | Listed for sale | $349,900$135/sqft |
Source:  Doorify MLS #10169290 Report a problem Doorify MLS #10169290 Report a problem | ||
| 6/24/2026 | Pending sale | $349,900-2.8%$135/sqft |
Source: Doorify MLS #10169290 Report a problem | ||
| 5/22/2026 | Listed for sale | $359,900+176.8%$139/sqft |
Source: Doorify MLS #10169290 Report a problem | ||
| 12/13/1990 | Sold | $130,000$50/sqft |
Source: Agent Provided Report a problem | ||
Public tax history
| Year | Property taxes | Tax assessment |
|---|---|---|
| 2025 | $2,445 +12.6% | $277,403 |
| 2024 | $2,172 +11.4% | $277,403 +55.9% |
| 2023 | $1,950 -0.2% | $177,908 |
| 2022 | $1,954 -0.4% | $177,908 |
| 2021 | $1,963 -0.1% | $177,908 |
| 2020 | $1,965 -2.1% | $177,908 |
| 2019 | $2,008 +2.1% | $177,908 |
| 2018 | $1,968 +2% | $177,908 |
| 2017 | $1,930 +9.2% | $177,908 |
| 2016 | $1,767 | $177,908 -12.6% |
| 2015 | $1,767 -1.8% | $203,660 0% |
| 2014 | $1,800 | $203,714 |
Find assessor info on the county website
Monthly payment
Est. payment
Payment breakdown
Explore the cost of this home by adjusting the details. Changes won't be saved.Climate risks
Neighborhood: 27537
Nearby schools
Schools provided by the listing agent
- Elementary: Vance - Dabney Elementary School
- Middle: Vance County Schools
- High: Vance County Schools
Source: Doorify MLS. This data may not be complete. We recommend contacting the local school district to confirm school assignments for this home.
Similar homes
- $315,0003 bd2 ba1.9k sqft1384 Faulkner Town Rd, Henderson, NC 27537For Sale
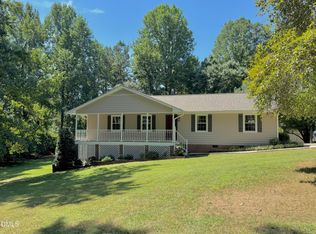
 MLS ID #10185028, Ruxton Bobbitt. Doorify MLS
 - $290,0003 bd2 ba2k sqft970 Us Highway 158 Byp, Henderson, NC 27537For Sale
 MLS ID #10186876, Hope Howard. Doorify MLS
 - $399,0003 bd3 ba3.1k sqft1602 Peace St, Henderson, NC 27536For Sale
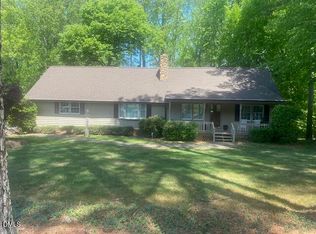 MLS ID #10161019, Ellen Padgett. Doorify MLS
 - $375,0005 bd4 ba3k sqft1634 Crescent Dr, Henderson, NC 27536For Sale
 MLS ID #10162280, Ruxton Bobbitt. Doorify MLS
 - $339,9993 bd3 ba3k sqft2732 Nutbush Rd, Henderson, NC 27537For SaleMLS ID #10159653, Ashley Meador Roberson. Doorify MLS
- $309,9004 bd3 ba2.2k sqft1604 Crescent Dr, Henderson, NC 27536For SaleMLS ID #10160522, Ruxton Bobbitt. Doorify MLS
- $390,0004 bd3 ba2.4k sqft2912 Oxford Rd, Henderson, NC 27536For SaleMLS ID #10183767, Nathan A Watson. Doorify MLS
- $344,9004 bd3 ba3.2k sqft934 S Chestnut St, Henderson, NC 27536For SaleMLS ID #10175207, Justin Daniel. Doorify MLS
- $329,0003 bd2 ba1.3k sqft126 Hunter Rd, Henderson, NC 27537For SaleMLS ID #10169731, Timothy Andrew Henderson. Doorify MLS
- $304,5003 bd2 ba1.5k sqft5141 State Highway 39 N, Henderson, NC 27537For SaleMLS ID #10176446, Dania Santos. Doorify MLS
- $368,5003 bd3 ba2.6k sqft5106 Misty Ln, Oxford, NC 27565For SaleMLS ID #10192429, Todd Averette. Doorify MLS
- $425,0003 bd3 ba1.9k sqft1080 Hedrick Dr, Henderson, NC 27537For SaleMLS ID #10170410, Ruxton Bobbitt. Doorify MLS
- $260,0003 bd2 ba1.6k sqft479 Ridgecrest Trl, Henderson, NC 27537For SaleMLS ID #10165895, Heather Anagnos. Doorify MLS
- $300,0003 bd2 ba2.4k sqft986 N Chavis Rd, Kittrell, NC 27544For SaleMLS ID #10191700, Carol Small. Doorify MLS
- $215,0003 bd2 ba1.9k sqft910 Parham St, Henderson, NC 27536For SaleMLS ID #10193747, Tim Burrell. Doorify MLS
- $425,0003 bd2 ba1.6k sqft567 Dabney Woods Ln, Henderson, NC 27537For SaleMLS ID #10190926, Laurie Donofrio. Doorify MLS
- $345,0003 bd2 ba1.9k sqft201 Forest Rd, Oxford, NC 27565For SaleMLS ID #10184241, Susan Brooks. Doorify MLS
- $269,9003 bd2 ba1.3k sqft1842 Lynne Ave, Henderson, NC 27536For SaleMLS ID #10161446, Ruxton Bobbitt. Doorify MLS
