Here it is!! This is the one you've been waiting for.
This 3-level home features three spacious bedrooms and includes an oversized main level primary bedroom, with walk in closet and a large primary bathroom. Eat-in Kitchen has spacious dining area; the den just around the corner offers high ceilings and a log home feel with a gas fireplace. Partially fenced back yard is perfect for your fur babies and they will have lots of shade under the mature trees.
Two car side load garage has pull down for even more storage.
Added for your convenience is a fully finished basement equipped with its own kitchen, half bath, play area, wood burning fireplace and a separate entrance.
Workshop in the back yard has lean to for extra storage and is equipped with water and power. Covered screened porch with a ceiling fan and hood vent is right off the kitchen area and gives you a beautiful view of your very private backyard. It even has storage underneath the porch to make it easy to store your yard equipment.
This one-of-a-kind home is located in an area of other beautiful homes near the Country Club area.
It has been well maintained and has lots of mature landscaping making this a must see.
For sale
$399,000
1602 Peace St, Henderson, NC 27536
3beds
3,133sqft
Single Family Residence
Built in 1985
0.51 Acres Lot
$390,500 Zestimate®
$127/sqft
$-- HOA
What's special
Three spacious bedroomsLots of mature landscapingWalk in closetLarge primary bathroom
- 182 days
- 151
- 6
Zillow last checked:
Listing updated:
Listed by:
Ellen Padgett 704-490-5554,
A New Day Realty, LLC
Source: Doorify MLS,MLS#: 10161019
Facts & features
Interior
Bedrooms & bathrooms
- Bedrooms: 3
- Bathrooms: 3
- Full bathrooms: 2
- 1/2 bathrooms: 1
- Main level bedrooms: 1
Primary bedroom
- Level: Main
Heating
- Natural Gas
Cooling
- Central Air, Gas
Appliances
- Included: Dryer, Dishwasher, Electric Range, Gas Water Heater, Range, Refrigerator
- Laundry: Laundry Room, Main Level
Features
- Eat-in Kitchen, High Ceilings, Primary Downstairs, Storage, Walk-In Closet(s)
- Flooring: Carpet, Wood
- Basement: Finished,Walk-Out Access,Heated
- Number of fireplaces: 2
- Fireplace features: Basement, Den, Gas, See Remarks, Wood Burning
- Common walls with other units/homes: No Common Walls
Interior area
- Total structure area: 3,133
- Total interior livable area: 3,133 sqft
- Finished area above ground: 1,833
- Finished area below ground: 1,300
Property
Parking
- Total spaces: 2
- Parking features: Concrete, Driveway, Garage Faces Side, Garage
- Garage spaces: 2
- Has uncovered spaces: Yes
Features
- Levels: Two
- Stories: 2
- Patio & porch: Covered, Deck, Screened
- Exterior features: Dog Run, Private Yard
- Fencing: Partial
Lot
- Size: 0.51 Acres
- Features: Front Yard, Gentle Sloping, Landscaped, Near Golf Course, Wooded
- Residential vegetation: Partially Wooded
Details
- Additional structures: Workshop
- Parcel number: 0036 01010
- Zoning: Res
- Special conditions: Standard
- Horse amenities: None
Construction
Type & style
- Home type: SingleFamily
- Architectural style: Traditional
- Property subtype: Single Family Residence
Materials
- Wood Siding
- Foundation: See Remarks
- Roof: Shingle
Condition
- New construction: No
- Year built: 1985
Utilities & green energy
- Sewer: Public Sewer
- Water: Public
- Utilities for property: Natural Gas Available
Community & HOA
Community
- Features: None
HOA
- Has HOA: No
- Amenities included: None
Location
- Region: Henderson
Financial & listing details
- Price per square foot: $127/sqft
- Tax assessed value: $327,695
- Annual tax amount: $4,612
- Date on market: 4/17/2026
- Listing agreement: Exclusive Right To Sell
- Listing terms: Cash,Conventional,FHA,USDA Loan,VA Loan
- Road surface type: Paved
Estimated market value
$390,500
$371,000 - $410,000
$2,272/mo
Price history
| Date | Event | Price |
|---|---|---|
| 4/25/2026 | Price change | $399,000-2.4%$127/sqft |
Source:  Doorify MLS #10161019 Report a problem Doorify MLS #10161019 Report a problem | ||
| 4/17/2026 | Listed for sale | $409,000$131/sqft |
Source: Doorify MLS #10161019 Report a problem | ||
Public tax history
| Year | Property taxes | Tax assessment |
|---|---|---|
| 2025 | $4,612 +3.3% | $327,695 |
| 2024 | $4,466 +37.9% | $327,695 +72.4% |
| 2023 | $3,238 +2.3% | $190,102 |
| 2022 | $3,165 | $190,102 |
| 2021 | $3,165 +0.1% | $190,102 |
| 2020 | $3,162 +0.2% | $190,102 |
| 2019 | $3,157 | $190,102 |
| 2018 | $3,157 +0.2% | $190,102 |
| 2017 | $3,150 | $190,102 |
| 2016 | $3,150 | $190,102 -17.2% |
| 2015 | $3,150 -5.9% | $229,520 0% |
| 2014 | $3,347 +4% | $229,597 |
| 2013 | $3,219 +2.6% | $229,597 |
| 2012 | $3,139 | $229,597 |
| 2011 | $3,139 | $229,597 |
Find assessor info on the county website
Monthly payment
Est. payment
Payment breakdown
Explore the cost of this home by adjusting the details. Changes won't be saved.Climate risks
Neighborhood: 27536
Nearby schools
Schools provided by the listing agent
- Elementary: Vance - Dabney Elementary School
- Middle: Vance County Schools
- High: Vance County Schools
Source: Doorify MLS. This data may not be complete. We recommend contacting the local school district to confirm school assignments for this home.

Similar homes
- $390,0003 bd3 ba2.2k sqft101 Country Club Dr, Henderson, NC 27536For Sale
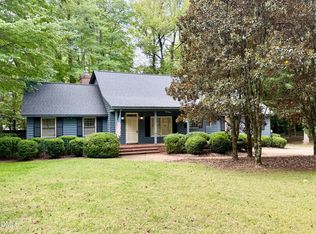
 MLS ID #10196468, Ruxton Bobbitt. Doorify MLS
 - $369,9005 bd4 ba3k sqft1634 Crescent Dr, Henderson, NC 27536For Sale
 MLS ID #10162280, Ruxton Bobbitt. Doorify MLS
 - $344,9004 bd3 ba3.2k sqft934 S Chestnut St, Henderson, NC 27536For Sale
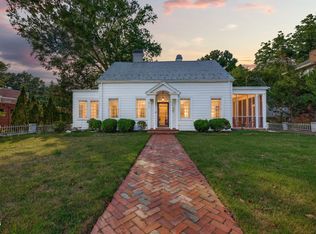 MLS ID #10175207, Justin Daniel. Doorify MLS
 - $365,0003 bd3 ba2.5k sqft119 E Stratford Dr, Henderson, NC 27537For Sale
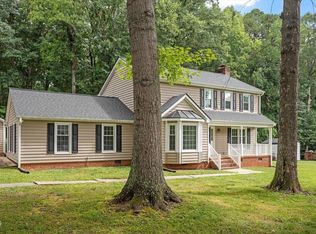 MLS ID #10178096, Rebecca So. Doorify MLS
 - $349,9003 bd3 ba2.5k sqft84 Wintergreen Rd, Henderson, NC 27537For SaleMLS ID #10169290, Ruxton Bobbitt. Doorify MLS
- $253,0003 bd2 ba2.2k sqft1516 Cypress Dr, Henderson, NC 27536For SaleMLS ID #10191143, Peter Cheng. Doorify MLS
- $399,9993 bd3 ba2.1k sqft1224 Hedrick Dr, Henderson, NC 27537For SaleMLS ID #10196305, Deidre Martin. Doorify MLS
- $425,0003 bd3 ba1.9k sqft1080 Hedrick Dr, Henderson, NC 27537For SaleMLS ID #10170410, Ruxton Bobbitt. Doorify MLS
- $215,0003 bd2 ba1.9k sqft910 Parham St, Henderson, NC 27536For SaleMLS ID #10193747, Tim Burrell. Doorify MLS
- $555,0005 bd4 ba4.4k sqft206 Beechwood Trl, Henderson, NC 27536For SaleMLS ID #10148252, Ruxton Bobbitt. Doorify MLS
- $239,9003 bd2 ba2.1k sqft114 Dorsey Pl, Henderson, NC 27536For SaleMLS ID #10191119, Kimberly McKinney. Doorify MLS
- $241,9983 bd2 ba2.2k sqft307 Yowland Rd, Henderson, NC 27536For SaleMLS ID #10097889, Nijiyah Nustar. Doorify MLS
- $222,5003 bd2 ba1.8k sqft132 Watson Dr, Henderson, NC 27536For SaleMLS ID #10182197, Tim Burrell. Doorify MLS
- $430,0004 bd4 ba2.7k sqft108 Byron Ct, Oxford, NC 27565For SaleMLS ID #10162648, Ann Hancock. Doorify MLS
- $229,9003 bd3 ba1.8k sqft334 E Andrews Ave, Henderson, NC 27536For SaleMLS ID #10162175, Ellen Padgett. Doorify MLS
- $275,0003 bd3 ba1.6k sqft100 Ranes Dr, Henderson, NC 27536For SaleMLS ID #10193087, Mayra Colin. Doorify MLS
- $261,0003 bd2 ba2.1k sqft203 W Rockspring St, Henderson, NC 27536For SaleMLS ID #10181929, Leo Murphy. Doorify MLS
- $405,0004 bd3 ba2.5k sqft4098 Charlie Harris Rd, Oxford, NC 27565For SaleMLS ID #10151180, Angela Mechelle Hanks. Doorify MLS
- $400,0004 bd3 ba2.2k sqft4537 Gresham Dr, Oxford, NC 27565For SaleMLS ID #10196540, Nathan A Watson. Doorify MLS
