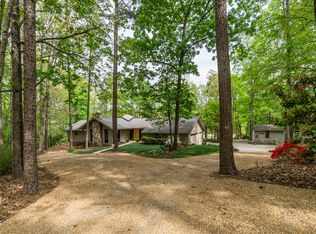
Welcome home! I am excited to share the details of this beautiful property in West Henderson, situated on a spacious 2-acre wooded lot overlooking an adjoining pond. The main level features an open great room, a dining room, and a large kitchen with an island. The breakfast area off the kitchen includes a space currently converted for a main level stackable washer and dryer, which can easily be reconverted into a half bath. The large primary suite offers a private covered balcony with a beautiful, quiet view of the property. The basement level includes three additional bedrooms, two full baths, and a great room featuring a fireplace and a card room with a wet bar. Glass doors on both levels provide wonderful daily views of the surrounding landscape. Additionally, the home includes a two-car garage for secured entry and workspace. This home is located just minutes from the golf, tennis, swimming, and social amenities of the Henderson Country Club. Grab your agent and make arrangements to see this home soon.
For sale
Price cut: $64.9K (6/17)
$575,000
206 Beechwood Trl, Henderson, NC 27536
5beds
4,468sqft
:
Get pre-qualified$3,467/mo
Single Family Residence, Residential
Built in 1974
2.15 Acres Lot
$554,900 Zestimate®
$129/sqft
$-- HOA
What's special
- 156 days |
- 580 |
- 25 |
Zillow last checked:
Listing updated:
Listed by:
Ruxton Bobbitt 252-430-9018,
Coldwell Banker Advantage Hend
Source: Doorify MLS,MLS#: 10148252
Facts & features
Interior
Bedrooms & bathrooms
- Bedrooms: 5
- Bathrooms: 4
- Full bathrooms: 4
Heating
- Central, Forced Air, Natural Gas
Cooling
- Central Air, Humidity Control
Appliances
- Laundry: In Basement, Main Level, Sink
Features
- Bar, Beamed Ceilings, Bookcases, Cathedral Ceiling(s), Ceiling Fan(s), Double Vanity, Dressing Room, Dual Closets, Entrance Foyer, Granite Counters, High Ceilings, High Speed Internet, Kitchen Island, Open Floorplan, Master Downstairs, Smooth Ceilings, Storage, Wet Bar, See Remarks
- Flooring: Carpet, Ceramic Tile, Combination, Hardwood, Linoleum, Parquet, Plank
- Basement: Exterior Entry, Finished, Heated, Interior Entry, Sump Pump, Walk-Out Access
Interior area
- Total structure area: 4,468
- Total interior livable area: 4,468 sqft
- Finished area above ground: 2,452
- Finished area below ground: 2,016
Property
Parking
- Total spaces: 2
- Parking features: Garage - Attached
- Attached garage spaces: 2
Features
- Levels: Two
- Stories: 2
- Patio & porch: Covered, Deck, Rear Porch, See Remarks
- Exterior features: Balcony, Private Yard, Rain Gutters, Storage
- Has view: Yes
- View description: Pond
- Has water view: Yes
- Water view: Pond
Lot
- Size: 2.15 Acres
- Features: Interior Lot, Landscaped, Near Golf Course, Pie Shaped Lot, Steep Slope, Views
Details
- Parcel number: 0050 04013 & 0050 01012
- Special conditions: Standard
Construction
Type & style
- Home type: SingleFamily
- Architectural style: Ranch
- Property subtype: Single Family Residence, Residential
Materials
- Brick Veneer, Wood Siding
- Foundation: Block, Brick/Mortar
- Roof: Shingle, Asphalt
Condition
- New construction: No
- Year built: 1974
- Major remodel year: 1974
Utilities & green energy
- Sewer: Public Sewer
- Water: Public
- Utilities for property: Cable Available, Electricity Connected, Natural Gas Connected, Sewer Connected, Water Connected
Community & HOA
Community
- Features: Other
- Subdivision: Country Club Hills
HOA
- Has HOA: No
Location
- Region: Henderson
Financial & listing details
- Price per square foot: $129/sqft
- Tax assessed value: $386,037
- Annual tax amount: $5,261
- Date on market: 3/4/2026
- Road surface type: Asphalt
Estimated market value
$554,900
$527,000 - $583,000
$2,771/mo
Price history
| Date | Event | Price |
|---|---|---|
| 6/17/2026 | Price change | $575,000-10.1%$129/sqft |
Source:  Doorify MLS #10148252 Report a problem Doorify MLS #10148252 Report a problem | ||
| 5/11/2026 | Price change | $639,900-7.2%$143/sqft |
Source: Doorify MLS #10148252 Report a problem | ||
| 3/4/2026 | Listed for sale | $689,900$154/sqft |
Source: Doorify MLS #10148252 Report a problem | ||
Public tax history
| Year | Property taxes | Tax assessment |
|---|---|---|
| 2025 | $5,407 +2.8% | $386,037 |
| 2024 | $5,261 +17.8% | $386,037 +45.7% |
| 2023 | $4,465 +2.3% | $264,958 |
| 2022 | $4,365 | $264,958 |
| 2021 | $4,365 +0.1% | $264,958 |
| 2020 | $4,362 +2.8% | $264,958 |
| 2019 | $4,245 | $264,958 |
| 2018 | $4,245 | $264,958 |
| 2017 | $4,245 -2.4% | $264,958 |
| 2016 | $4,350 | $264,958 -13.5% |
| 2015 | $4,350 -1.8% | $306,380 |
| 2014 | $4,431 +3.2% | $306,380 |
| 2013 | $4,295 +2.6% | $306,380 |
| 2012 | $4,188 | $306,380 |
| 2011 | $4,188 | $306,380 |
Find assessor info on the county website
Monthly payment
Est. payment
Payment breakdown
Explore the cost of this home by adjusting the details. Changes won't be saved.Climate risks
Neighborhood: 27536
Nearby schools
GreatSchools rating
- 7/10E M Rollins Elementary SchoolGrades: PK-5Distance: 1.3 mi
- 3/10Vance County Middle SchoolGrades: 6-8Distance: 4.5 mi
- 1/10Northern Vance High SchoolGrades: 9-12Distance: 3.5 mi
Schools provided by the listing agent
- Elementary: Vance - E M Rollins Elementary School
- Middle: Vance County Schools
- High: Vance County Schools
Source: Doorify MLS. This data may not be complete. We recommend contacting the local school district to confirm school assignments for this home.
- $12,150-- bd-- ba-- sqft206 Beechwood Trl, Henderson, NC 27536Off Market
- $470,000-- bd-- ba-- sqftBeechwood Trl, --, NC 27536Sold
- $38,180-- bd-- ba-- sqftBeechwood Trl, --, NC 27536Off Market
- $12,150-- bd-- ba-- sqftBeechwood Trl, --, NC 27536Off Market
- $360,2003 bd2 ba2.2k sqft305 Beechwood Trl, Henderson, NC 27536Off Market
- $470,0004 bd4 ba3.5k sqft215 Beechwood Trl, Henderson, NC 27536Sold
- $325,5003 bd1 ba3.1k sqft201 Beechwood Trl, Henderson, NC 27536Off Market
- $579,4004 bd5 ba4.3k sqft204 Beechwood Dr, Henderson, NC 27536Off Market
A local agent can set up tours, give advice and negotiate with sellers.
Similar homes
- $565,0003 bd4 ba4.5k sqft2111 Coleman Pl, Henderson, NC 27536For Sale
 MLS ID #10160885, Karen Stainback. Doorify MLS
 - $470,0004 bd4 ba3.3k sqft380 Forest Dr, Henderson, NC 27536For Sale
 MLS ID #10177014, Kathleen Carlton. Doorify MLS
 - $375,0005 bd4 ba3k sqft1634 Crescent Dr, Henderson, NC 27536For Sale
 MLS ID #10162280, Ruxton Bobbitt. Doorify MLS
 - $339,0005 bd4 ba3.7k sqft314 Willowood Dr, Henderson, NC 27536For Sale
 MLS ID #10140117, Ellen Padgett. Doorify MLS
 - $324,9004 bd3 ba2.2k sqft1604 Crescent Dr, Henderson, NC 27536For SaleMLS ID #10160522, Ruxton Bobbitt. Doorify MLS
- $288,0004 bd3 ba2.3k sqft2008 Brookrun Rd, Henderson, NC 27536For SaleMLS ID #10153138, Hope Howard. Doorify MLS
- $399,0003 bd3 ba3.1k sqft1602 Peace St, Henderson, NC 27536For SaleMLS ID #10161019, Ellen Padgett. Doorify MLS
- $549,9003 bd3 ba4k sqft100 Maluli Dr, Oxford, NC 27565For SaleMLS ID #10122627, Ruxton Bobbitt. Doorify MLS
- $385,0003 bd3 ba4.1k sqft910 Marrow Dr, Henderson, NC 27536For SaleMLS ID #10126721, Scott Baker. Doorify MLS
- $299,0004 bd3 ba2.7k sqft2064 Oxford Rd, Henderson, NC 27536For SaleMLS ID #10177936, Stephanie C Hoyle. Doorify MLS
- $349,9003 bd3 ba2.5k sqft84 Wintergreen Rd, Henderson, NC 27537For SaleMLS ID #10169290, Ruxton Bobbitt. Doorify MLS
- $544,9005 bd3 ba2.7k sqft1159 Flemingtown Rd, Henderson, NC 27537For SaleMLS ID #10108817, Wallace Peiffer. Doorify MLS
- $475,0003 bd3 ba2.2k sqft1526 Bearpond Rd, Henderson, NC 27537For SaleMLS ID #10173076, Margaret McPhail. Doorify MLS
- $519,0003 bd3 ba2.6k sqft5019 Dorsey Rd, Oxford, NC 27565For SaleMLS ID #10179528, Sarah Gaither Fleming. Doorify MLS
- $350,0004 bd3 ba3.2k sqft934 S Chestnut St, Henderson, NC 27536For SaleMLS ID #10175207, Justin Daniel. Doorify MLS
- $565,0003 bd3 ba2.7k sqft4076 Salem Farm Rd, Oxford, NC 27565For SaleMLS ID #10154507, Faye Guin. Doorify MLS
- $499,9993 bd3 ba2.9k sqft892 Franklin Ln, Henderson, NC 27537For SaleMLS ID #10138254, Ashley Meador Roberson. Doorify MLS
- $484,0004 bd4 ba3k sqft176 S Chaucer Way, Kittrell, NC 27544For SaleMLS ID #10163881, Ellen Padgett. Doorify MLS
- $550,0004 bd3 ba2.6k sqft1514 Anterra Dr, Wake Forest, NC 27587For SaleMLS ID #10181596, Kristi Fritter. Doorify MLS
- $395,0003 bd3 ba2.5k sqft119 E Stratford Dr, Henderson, NC 27537For SaleMLS ID #10178096, Rebecca So. Doorify MLS
