Walk into this well-maintained 3000+ square foot home with 4-bedrooms. Keyless front and side locks. Shed with OSB flooring is in back yard and is wired. Also has gas heater (not hooked up currently) Two bedrooms up with oversized full bathroom with double vanity, loft and a separate play area. one of the upstairs bedrooms is wired with 240 outlet.
Two bedrooms on main level. (Primary is huge and on the main level) with handicapped assessable ramp right off primary bedroom, with its own entrance. Primary bedroom also has slide closet door and LED lighting inside. Primary bath has jetted tub and separate stand-up shower. and is wired for Bluetooth speakers.
Large level lot in popular Canterbury Forest. No HOA, and light restrictions make this a must see. Spacious shed out bac, new Trex decking that wraps the back of the house, leads into a large backyard. Side porch also boasts Trex decking and has walk-in storage underneath.
County water is available, but this home is using the well. New roof 2024, water heater only 5 years old, refrigerator 2021, gas stove and large kitchen with lots of cabinet space and two pantries.
For sale
$484,000
176 S Chaucer Way, Kittrell, NC 27544
4beds
3,022sqft
Single Family Residence
Built in 2005
1.97 Acres Lot
$469,700 Zestimate®
$160/sqft
$-- HOA
What's special
Gas stove
- 132 days
- 223
- 6
Zillow last checked:
Listing updated:
Listed by:
Ellen Padgett 704-490-5554,
A New Day Realty, LLC
Source: Doorify MLS,MLS#: 10163881
Facts & features
Interior
Bedrooms & bathrooms
- Bedrooms: 4
- Bathrooms: 4
- Full bathrooms: 3
- 1/2 bathrooms: 1
- Main level bedrooms: 2
Primary bedroom
- Level: Main
Heating
- Forced Air, Propane
Cooling
- Central Air, Gas
Appliances
- Included: Electric Oven, Gas Range, Gas Water Heater, Refrigerator, Tankless Water Heater, Washer/Dryer
- Laundry: Lower Level, Laundry Room
Features
- Built-in Features, Bookcases, High Ceilings, Walk-In Shower
- Flooring: Carpet, Laminate
- Common walls with other units/homes: No Common Walls
Interior area
- Total structure area: 3,022
- Total interior livable area: 3,022 sqft
- Finished area above ground: 3,022
- Finished area below ground: 0
Property
Parking
- Parking features: Gravel
Accessibility
- Accessibility features: Accessible Bedroom, Accessible Approach with Ramp, Level Flooring
Features
- Levels: Two
- Stories: 2
- Patio & porch: Covered, Deck, Screened
- Exterior features: Private Yard, Storage
- Pool features: None
- Spa features: None
- Fencing: None
- Has view: Yes
- View description: None
Lot
- Size: 1.97 Acres
- Features: Back Yard, Few Trees, Front Yard
- Residential vegetation: Grassed
Details
- Additional structures: None
- Parcel number: 0470A01015
- Special conditions: Standard
- Other equipment: None
Construction
Type & style
- Home type: SingleFamily
- Architectural style: Ranch
- Property subtype: Single Family Residence
Materials
- Vinyl Siding
- Foundation: Crawlspace
- Roof: Shingle
Condition
- New construction: No
- Year built: 2005
Utilities & green energy
- Sewer: Septic Tank
- Water: See Remarks, Well
- Utilities for property: Water Available
Community & HOA
Community
- Features: None
- Security: Smoke Detector(s), Security System
- Subdivision: Canterbury Forest
HOA
- Has HOA: No
- Amenities included: None
Location
- Region: Kittrell
Financial & listing details
- Price per square foot: $160/sqft
- Tax assessed value: $417,592
- Annual tax amount: $3,498
- Date on market: 5/26/2026
- Listing agreement: Exclusive Right To Sell
- Listing terms: Cash,Conventional,FHA,VA Loan
- Road surface type: Paved
Estimated market value
$469,700
$446,000 - $493,000
$2,551/mo
Price history
| Date | Event | Price |
|---|---|---|
| 5/27/2026 | Listed for sale | $484,000+82.6%$160/sqft |
Source:  Doorify MLS #10163881 Report a problem Doorify MLS #10163881 Report a problem | ||
| 5/9/2019 | Sold | $265,000-1.8%$88/sqft |
Source: Public Record Report a problem | ||
| 3/22/2019 | Pending sale | $269,900$89/sqft |
Source: Tegarris Associates Realty #2239912 Report a problem | ||
| 3/3/2019 | Listed for sale | $269,900+15.8%$89/sqft |
Source: Tegarris Associates Realty #2239912 Report a problem | ||
| 1/12/2006 | Sold | $233,000$77/sqft |
Source: Public Record Report a problem | ||
Public tax history
| Year | Property taxes | Tax assessment |
|---|---|---|
| 2025 | $3,499 +7% | $417,592 |
| 2024 | $3,269 +46.1% | $417,592 +93.1% |
| 2023 | $2,237 | $216,258 |
| 2022 | $2,237 | $216,258 |
| 2021 | $2,237 +0.1% | $216,258 |
| 2020 | $2,234 +0.2% | $216,258 |
| 2019 | $2,229 +2.5% | $216,258 |
| 2018 | $2,175 +2.4% | $216,258 |
| 2017 | $2,125 | $216,258 |
| 2016 | $2,125 | $216,258 -7.6% |
| 2015 | $2,125 +3.5% | $234,110 0% |
| 2014 | $2,053 +966.7% | $234,112 |
| 2013 | $192 | $234,112 |
| 2012 | $192 -89.8% | $234,112 |
| 2011 | $1,892 | $234,112 |
Find assessor info on the county website
Monthly payment
Est. payment
Payment breakdown
Explore the cost of this home by adjusting the details. Changes won't be saved.Climate risks
Neighborhood: 27544
Nearby schools
Schools provided by the listing agent
- Elementary: Vance - Zeb Vance Elementary School
- Middle: Vance County Schools
- High: Vance County Schools
Source: Doorify MLS. This data may not be complete. We recommend contacting the local school district to confirm school assignments for this home.

Similar homes
- $480,0003 bd3 ba2.6k sqft5019 Dorsey Rd, Oxford, NC 27565For Sale

 MLS ID #10179528, Sarah Gaither Fleming. Doorify MLS
 - $490,0003 bd3 ba2.2k sqft321 Hedrick Dr, Henderson, NC 27537For Sale
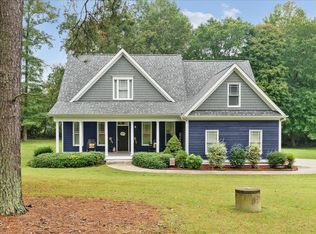 MLS ID #10186381, Michelle Lickliter. Doorify MLS
 - $430,0004 bd4 ba2.7k sqft108 Byron Ct, Oxford, NC 27565For Sale
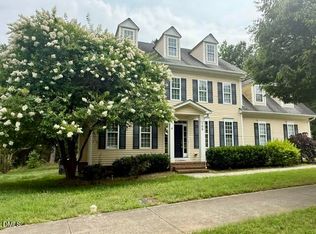 MLS ID #10162648, Ann Hancock. Doorify MLS
 - $555,0005 bd4 ba4.4k sqft206 Beechwood Trl, Henderson, NC 27536For Sale
 MLS ID #10148252, Ruxton Bobbitt. Doorify MLS
 - $399,0003 bd3 ba3.1k sqft1602 Peace St, Henderson, NC 27536For SaleMLS ID #10161019, Ellen Padgett. Doorify MLS
- $495,0004 bd4 ba2.6k sqft300 Olde Liberty Dr, Youngsville, NC 27596For SaleMLS ID #10171069, Dianna Cole. Doorify MLS
- $550,0004 bd3 ba2.6k sqft1514 Anterra Dr, Wake Forest, NC 27587For SaleMLS ID #10181596, Kristi Fritter. Doorify MLS
- $439,9003 bd3 ba2.3k sqft1208 Montgomery Rd, Franklinton, NC 27525For SaleMLS ID #10143832, Alice Ray. Doorify MLS
- $429,9003 bd3 ba2.1k sqft195 Timberwind Rd, Franklinton, NC 27525For Sale
 MLS ID #1233007, Louis W Odell. Triad MLS
 - $375,0005 bd4 ba3k sqft1634 Crescent Dr, Henderson, NC 27536For SaleMLS ID #10162280, Ruxton Bobbitt. Doorify MLS
- $495,0004 bd3 ba2.6k sqft235 Ashberry Ln, Franklinton, NC 27525For SaleMLS ID #10158027, Eddie Alie. Doorify MLS
- $475,0003 bd3 ba2.3k sqft185 Briarwood Pl, Wake Forest, NC 27587For SaleMLS ID #10165333, Chambrea Daniels. Doorify MLS
- $550,0003 bd3 ba2.3k sqft344 J B Leonard Rd, Castalia, NC 27816For SaleMLS ID #10178929, Jodi Ray. Doorify MLS
- $358,9003 bd2 ba1.5k sqft421 General Green Rd, Kittrell, NC 27544For SaleMLS ID #10105145, Brian Alderman. Doorify MLS
- $425,0003 bd3 ba1.9k sqft1080 Hedrick Dr, Henderson, NC 27537For SaleMLS ID #10170410, Ruxton Bobbitt. Doorify MLS
- $349,9003 bd3 ba2.5k sqft84 Wintergreen Rd, Henderson, NC 27537For SaleMLS ID #10169290, Ruxton Bobbitt. Doorify MLS
- $515,0003 bd3 ba2.4k sqft245 Purslane Dr, Franklinton, NC 27525For SaleMLS ID #10189599, Ingrid Conley. Doorify MLS
- $495,0003 bd3 ba2.6k sqft15 Brushwood Ct, Youngsville, NC 27596For SaleMLS ID #10184539, Netty Arzate Bello. Doorify MLS
- $624,9005 bd4 ba4.2k sqft1909 Parker Ln, Henderson, NC 27536For SaleMLS ID #10131954, Donald Ray Matthews. Doorify MLS
