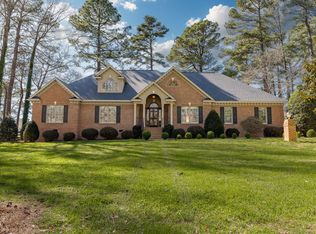
Private 17-Acre Retreat! Enjoy approximately 17 acres just minutes from I-85 and less than an hour from RTP, Raleigh, Durham, and Chapel Hill. Conveniently located near Oxford's growing downtown, local restaurants, and small-town charm, this property offers the perfect balance of accessibility and seclusion. This spacious home offers 3 bedrooms and 3 full bathrooms, featuring an open floor plan with a main-level primary suite with two closets, dual vanities, a separate shower, and a soaking tub. Generous living and dining areas provide comfortable gathering spaces, while the expansive upstairs bonus area is suitable for a recreation room, home office, hobby space, or additional living area. A large detached three-bay workshop provides exceptional space for vehicles, equipment, hobbies, or storage, with two full-size garage bays and a third bay ideal for tractors, equipment, or additional storage. The spacious and charming covered front porch invites you to relax and enjoy the peaceful surroundings, while mature trees create a beautiful backdrop. Ready for your personal updates and vision, this property offers a rare combination of space, flexibility, and opportunity.
For sale
Price cut: $29K (9/4)
$480,000
5019 Dorsey Rd, Oxford, NC 27565
3beds
2,677sqft
Single Family Residence
Built in 1999
17.1 Acres Lot
$466,200 Zestimate®
$179/sqft
$-- HOA
What's special
Large detached three-bay workshopTwo full-size garage baysSeparate showerOpen floor planMain-level primary suiteDual vanitiesSoaking tub
- 84 days
- 1,517
- 150
Zillow last checked:
Listing updated:
Listed by:
Sarah Gaither Fleming 919-271-3149,
Premier Real Estate of the San,
Melissa West 919-223-0579,
Premier Real Estate of the San
Source: Doorify MLS,MLS#: 10179528
Facts & features
Interior
Bedrooms & bathrooms
- Bedrooms: 3
- Bathrooms: 3
- Full bathrooms: 3
- Main level bedrooms: 3
Primary bedroom
- Level: Main
Heating
- Electric
Cooling
- Central Air
Appliances
- Included: Dishwasher, Electric Oven, Microwave, Refrigerator
- Laundry: Main Level
Features
- Ceiling Fan(s), Double Vanity, Primary Downstairs, Soaking Tub, Walk-In Closet(s), Separate Shower, Bathtub/Shower Combination
- Flooring: Carpet, Vinyl
Interior area
- Total structure area: 2,677
- Total interior livable area: 2,677 sqft
- Finished area above ground: 2,677
- Finished area below ground: 0
Property
Parking
- Total spaces: 3
- Parking features: Garage
- Garage spaces: 3
Features
- Levels: One and One Half
- Stories: 1.5
- Patio & porch: Covered, Deck, Front Porch
Lot
- Size: 17.1 Acres
- Features: Wetlands, Wooded, Partially Cleared, Flood Plains
Details
- Parcel number: 193204901971
- Special conditions: Standard
Construction
Type & style
- Home type: SingleFamily
- Architectural style: Traditional
- Property subtype: Single Family Residence
Materials
- Vinyl Siding
- Foundation: Crawlspace
- Roof: Shingle
Condition
- New construction: No
- Year built: 1999
Utilities & green energy
- Sewer: Septic Tank
- Water: Well
Community & HOA
HOA
- Has HOA: No
Location
- Region: Oxford
Financial & listing details
- Price per square foot: $179/sqft
- Tax assessed value: $393,582
- Annual tax amount: $2,858
- Date on market: 7/10/2026
- Listing agreement: Exclusive Right To Sell
- Listing terms: Cash,Conventional,FHA,VA Loan
Estimated market value
$466,200
$443,000 - $490,000
$2,512/mo
Price history
| Date | Event | Price |
|---|---|---|
| 9/4/2026 | Price change | $480,000-5.7%$179/sqft |
Source:  Doorify MLS #10179528 Report a problem Doorify MLS #10179528 Report a problem | ||
| 8/6/2026 | Price change | $509,000-1.9%$190/sqft |
Source: Doorify MLS #10179528 Report a problem | ||
| 7/10/2026 | Listed for sale | $519,000+12.8%$194/sqft |
Source: Doorify MLS #10179528 Report a problem | ||
| 5/15/2026 | Listing removed | $2,100$1/sqft |
Source: Zillow Rentals Report a problem | ||
| 4/14/2026 | Listed for rent | $2,100$1/sqft |
Source: Zillow Rentals Report a problem | ||
| 6/11/2025 | Listing removed | $460,000$172/sqft |
Source: Doorify MLS #10097510 Report a problem | ||
| 5/20/2025 | Listed for sale | $460,000$172/sqft |
Source: Doorify MLS #10097510 Report a problem | ||
| 5/18/2025 | Listing removed | $460,000$172/sqft |
Source: Doorify MLS #10090077 Report a problem | ||
| 4/21/2025 | Price change | $460,000-2.1%$172/sqft |
Source: Doorify MLS #10090077 Report a problem | ||
| 4/17/2025 | Listed for sale | $470,000+19.9%$176/sqft |
Source: Doorify MLS #10090077 Report a problem | ||
| 11/24/2021 | Sold | $392,000-0.8%$146/sqft |
Source: Public Record Report a problem | ||
| 10/28/2021 | Contingent | $395,000$148/sqft |
Source: Doorify MLS #2408753 Report a problem | ||
| 10/15/2021 | Price change | $395,000-3.7%$148/sqft |
Source: Doorify MLS #2408753 Report a problem | ||
| 9/27/2021 | Listed for sale | $410,000+171.5%$153/sqft |
Source: Doorify MLS #2408753 Report a problem | ||
| 4/27/2009 | Sold | $151,000$56/sqft |
Source: Public Record Report a problem | ||
Public tax history
| Year | Property taxes | Tax assessment |
|---|---|---|
| 2025 | $2,859 +0.2% | $393,582 |
| 2024 | $2,854 +28.3% | $393,582 +68.5% |
| 2023 | $2,225 +1% | $233,647 |
| 2022 | $2,204 +7.1% | $233,647 |
| 2021 | $2,059 | $233,647 |
| 2020 | $2,059 | $233,647 |
| 2019 | $2,059 | $233,647 |
| 2018 | $2,059 -0.7% | $233,647 +8.2% |
| 2016 | $2,073 | $215,996 |
| 2015 | $2,073 +5.7% | $215,996 |
| 2014 | $1,961 +0% | $215,996 |
| 2013 | $1,960 | $215,996 |
| 2012 | -- | $215,996 |
| 2011 | -- | $215,996 |
| 2010 | -- | $215,996 +8.4% |
| 2009 | -- | $199,300 |
| 2008 | -- | $199,300 +28.9% |
| 2007 | $1,167 | $154,622 |
Find assessor info on the county website
Monthly payment
Est. payment
Payment breakdown
Explore the cost of this home by adjusting the details. Changes won't be saved.Climate risks
Neighborhood: 27565
Nearby schools
Schools provided by the listing agent
- Elementary: Granville - C G Credle Elementary
- Middle: Granville - Northern Granville Middle
- High: Granville - J F Webb High
Source: Doorify MLS. This data may not be complete. We recommend contacting the local school district to confirm school assignments for this home.
Similar homes
- $--3 bd3 ba2.2k sqft124 Maluli Dr, Oxford, NC 27565Auction
 Auction.com 1
 - $449,5003 bd3 ba3.9k sqft174 Pine Cone Dr, Oxford, NC 27565For Sale

 MLS ID #10175134, Deonna Dalton-Brooks. Doorify MLS
 - $559,0003 bd3 ba2.7k sqft4076 Salem Farm Rd, Oxford, NC 27565For Sale
 MLS ID #10154507, Faye Guin. Doorify MLS
 - $377,0003 bd2 ba1.8k sqft4336 N Greg Allen Way, Oxford, NC 27565For Sale
 MLS ID #10185499, Thomas Ladane Shoupe. Doorify MLS
 - $360,0003 bd3 ba2.6k sqft5106 Misty Ln, Oxford, NC 27565For SaleMLS ID #10192429, Todd Averette. Doorify MLS
- $430,0004 bd4 ba2.7k sqft108 Byron Ct, Oxford, NC 27565For SaleMLS ID #10162648, Ann Hancock. Doorify MLS
- $320,0003 bd2 ba2.3k sqft119 Maluli Dr, Oxford, NC 27565For SaleMLS ID #10195893, Katie Currin. Doorify MLS
- $345,0003 bd2 ba1.9k sqft201 Forest Rd, Oxford, NC 27565For SaleMLS ID #10184241, Susan Brooks. Doorify MLS
- $298,8004 bd3 ba3.4k sqft512 Raleigh St, Oxford, NC 27565For SaleMLS ID #10185651, Elizabeth Ann Jordan. Doorify MLS
- $484,0004 bd4 ba3k sqft176 S Chaucer Way, Kittrell, NC 27544For SaleMLS ID #10163881, Ellen Padgett. Doorify MLS
- $379,9003 bd3 ba1.8k sqft4107 Maynard Cir, Franklinton, NC 27525For SaleMLS ID #10174648, Steve G Metarelis. Doorify MLS
- $270,0003 bd2 ba2.1k sqft106 High St, Oxford, NC 27565For SaleMLS ID #10184476, Ann Hancock. Doorify MLS
- $349,9003 bd3 ba2.5k sqft84 Wintergreen Rd, Henderson, NC 27537For SaleMLS ID #10169290, Ruxton Bobbitt. Doorify MLS
- $450,0003 bd2 ba1.8k sqft2635 W Lyon Station Rd, Creedmoor, NC 27522For SaleMLS ID #10184585, Wallace Peiffer. Doorify MLS
- $299,9003 bd3 ba1.9k sqft300 Forest Rd, Oxford, NC 27565For SaleMLS ID #10155107, Wallace Peiffer. Doorify MLS
- $399,0003 bd3 ba3.1k sqft1602 Peace St, Henderson, NC 27536For SaleMLS ID #10161019, Ellen Padgett. Doorify MLS
- $249,9003 bd2 ba1.6k sqft213 Pine Tree Rd, Oxford, NC 27565For SaleMLS ID #10175657, Penny Howell Rogers. Doorify MLS
- $390,0004 bd3 ba2.4k sqft2912 Oxford Rd, Henderson, NC 27536For SaleMLS ID #10183767, Nathan A Watson. Doorify MLS
- $316,0003 bd3 ba1.6k sqft106 Long Green Way, Oxford, NC 27565For SaleMLS ID #10176870, Jessica Bonilla. Doorify MLS
- $300,0003 bd2 ba2.4k sqft986 N Chavis Rd, Kittrell, NC 27544For SaleMLS ID #10191700, Carol Small. Doorify MLS
