Gorgeous NEW CONSTRUCTION in Murphys Ridge! This charming 1.5-story home offers 1,800+ finished sqft including a finished 2nd-floor bonus/rec room! Beautiful luxury vinyl plank flooring flows throughout the home (hardwood on the stairs). The spacious open-concept main level is perfect for everyday living and entertaining, featuring a welcoming living room, dining area, and stunning kitchen with Quartz countertops, tile backsplash, stainless steel appliances, soft-close Shaker-style cabinetry, and pantry closet. The 1st-floor primary suite features a generous 9' walk-in closet and private bath with double vanity. A dedicated 1st-floor home office adds convenience and flexibility! Upstairs offers 2 additional guest bedrooms and a full bath. Custom wood shelving enhances all closets throughout the home. A convenient mudroom with drop zone is located just off the 2-car garage. The crawlspace is incapsulated, too. Enjoy beautiful curb appeal with a covered front porch, perfect for relaxing! Come see the progress on this beautiful new home and make Murphys Ridge your new address!
New construction
$449,900
4458 Poppy Mallow Ln, Oxford, NC 27565
3beds
1,856sqft
Single Family Residence
Built in 2026
1.54 Acres Lot
$448,900 Zestimate®
$242/sqft
$45/mo HOA
What's special
Soft-close shaker-style cabinetryStunning kitchenBeautiful curb appealHardwood on the stairsLuxury vinyl plank flooringTile backsplashQuartz countertops
- 3 days
- 89
- 7
Likely to sell faster than
Zillow last checked:
Listing updated:
Listed by:
Wallace Peiffer 919-302-1215,
Premier Advantage Realty Inc
Source: Doorify MLS,MLS#: 10201547
Facts & features
Interior
Bedrooms & bathrooms
- Bedrooms: 3
- Bathrooms: 3
- Full bathrooms: 2
- 1/2 bathrooms: 1
- Main level bathrooms: 1
- Main level bedrooms: 1
Primary bedroom
- Level: Main
- Area: 168 Square Feet
- Dimensions: 14.0 x 12.0
Bedroom 2
- Level: Second
- Area: 121 Square Feet
- Dimensions: 11.0 x 11.0
Bedroom 3
- Level: Second
- Area: 132 Square Feet
- Dimensions: 12.0 x 11.0
Primary bathroom
- Level: Main
- Area: 81 Square Feet
- Dimensions: 9.0 x 9.0
Bonus room
- Level: Second
Dining room
- Level: Main
- Area: 110 Square Feet
- Dimensions: 11.0 x 10.0
Kitchen
- Level: Main
- Area: 88 Square Feet
- Dimensions: 11.0 x 8.0
Living room
- Level: Main
- Area: 285 Square Feet
- Dimensions: 19.0 x 15.0
Mud room
- Level: Main
- Area: 40 Square Feet
- Dimensions: 8.0 x 5.0
Office
- Level: Main
- Area: 35 Square Feet
- Dimensions: 7.0 x 5.0
Heating
- Forced Air
Cooling
- Central Air
Appliances
- Included: Dishwasher, Electric Range, Microwave
- Laundry: Laundry Room, Main Level
Features
- Double Vanity, Pantry, Primary Downstairs, Walk-In Closet(s), Kitchen/Dining Room Combination, Quartz Counters
- Flooring: Hardwood, Luxury Vinyl
- Windows: Insulated Windows
Interior area
- Total structure area: 1,856
- Total interior livable area: 1,856 sqft
- Finished area above ground: 1,856
- Finished area below ground: 0
Property
Parking
- Total spaces: 2
- Parking features: Concrete, Garage Faces Front, Garage
- Garage spaces: 2
Features
- Levels: One and One Half
- Stories: 1.5
- Patio & porch: Front Porch
- Fencing: None
Lot
- Size: 1.54 Acres
- Features: Landscaped
Details
- Additional structures: None
- Parcel number: 096000589309
- Zoning: Res
- Special conditions: Standard
- Other equipment: None
Construction
Type & style
- Home type: SingleFamily
- Architectural style: Transitional
- Property subtype: Single Family Residence
Materials
- Board & Batten Siding, Vinyl Siding
- Foundation: Crawlspace
- Roof: Shingle
Condition
- New construction: Yes
- Year built: 2026
- Major remodel year: 2026
Utilities & green energy
- Sewer: Septic Tank
- Water: Well
Community & HOA
Community
- Subdivision: Murphys Ridge
HOA
- Has HOA: Yes
- Services included: Storm Water Maintenance
- HOA fee: $540 annually
- HOA name: Murphys Ridge HOA
Location
- Region: Oxford
Financial & listing details
- Price per square foot: $242/sqft
- Date on market: 11/3/2026
- Listing agreement: Exclusive Right To Sell
- Listing terms: Cash,Conventional,FHA,USDA Loan,VA Loan
Estimated market value
$448,900
$426,000 - $471,000
$2,709/mo
Price history
| Date | Event | Price |
|---|---|---|
| 11/3/2026 | Listed for sale | $449,900-9.6%$242/sqft |
Source:  Doorify MLS #10201547 Report a problem | ||
| 9/19/2025 | Listing removed | $497,524$268/sqft |
Source: Doorify MLS #10074408 Report a problem | ||
| 2/3/2025 | Listed for sale | $497,524$268/sqft |
Source: Doorify MLS #10074408 Report a problem | ||
Public tax history
Tax history is unavailable.
Monthly payment
Est. payment
Payment breakdown
Explore the cost of this home by adjusting the details. Changes won't be saved.Climate risks
Neighborhood: 27565
Nearby schools
Schools provided by the listing agent
- Elementary: Granville - West Oxford Elementary
- Middle: Granville - Northern Granville Middle
- High: Granville - J F Webb High
Source: Doorify MLS. This data may not be complete. We recommend contacting the local school district to confirm school assignments for this home.
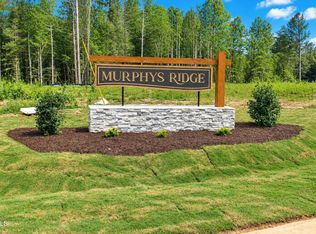
Similar homes
- $450,0003 bd3 ba2.6k sqft5019 Dorsey Rd, Oxford, NC 27565For Sale

 MLS ID #10201240, Sarah Gaither Fleming. Doorify MLS
- $399,9002 bd2 ba2k sqft6580 Huntsboro Rd, Oxford, NC 27565For Sale
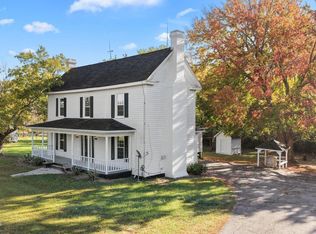 MLS ID #10200818, Benji Hight. Doorify MLS
- $492,9003 bd3 ba1.8k sqft55 Highlands, Timberlake, NC 27583New Construction
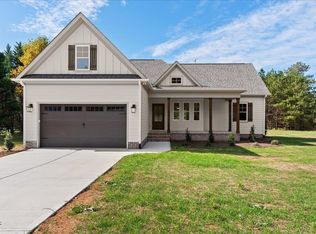 MLS ID #10201800, Magan Inscoe. Doorify MLS
- $444,5003 bd3 ba2k sqft138 Ann Dr, Timberlake, NC 27583For Sale
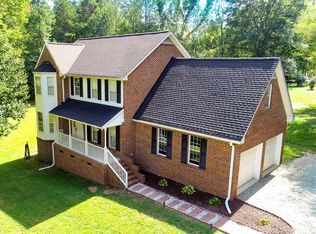 MLS ID #10192125, Vance Blackwell Blackwell. Doorify MLS
- $345,0003 bd3 ba2.6k sqft5106 Misty Ln, Oxford, NC 27565For SaleMLS ID #10192429, Todd Averette. Doorify MLS
- $485,0003 bd2 ba1.8k sqftLOT 5 Watkins Wilkinson Rd, Oxford, NC 27565New ConstructionMLS ID #10190326, Christina Leigh Cobb. Doorify MLS
- $579,0003 bd4 ba2.3k sqft690 Oaks Lane Rd, Timberlake, NC 27583For SaleMLS ID #10201889, Kathleen Carlton. Doorify MLS
- $415,0004 bd2 ba2k sqft4535 Gresham Dr, Oxford, NC 27565For SaleMLS ID #10169074, Michelle Lickliter. Doorify MLS
- $325,0003 bd2 ba1.5k sqft987 Red Stone Ct, Rougemont, NC 27572For SaleMLS ID #10157914, Kenny Norris Jr. Doorify MLS
- $345,0003 bd2 ba1.9k sqft201 Forest Rd, Oxford, NC 27565For SaleMLS ID #10184241, Susan Brooks. Doorify MLS
- $530,0004 bd3 ba2.3k sqft105 Woodland Creek Way, Oxford, NC 27565New ConstructionMLS ID #10181864, Sharon Evans. Doorify MLS
- $459,9003 bd3 ba2.2k sqft709 Crestview Dr, Durham, NC 27712New ConstructionDoorify MLS
- $410,0003 bd3 ba1.6k sqft3012 Prophet Dr, Hillsborough, NC 27278For SaleMLS ID #10178877, Scott S Barnes. Doorify MLS
- $355,0003 bd3 ba1.5k sqft2933 Cherrybark Dr, Durham, NC 27704For SaleMLS ID #10200493, LACKY Adkins. Doorify MLS
- $459,0004 bd3 ba2.7k sqft1 Timbercreek Ct, Durham, NC 27712For SaleMLS ID #10181331, Lisa Janes. Doorify MLS
- $310,0003 bd2 ba1.6k sqft81 Mount Harmony Church Rd, Timberlake, NC 27583For SaleMLS ID #10191507, David Dixon. Doorify MLS
- $389,5004 bd2 ba2.2k sqft1164 Phelps Ct, Creedmoor, NC 27522For SaleMLS ID #10195565, Robin Barboza. Doorify MLS
- $395,0003 bd2 ba1.4k sqft2317 Charlotte St, Durham, NC 27705For SaleMLS ID #10199671, Rebecca S Ives. Doorify MLS
- $398,0004 bd2 ba2.2k sqft2551 Old Durham Rd, Roxboro, NC 27573For SaleMLS ID #10185125, Marta Parilli. Doorify MLS
- $390,0004 bd2 ba1.9k sqft1933 E Geer St, Durham, NC 27704For Sale
 MLS ID #1238984, Orlando Diaz. Triad MLS
