Welcome to this beautifully designed home in the desirable Panther Creek community. The open-concept main level features smooth 9-foot ceilings and a spacious kitchen with an island, heat-resistant countertops, new stove and microwave (2026), and new garbage disposal (2026). Enjoy a 14x12-foot deck (2025) overlooking the tree line. Additional upgrades include a new heating and cooling system (2026) with a 10-year warranty, annual maintenance plan, and complimentary air filters, plus a new water heater (2024) purchased with a five-year warranty. The primary suite offers a tray ceiling, double vanity, walk in shower and separate tub, master suite walk-in closet. Community walking trails lead to the neighborhood pond. Panther Creek is known for its welcoming atmosphere and community events throughout the year, making it easy to feel right at home. Don't miss this opportunity! Schedule a showing today!
For sale
$355,000
2933 Cherrybark Dr, Durham, NC 27704
3beds
1,512sqft
Single Family Residence
Built in 2013
6,534 Square Feet Lot
$-- Zestimate®
$235/sqft
$251/mo HOA
What's special
Neighborhood pondMaster suite walk-in closetDouble vanityOpen-concept main levelNew stoveHeat-resistant countertops
- 8 days
- 267
- 12
Likely to sell faster than
Zillow last checked:
Listing updated:
Listed by:
LACKY Adkins 919-903-7223,
Ivy League Realty, LLC
Source: Doorify MLS,MLS#: 10200493
Facts & features
Interior
Bedrooms & bathrooms
- Bedrooms: 3
- Bathrooms: 3
- Full bathrooms: 2
- 1/2 bathrooms: 1
- Main level bathrooms: 1
Primary bedroom
- Level: Second
Bedroom 2
- Level: Second
Bedroom 3
- Level: Second
Dining room
- Level: First
Kitchen
- Level: First
Laundry
- Level: First
Living room
- Level: First
Heating
- Electric
Cooling
- Central Air, Ceiling Fan(s), Electric
Appliances
- Included: Electric Oven, Microwave
- Laundry: Electric Dryer Hookup, Laundry Room, Main Level, Washer Hookup
Features
- Ceiling Fan(s), Kitchen Island, Open Floorplan, Pantry, Tray Ceiling(s), Walk-In Closet(s), Kitchen/Dining Room Combination, Walk-In Shower
- Flooring: Carpet, Laminate, Vinyl
- Doors: Storm Door(s)
- Windows: Blinds
- Common walls with other units/homes: No Common Walls
Interior area
- Total structure area: 1,512
- Total interior livable area: 1,512 sqft
- Finished area above ground: 1,512
- Finished area below ground: 0
Property
Parking
- Total spaces: 1
- Parking features: Attached
- Garage spaces: 1
Features
- Levels: Two
- Stories: 2
- Patio & porch: Covered, Deck, Front Porch, Patio
- Exterior features: Private Yard, Rain Gutters, Fenced Yard
- Fencing: Back Yard,Wood
- Has view: Yes
- View description: None
Lot
- Size: 6,534 Square Feet
- Features: Back Yard, Cleared, Front Yard, Landscaped
- Residential vegetation: Wooded
Details
- Additional structures: None
- Parcel number: 207107
- Zoning: PDR
- Special conditions: Standard
- Other equipment: None
Construction
Type & style
- Home type: SingleFamily
- Architectural style: Traditional
- Property subtype: Single Family Residence
Materials
- Vinyl Siding
- Foundation: Slab
- Roof: Shingle
Condition
- New construction: No
- Year built: 2013
Details
- Builder model: No Model Name
- Builder name: Cimarron Homes
Utilities & green energy
- Sewer: Public Sewer
- Water: Public
- Utilities for property: Electricity Available
Community & HOA
Community
- Features: Sidewalks
- Security: Smoke Detector(s), Security Fence, Security System Owned
- Subdivision: Panther Creek
HOA
- Has HOA: Yes
- Services included: Unknown
- HOA fee: $251 monthly
- HOA name: Panther Creek HOA managed by Cedar Mgmt. Group
- HOA phone: 877-252-3327
Location
- Region: Durham
Financial & listing details
- Price per square foot: $235/sqft
- Tax assessed value: $334,335
- Annual tax amount: $3,397
- Date on market: 10/28/2026
- Listing agreement: Exclusive Right To Sell
- Listing terms: Cash,Contract,Conventional,FHA,VA Loan
- Road surface type: Asphalt
Estimated market value
Not available
Estimated sales range
Not available
Not available
Price history
| Date | Event | Price |
|---|---|---|
| 10/28/2026 | Listed for sale | $355,000+1083.3%$235/sqft |
Source:  Doorify MLS #10200493 Report a problem | ||
| 5/7/2013 | Sold | $30,000$20/sqft |
Source: Public Record Report a problem | ||
Public tax history
| Year | Property taxes | Tax assessment |
|---|---|---|
| 2025 | $3,314 +36.3% | $334,335 +91.8% |
| 2024 | $2,431 +6.5% | $174,287 |
| 2023 | $2,283 +2.3% | $174,287 |
| 2022 | $2,231 +0.5% | $174,287 |
| 2021 | $2,220 +2.4% | $174,287 |
| 2020 | $2,168 | $174,287 |
| 2019 | $2,168 | $174,287 +19.6% |
| 2018 | $2,168 +10.5% | $145,705 |
| 2017 | $1,962 +3.5% | $145,705 |
| 2016 | $1,896 | $145,705 -7.6% |
| 2015 | $1,896 -13.1% | $157,651 |
| 2014 | $2,182 | $157,651 +536.4% |
| 2013 | -- | $24,771 |
| 2012 | -- | $24,771 |
| 2011 | $323 +0.4% | $24,771 |
| 2010 | $321 +4% | $24,771 |
| 2009 | $309 | $24,771 |
| 2008 | $309 | $24,771 +98.2% |
| 2007 | -- | $12,500 |
Find assessor info on the county website
Monthly payment
Est. payment
Payment breakdown
Explore the cost of this home by adjusting the details. Changes won't be saved.Climate risks
Neighborhood: 27704
Nearby schools
Schools provided by the listing agent
- Elementary: Durham - Glenn Elementary
- Middle: Durham - Neal Middle
- High: Durham - Southern School of Energy and Sustainability
Source: Doorify MLS. This data may not be complete. We recommend contacting the local school district to confirm school assignments for this home.
Similar homes
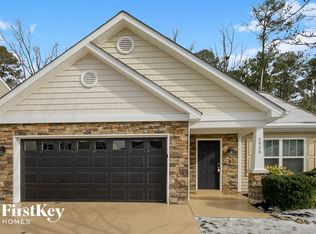
- $359,0003 bd2 ba1.1k sqft2917 State St, Durham, NC 27704For Sale

 MLS ID #10198415, Anne Bierman. Doorify MLS
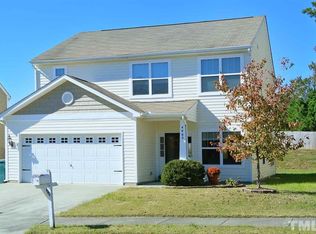
- $365,0003 bd2 ba1.7k sqft3404 Marquis Dr, Durham, NC 27704For Sale
 MLS ID #10175349, Craig Tribus. Doorify MLS
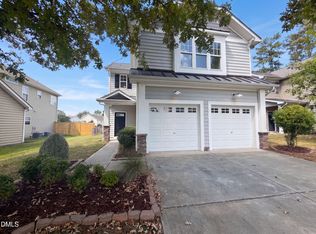
- $365,0003 bd3 ba1.5k sqft2003 Woodsdale Dr, Durham, NC 27703For Sale
 MLS ID #10194354, Thomas Ladane Shoupe. Doorify MLS
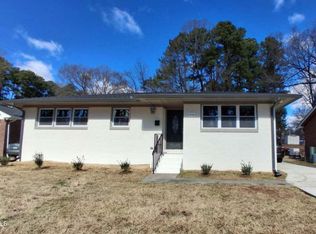
- $329,0003 bd2 ba1.2k sqft910 Ruby St, Durham, NC 27704For Sale
 MLS ID #10147078, Roberto Hernandez. Doorify MLS
- $379,7773 bd2 ba1.1k sqft411 W Club Blvd, Durham, NC 27704For SaleMLS ID #10151824, Howard Holcomb. Doorify MLS
- $350,0003 bd1 ba1.1k sqft1010 Lancaster St, Durham, NC 27701For SaleMLS ID #10179355, Randy Mangum. Doorify MLS
- $374,9003 bd2 ba1.2k sqft1214 Berkeley St, Durham, NC 27705For SaleMLS ID #10192492, Kelli Meyer. Doorify MLS
- $339,0003 bd2 ba1.4k sqft316 Chesapeake Ave, Durham, NC 27712For SaleMLS ID #10185524, Marybeth Dennett. Doorify MLS
- $300,0002 bd1 ba912 sqft2206 E Club Blvd, Durham, NC 27704For SaleMLS ID #10108689, Ling Wu. Doorify MLS
- $300,0003 bd2 ba1.1k sqft2115 Glendale Ave, Durham, NC 27704For SaleMLS ID #10180863, Johnny Chappell. Doorify MLS
- $335,0004 bd4 ba2.1k sqft1421 Cherrycrest Dr, Durham, NC 27704For SaleMLS ID #10178490, Kevin Fairfax. Doorify MLS
- $425,0002 bd1 ba1k sqft103 E Ellerbee St, Durham, NC 27704For SaleMLS ID #10196177, Luther Misenheimer. Doorify MLS
- $322,0003 bd3 ba1.4k sqft3621 Rawdon Dr, Durham, NC 27713For SaleMLS ID #10199198, Pamela Zeman. Doorify MLS
- $389,5004 bd2 ba2.2k sqft1164 Phelps Ct, Creedmoor, NC 27522For SaleMLS ID #10195565, Robin Barboza. Doorify MLS
- $350,0003 bd2 ba1.3k sqft610 Cross Timbers Dr, Durham, NC 27713For SaleMLS ID #10196191, Jerry Steiner. Doorify MLS
- $275,0004 bd2 ba1.4k sqft428 Walton St, Durham, NC 27703For SaleMLS ID #10175232, Kevin Fairfax. Doorify MLS
- $245,0003 bd3 ba1.2k sqft404 Lynn Rd, Durham, NC 27703For SaleMLS ID #10197547, Naomi Brown-Rasmussen. Doorify MLS
- $415,0003 bd3 ba1.9k sqft1010 Holloway St, Durham, NC 27701For SaleMLS ID #10185279, Thomas Ladane Shoupe. Doorify MLS
- $300,0003 bd2 ba1.3k sqft519 Barton St, Durham, NC 27707For SaleMLS ID #10189785, Brenton James Walker. Doorify MLS
- $299,5003 bd3 ba1.1k sqft3406 Facade St, Durham, NC 27707For SaleMLS ID #10192792, Eboni Pack. Doorify MLS
