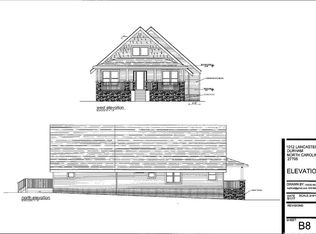
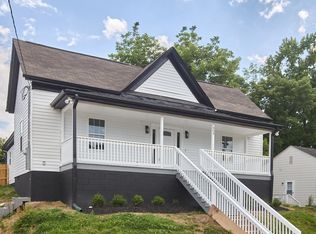
Great !!! Great !!! location, walkability is approximately 93, transit approximately 62; Duke East Campus, Duke Hospital, Duke Regional Hospital, VA Hospital, 9th and Broad Street, Downtown Durham, Northgate Mall, North Carolina School Of Science and Mathematics, Hwy 147 and I 85, just to mention a few are only minutes away. Property has access from driveway in front and alley in rear. Also possibility of building an addition house on lot. Super opportunity !!!
For sale
Price cut: $16K (9/9)
$350,000
1010 Lancaster St, Durham, NC 27701
3beds
1,193sqft
Single Family Residence
Built in 1923
6,969 Square Feet Lot
$345,500 Zestimate®
$293/sqft
$-- HOA
What's special
- 89 days
- 569
- 22
Zillow last checked:
Listing updated:
Listed by:
Randy Mangum 919-599-7401,
Mangum Realty
Source: Doorify MLS,MLS#: 10179355
Facts & features
Interior
Bedrooms & bathrooms
- Bedrooms: 3
- Bathrooms: 1
- Full bathrooms: 1
- Main level bedrooms: 3
Primary bedroom
- Level: Main
- Area: 156 Square Feet
- Dimensions: 12.0 x 13.0
Bedroom 2
- Level: Main
- Area: 169 Square Feet
- Dimensions: 13.0 x 13.0
Bedroom 3
- Level: Main
- Area: 117 Square Feet
- Dimensions: 9.0 x 13.0
Primary bathroom
- Level: Main
- Area: 36 Square Feet
- Dimensions: 4.0 x 9.0
Breakfast room
- Level: Main
- Area: 36.64 Square Feet
- Dimensions: 4.58 x 8.0
Dining room
- Level: Main
- Area: 153.4 Square Feet
- Dimensions: 11.8 x 13.0
Kitchen
- Level: Main
- Area: 117 Square Feet
- Dimensions: 9.0 x 13.0
Living room
- Level: Main
- Area: 174.46 Square Feet
- Dimensions: 13.42 x 13.0
Utility room
- Level: Main
- Area: 12 Square Feet
- Dimensions: 4.0 x 3.0
Heating
- Gas Pack
Cooling
- Gas Pack
Appliances
- Included: Electric Water Heater, Free-Standing Electric Range, Free-Standing Refrigerator
Features
- Bathtub/Shower Combination
- Flooring: Laminate
Interior area
- Total structure area: 1,193
- Total interior livable area: 1,193 sqft
- Finished area above ground: 1,193
- Finished area below ground: 0
Property
Parking
- Total spaces: 3
- Parking features: Carport, Open
- Carport spaces: 1
- Uncovered spaces: 2
- Details: street
Features
- Levels: One
- Stories: 1
Lot
- Size: 6,969 Square Feet
- Dimensions: 50 x 138 x 50 x 138
- Features: Back Yard, Front Yard, Open Lot
Details
- Parcel number: 100418
- Zoning: R-3
- Special conditions: Standard,Seller Licensed Real Estate Professional
Construction
Type & style
- Home type: SingleFamily
- Architectural style: A-Frame,Ranch
- Property subtype: Single Family Residence
Materials
- Aluminum Siding
- Foundation: Block, Brick/Mortar
- Roof: Asphalt
Condition
- New construction: No
- Year built: 1923
Utilities & green energy
- Sewer: Public Sewer
- Water: Public
Community & HOA
HOA
- Has HOA: No
Location
- Region: Durham
Financial & listing details
- Price per square foot: $293/sqft
- Tax assessed value: $366,389
- Annual tax amount: $3,632
- Date on market: 7/10/2026
- Listing agreement: Exclusive Right To Sell
- Listing terms: Cash,Conventional
Estimated market value
$345,500
$328,000 - $363,000
$2,121/mo
Price history
| Date | Event | Price |
|---|---|---|
| 9/9/2026 | Price change | $350,000-4.4%$293/sqft |
Source:  Doorify MLS #10179355 Report a problem Doorify MLS #10179355 Report a problem | ||
| 7/29/2026 | Price change | $366,000-2.4%$307/sqft |
Source: Doorify MLS #10179355 Report a problem | ||
| 7/10/2026 | Listed for sale | $375,000+400%$314/sqft |
Source: Doorify MLS #10179355 Report a problem | ||
| 7/6/2000 | Sold | $75,000$63/sqft |
Source: Public Record Report a problem | ||
Public tax history
| Year | Property taxes | Tax assessment |
|---|---|---|
| 2025 | $3,632 +50.2% | $366,389 +111.4% |
| 2024 | $2,418 +6.5% | $173,340 |
| 2023 | $2,271 +2.3% | $173,340 |
| 2022 | $2,219 +0.5% | $173,340 |
| 2021 | $2,208 +2.4% | $173,340 |
| 2020 | $2,156 | $173,340 |
| 2019 | $2,156 | $173,340 +61.2% |
| 2018 | $2,156 +48.9% | $107,507 |
| 2017 | $1,448 +3.5% | $107,507 |
| 2016 | $1,399 | $107,507 +38.7% |
| 2015 | $1,399 +30.4% | $77,499 |
| 2014 | $1,073 | $77,499 |
| 2013 | -- | $77,499 |
| 2012 | -- | $77,499 |
| 2011 | $1,010 +0.4% | $77,499 |
| 2010 | $1,006 +4% | $77,499 |
| 2009 | $967 | $77,499 |
| 2008 | $967 -8.7% | $77,499 +3.3% |
| 2007 | $1,059 +1.4% | $75,030 |
| 2006 | $1,044 | $75,030 |
| 2005 | $1,044 +1.4% | $75,030 |
| 2004 | $1,030 | $75,030 |
Find assessor info on the county website
Monthly payment
Est. payment
Payment breakdown
Explore the cost of this home by adjusting the details. Changes won't be saved.Climate risks
Neighborhood: Walltown
Nearby schools
Schools provided by the listing agent
- Elementary: Durham - E K Powe Elementary
- Middle: Durham - Brogden Middle
- High: Durham - Riverside High
Source: Doorify MLS. This data may not be complete. We recommend contacting the local school district to confirm school assignments for this home.
Similar homes
- $359,0002 bd1 ba1k sqft820 W Knox St, Durham, NC 27701For Sale

 MLS ID #10181861, John Whaley. Doorify MLS
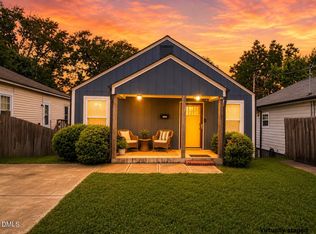
 - $325,0003 bd2 ba1k sqft1105 Calvin St, Durham, NC 27701For Sale
 MLS ID #10183124, Lesly Areli Gomez Buenaventura. Doorify MLS
 - $315,0003 bd2 ba1.1k sqft2115 Glendale Ave, Durham, NC 27704For Sale
 MLS ID #10180863, Johnny Chappell. Doorify MLS
 - $319,0003 bd2 ba1.5k sqft808 Eva St, Durham, NC 27701For Sale
 MLS ID #10165101, Mark Chandler France. Doorify MLS
 - $299,0003 bd2 ba1.4k sqft431 Eugene St, Durham, NC 27701For SaleMLS ID #10194232, Marinus C Leach. Doorify MLS
- $379,7773 bd2 ba1.1k sqft411 W Club Blvd, Durham, NC 27704For SaleMLS ID #10151824, Howard Holcomb. Doorify MLS
- $329,0003 bd2 ba1.2k sqft910 Ruby St, Durham, NC 27704For SaleMLS ID #10147078, Roberto Hernandez. Doorify MLS
- $350,0003 bd2 ba1.3k sqft610 Cross Timbers Dr, Durham, NC 27713For SaleMLS ID #10196191, Jerry Steiner. Doorify MLS
- $424,9003 bd2 ba1.2k sqft1214 Berkeley St, Durham, NC 27705For SaleMLS ID #10192492, Kelli Meyer. Doorify MLS
- $325,0003 bd2 ba1.2k sqft3307 Duke Homestead Rd, Durham, NC 27704For SaleMLS ID #10186249, Eddie Burton. Doorify MLS
- $334,0002 bd2 ba1.1k sqft1019 Sedgefield St, Durham, NC 27705For SaleMLS ID #10136743, John Whaley. Doorify MLS
- $339,9003 bd2 ba1.4k sqft316 Chesapeake Ave, Durham, NC 27712For SaleMLS ID #10185524, Marybeth Dennett. Doorify MLS
- $425,0002 bd1 ba1k sqft103 E Ellerbee St, Durham, NC 27704For SaleMLS ID #10196177, Luther Misenheimer. Doorify MLS
- $365,0003 bd2 ba1.7k sqft3404 Marquis Dr, Durham, NC 27704For SaleMLS ID #10175349, Craig Tribus. Doorify MLS
- $375,0003 bd2 ba1k sqft2815 Beechwood Dr, Durham, NC 27707For SaleMLS ID #10184947, Favio Ruiz. Doorify MLS
- $375,0004 bd2 ba1.5k sqft1120 Drew St, Durham, NC 27701For SaleMLS ID #10156905, Vicente Jose De La P Barrios Hernandez. Doorify MLS
- $260,0003 bd1 ba1.2k sqft1510 N Hyde Park Ave, Durham, NC 27701For SaleMLS ID #10189271, Chris Isaacs. Doorify MLS
- $475,0003 bd2 ba1.7k sqft805 W Knox St, Durham, NC 27701For SaleMLS ID #10192042, Joan Austin. Doorify MLS
- $317,0003 bd2 ba1.3k sqft8 Tiffany Pl, Durham, NC 27705For SaleMLS ID #10191557, Alisha Houston. Doorify MLS
- $317,5003 bd2 ba1k sqft2207 N Oak Ridge Blvd, Durham, NC 27707For SaleMLS ID #10170895, Geoff Bell. Doorify MLS
