103 East Ellerbee Street is a One level cottage plan. Close proximity to Northgate Park & Club Blvd. School. 1023 SF, 2 Bedrooms, 1 full bath, dining room, kitchen, & large rear flex or media room. Freshly Painted inside, hardwood flooring throughout, low low-maintenance aluminum siding, large front porch and fenced yard. Given the lot size there is room for home expansion. Located minutes from the heart of Downtown Durham, the property provides easy access to the city's renowned dining, entertainment, DPAC, DBAP and shopping districts. Convenient to Schools, shopping, Downtown Durham, Farmers market, Duke Regional Hospital and so much more.
For sale
$425,000
103 E Ellerbee St, Durham, NC 27704
2beds
1,023sqft
Single Family Residence
Built in 1947
9,147 Square Feet Lot
$409,200 Zestimate®
$415/sqft
$-- HOA
What's special
Fenced yardLarge front porchHardwood flooring throughoutOne level cottage planFreshly painted insideLow low-maintenance aluminum sidingDining room
- 12 days
- 212
- 9
Likely to sell faster than
Zillow last checked:
Listing updated:
Listed by:
Luther Misenheimer 919-614-4901,
Ward & Misenheimer Realtors
Source: Doorify MLS,MLS#: 10196177
Facts & features
Interior
Bedrooms & bathrooms
- Bedrooms: 2
- Bathrooms: 1
- Full bathrooms: 1
- Main level bedrooms: 2
Primary bedroom
- Level: Main
- Area: 125.28 Square Feet
- Dimensions: 10.8 x 11.6
Bedroom 2
- Level: Main
- Area: 146.28 Square Feet
- Dimensions: 10.6 x 13.8
Den
- Level: Main
- Area: 183.54 Square Feet
- Dimensions: 16.1 x 11.4
Dining room
- Level: Main
- Area: 69.66 Square Feet
- Dimensions: 8.1 x 8.6
Kitchen
- Level: Main
- Area: 114.48 Square Feet
- Dimensions: 10.8 x 10.6
Living room
- Level: Main
- Area: 163.08 Square Feet
- Dimensions: 15.1 x 10.8
Heating
- Forced Air, Natural Gas
Cooling
- Central Air, Ceiling Fan(s)
Appliances
- Included: Dryer, Electric Range, Free-Standing Electric Range, Free-Standing Refrigerator, Free-Standing Range, Range, Refrigerator, Washer, Washer/Dryer, Washer/Dryer Stacked
- Laundry: Inside, In Kitchen
Features
- Ceiling Fan(s), Chandelier, Crown Molding, Laminate Counters, Bathtub/Shower Combination
- Flooring: Hardwood, Wood
- Common walls with other units/homes: No Common Walls
Interior area
- Total structure area: 1,023
- Total interior livable area: 1,023 sqft
- Finished area above ground: 1,023
- Finished area below ground: 0
Property
Parking
- Total spaces: 1
- Parking features: Driveway
- Uncovered spaces: 1
Features
- Levels: One
- Stories: 1
- Patio & porch: Covered, Front Porch, Porch
- Exterior features: Awning(s), Private Yard, Rain Gutters, Fenced Yard
- Fencing: Chain Link,Fenced,Gate
- Has view: Yes
- View description: Trees/Woods
Lot
- Size: 9,147 Square Feet
- Dimensions: 50 x 185 x 50 x 183
- Features: Few Trees, Front Yard, Landscaped, Rectangular Lot
- Residential vegetation: Cleared
Details
- Parcel number: 109010
- Zoning: R-5
- Special conditions: Standard
Construction
Type & style
- Home type: SingleFamily
- Architectural style: Bungalow
- Property subtype: Single Family Residence
Materials
- Aluminum Siding
- Foundation: Block, Brick/Mortar, Raised
- Roof: Shingle
Condition
- New construction: No
- Year built: 1947
Utilities & green energy
- Sewer: Public Sewer
- Water: Public
Community & HOA
HOA
- Has HOA: No
Location
- Region: Durham
Financial & listing details
- Price per square foot: $415/sqft
- Tax assessed value: $294,247
- Annual tax amount: $2,990
- Date on market: 10/2/2026
- Listing agreement: Exclusive Agency
- Listing terms: Cash,Conventional,FHA,VA Loan
- Road surface type: Asphalt
Estimated market value
$409,200
$389,000 - $430,000
$1,658/mo
Price history
| Date | Event | Price |
|---|---|---|
| 10/2/2026 | Listed for sale | $425,000+214.8%$415/sqft |
Source:  Doorify MLS #10196177 Report a problem Doorify MLS #10196177 Report a problem | ||
| 10/3/2022 | Listing removed | -- |
Source: Zillow Rental Manager Report a problem | ||
| 9/16/2022 | Listed for rent | $1,700+41.7%$2/sqft |
Source: Zillow Rental Manager Report a problem | ||
| 3/20/2021 | Listing removed | -- |
Source: Owner Report a problem | ||
| 11/3/2017 | Listing removed | $1,200$1/sqft |
Source: Owner Report a problem | ||
| 9/20/2017 | Price change | $1,200-2%$1/sqft |
Source: Owner Report a problem | ||
| 7/19/2017 | Listed for rent | $1,225+16.7%$1/sqft |
Source: Owner Report a problem | ||
| 4/8/2014 | Listing removed | $1,050$1/sqft |
Source: Acadia Properties, LLC Report a problem | ||
| 3/3/2014 | Price change | $1,050-4.5%$1/sqft |
Source: Acadia Properties, LLC Report a problem | ||
| 2/4/2014 | Listed for rent | $1,100$1/sqft |
Source: Acadia Properties, LLC Report a problem | ||
| 9/30/2013 | Sold | $135,000$132/sqft |
Source: Public Record Report a problem | ||
Public tax history
| Year | Property taxes | Tax assessment |
|---|---|---|
| 2025 | $2,917 +50.6% | $294,247 +112% |
| 2024 | $1,936 +6.5% | $138,814 |
| 2023 | $1,818 +2.3% | $138,814 |
| 2022 | $1,777 +0.5% | $138,814 |
| 2021 | $1,768 +2.4% | $138,814 |
| 2020 | $1,727 | $138,814 |
| 2019 | $1,727 +8.5% | $138,814 +18.3% |
| 2018 | $1,592 | $117,342 |
| 2017 | -- | $117,342 |
| 2016 | $1,527 | $117,342 +7.3% |
| 2015 | $1,527 | $109,339 |
| 2014 | -- | $109,339 |
| 2013 | -- | $109,339 |
| 2012 | -- | $109,339 |
| 2011 | $713 +0.4% | $109,339 |
| 2010 | $710 +4% | $109,339 |
| 2009 | $682 | $109,339 |
| 2008 | $682 +16% | $109,339 +31.2% |
| 2007 | $588 +1.4% | $83,329 |
| 2006 | $580 | $83,329 |
| 2005 | $580 +1.4% | $83,329 |
| 2004 | $572 | $83,329 |
| 2003 | -- | $83,329 |
| 2002 | $800 +104.9% | $83,329 +89% |
| 2000 | $390 | $44,100 |
Find assessor info on the county website
Monthly payment
Est. payment
Payment breakdown
Explore the cost of this home by adjusting the details. Changes won't be saved.Climate risks
Neighborhood: Northgate Park
Nearby schools
Schools provided by the listing agent
- Elementary: Durham - Club Boulevard Elementary
- Middle: Durham - Brogden Middle
- High: Durham - Riverside High
Source: Doorify MLS. This data may not be complete. We recommend contacting the local school district to confirm school assignments for this home.

Similar homes
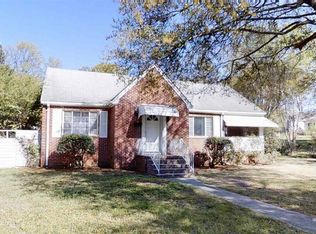
- $379,7773 bd2 ba1.1k sqft411 W Club Blvd, Durham, NC 27704For Sale
 MLS ID #10151824, Howard Holcomb. Doorify MLS
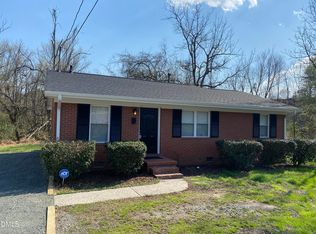
 - $319,0002 bd1 ba1k sqft2907 Broad St, Durham, NC 27704For Sale
 MLS ID #10197130, Lisa Janes. Doorify MLS
 - $336,0002 bd2 ba1.1k sqft2504 Shenandoah Ave, Durham, NC 27704For Sale
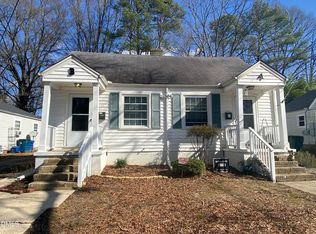 MLS ID #10144687, John Whaley. Doorify MLS
 - $258,0002 bd1 ba906 sqft116 Davidson Ave, Durham, NC 27704For Sale
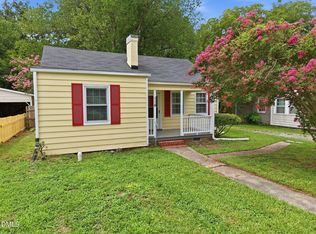 MLS ID #10181860, John Whaley. Doorify MLS
 - $299,9002 bd1 ba1.1k sqft1622 Alcott St, Durham, NC 27701For SaleMLS ID #10197977, Brittani Mclaurin. Doorify MLS
- $300,0003 bd2 ba1.1k sqft2115 Glendale Ave, Durham, NC 27704For SaleMLS ID #10180863, Johnny Chappell. Doorify MLS
- $329,0003 bd2 ba1.2k sqft910 Ruby St, Durham, NC 27704For SaleMLS ID #10147078, Roberto Hernandez. Doorify MLS
- $349,0002 bd1 ba1k sqft820 W Knox St, Durham, NC 27701For SaleMLS ID #10181861, John Whaley. Doorify MLS
- $430,0003 bd3 ba1.3k sqft5908 Wateree Dr, Durham, NC 27713For SaleMLS ID #10196706, Thomas Ladane Shoupe. Doorify MLS
- $325,0003 bd2 ba1.2k sqft3307 Duke Homestead Rd, Durham, NC 27704For SaleMLS ID #10186249, Eddie Burton. Doorify MLS
- $325,0002 bd1 ba803 sqft812 W Markham Ave, Durham, NC 27701For SaleMLS ID #10191437, John Whaley. Doorify MLS
- $250,0004 bd2 ba1k sqft2506 Dominion St, Durham, NC 27704For SaleMLS ID #10184870, Cathy Johnson. Doorify MLS
- $330,0003 bd2 ba1.4k sqft1004 Clifford Dr, Durham, NC 27704For SaleMLS ID #10184251, Thomas Ladane Shoupe. Doorify MLS
- $260,0003 bd1 ba1.2k sqft1510 N Hyde Park Ave, Durham, NC 27701For SaleMLS ID #10189271, Chris Isaacs. Doorify MLS
- $299,9003 bd2 ba1.3k sqft2914 Pinetree Ct, Durham, NC 27705For SaleMLS ID #10196148, Rick Dean. Doorify MLS
- $295,0002 bd2 ba1.1k sqft806 Eva St, Durham, NC 27701For SaleMLS ID #10187093, Renee Hillman. Doorify MLS
- $300,0003 bd2 ba1.1k sqft1802 Haverford St, Durham, NC 27705For SaleMLS ID #10177059, Francisco G Huizar. Doorify MLS
- $420,0003 bd3 ba1.4k sqft303 Hickory Drive, Chapel Hill, NC 27517For Sale
 MLS ID #100608771, Mark B Heizer, HCO Properties. Hive MLS
 - $350,0003 bd1 ba1.1k sqft1010 Lancaster St, Durham, NC 27701For SaleMLS ID #10179355, Randy Mangum. Doorify MLS
- $265,0002 bd1 ba1k sqft1705 Avondale Dr, Durham, NC 27701For SaleMLS ID #10184855, Cathy Johnson. Doorify MLS
