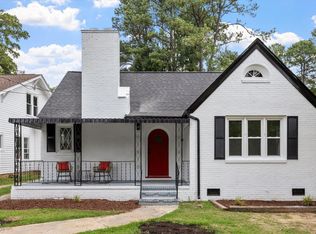
Don't miss this amazing and unique Trinity Park home! Terrific floor plan with charming features including gorgeous hardwood floors, moldings, living room mantle, and dining room with built-ins. Wonderful outdoor area with great front porch and rear deck overlooking large back yard. Professional waterproofing and foundation repair recently completed with warranty included. Amazing location a few blocks from Duke East Campus and so convenient to everything downtown Durham has to offer!
For sale
Price cut: $20K (8/26)
$378,000
820 W Knox St, Durham, NC 27701
2beds
1,022sqft
Single Family Residence
Built in 1937
6,534 Square Feet Lot
$369,100 Zestimate®
$370/sqft
$-- HOA
What's special
Great front porchGorgeous hardwood floorsTerrific floor planDining room with built-insWonderful outdoor area
- 47 days
- 979
- 57
Likely to sell faster than
Zillow last checked:
Listing updated:
Listed by:
John Whaley 919-475-3891,
Frasher Whaley Realty Group
Source: Doorify MLS,MLS#: 10181861
Facts & features
Interior
Bedrooms & bathrooms
- Bedrooms: 2
- Bathrooms: 1
- Full bathrooms: 1
- Main level bedrooms: 2
Primary bedroom
- Level: Main
- Area: 144 Square Feet
- Dimensions: 12.0 x 12.0
Bedroom 2
- Level: Main
- Area: 120 Square Feet
- Dimensions: 12.0 x 10.0
Primary bathroom
- Level: Main
Dining room
- Level: Main
- Area: 137.5 Square Feet
- Dimensions: 11.0 x 12.5
Kitchen
- Level: Main
- Area: 110 Square Feet
- Dimensions: 11.0 x 10.0
Living room
- Level: Main
- Area: 216 Square Feet
- Dimensions: 18.0 x 12.0
Heating
- Central, Natural Gas
Cooling
- Central Air
Appliances
- Included: Dishwasher, Electric Range, Electric Water Heater, Refrigerator
- Laundry: Laundry Closet, In Kitchen
Features
- Bathtub/Shower Combination
- Flooring: Hardwood
- Windows: Blinds
Interior area
- Total structure area: 1,022
- Total interior livable area: 1,022 sqft
- Finished area above ground: 1,022
- Finished area below ground: 0
Property
Parking
- Parking features: Driveway
- Has uncovered spaces: Yes
Features
- Levels: One
- Stories: 1
- Patio & porch: Deck
- Exterior features: Rain Gutters
Lot
- Size: 6,534 Square Feet
Details
- Parcel number: 0822831731
- Special conditions: Standard
Construction
Type & style
- Home type: SingleFamily
- Architectural style: National Historic Designation
- Property subtype: Single Family Residence
Materials
- Vinyl Siding
- Foundation: Crawlspace
- Roof: Shingle
Condition
- New construction: No
- Year built: 1937
Utilities & green energy
- Sewer: Public Sewer
- Water: Public
- Utilities for property: Electricity Connected, Natural Gas Connected, Sewer Connected, Water Connected
Community & HOA
HOA
- Has HOA: No
Location
- Region: Durham
Financial & listing details
- Price per square foot: $370/sqft
- Tax assessed value: $386,315
- Annual tax amount: $3,891
- Date on market: 7/23/2026
- Listing agreement: Exclusive Right To Sell
- Listing terms: Cash,Conventional
- Road surface type: Paved
Estimated market value
$369,100
$351,000 - $388,000
$1,902/mo
Price history
| Date | Event | Price |
|---|---|---|
| 8/26/2026 | Price change | $378,000-5%$370/sqft |
Source:  Doorify MLS #10181861 Report a problem Doorify MLS #10181861 Report a problem | ||
| 7/23/2026 | Listed for sale | $398,000$389/sqft |
Source: Doorify MLS #10181861 Report a problem | ||
| 6/15/2024 | Listing removed | -- |
Source: Zillow Rentals Report a problem | ||
| 6/4/2024 | Listed for rent | $1,925$2/sqft |
Source: Zillow Rentals Report a problem | ||
Public tax history
| Year | Property taxes | Tax assessment |
|---|---|---|
| 2025 | $3,891 +41.8% | $392,565 +99.5% |
| 2024 | $2,745 +6.5% | $196,808 |
| 2023 | $2,578 +2.3% | $196,808 |
| 2022 | $2,519 +0.5% | $196,808 |
| 2021 | $2,507 +2.4% | $196,808 |
| 2020 | $2,448 | $196,808 |
| 2019 | $2,448 | $196,808 -0.1% |
| 2018 | $2,448 -7.7% | $196,907 |
| 2017 | $2,651 +3.5% | $196,907 -6% |
| 2016 | $2,562 | $209,516 +67.3% |
| 2015 | $2,562 +47.8% | $125,224 |
| 2014 | $1,733 | $125,224 |
| 2013 | -- | $125,224 |
| 2012 | -- | $125,224 |
| 2011 | $1,632 +0.4% | $125,224 |
| 2010 | $1,625 +4% | $125,224 |
| 2009 | $1,563 | $125,224 |
| 2008 | $1,563 +60.4% | $125,224 +81.5% |
| 2007 | $974 +1.4% | $69,000 |
| 2006 | $960 | $69,000 |
| 2005 | $960 +1.4% | $69,000 |
| 2004 | $947 | $69,000 |
Find assessor info on the county website
Monthly payment
Est. payment
Payment breakdown
Explore the cost of this home by adjusting the details. Changes won't be saved.Climate risks
Neighborhood: Trinity Park
Nearby schools
Schools provided by the listing agent
- Elementary: Durham - Club Boulevard Elementary
- Middle: Durham - Brogden Middle
- High: Durham - Riverside High
Source: Doorify MLS. This data may not be complete. We recommend contacting the local school district to confirm school assignments for this home.

Similar homes
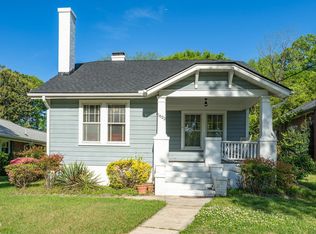
- $310,0002 bd1 ba1.1k sqft1622 Alcott St, Durham, NC 27701For Sale
 MLS ID #10159439, Tiffany McLaurin. Doorify MLS
 - $329,9002 bd1 ba1k sqft2724 N Roxboro St, Durham, NC 27704For Sale
 MLS ID #10189502, Jeremy James Glasson. Doorify MLS
 - $373,9003 bd2 ba1.2k sqft4118 Casa St, Durham, NC 27704For Sale
 MLS ID #10183202, Monica Boswell. Doorify MLS
 - $349,0003 bd2 ba1.3k sqft2512 Sundial Cir, Durham, NC 27704For Sale
 MLS ID #10188180, Germany McNeal. Doorify MLS
 - $412,5003 bd2 ba1.3k sqft2402 Shenandoah Ave, Durham, NC 27704For SaleMLS ID #10155142, Tonya Denise Headen. Doorify MLS
- $315,0003 bd2 ba1.1k sqft2115 Glendale Ave, Durham, NC 27704For SaleMLS ID #10180863, Johnny Chappell. Doorify MLS
- $272,0002 bd1 ba906 sqft116 Davidson Ave, Durham, NC 27704For SaleMLS ID #10181860, John Whaley. Doorify MLS
- $300,0003 bd2 ba1.1k sqft1802 Haverford St, Durham, NC 27705For SaleMLS ID #10177059, Francisco G Huizar. Doorify MLS
- $418,5003 bd2 ba1.2k sqft2338 Bedford St, Durham, NC 27707For SaleMLS ID #10188877, Naomi Brown-Rasmussen. Doorify MLS
- $270,0003 bd2 ba1.4k sqft1404 Manteo St, Durham, NC 27701For SaleMLS ID #10189495, Karen Coe. Doorify MLS
- $289,0003 bd2 ba1.1k sqft1305 Manteo St, Durham, NC 27701For SaleMLS ID #10175867, Yolanda Lennon. Doorify MLS
- $350,0003 bd2 ba1.2k sqft3902 Booker Ave, Durham, NC 27713For SaleMLS ID #10172942, Dana Ellington. Doorify MLS
- $320,0002 bd2 ba1.3k sqft1109 Juniper St, Durham, NC 27701For SaleMLS ID #10183182, Stephanie Anson. Doorify MLS
- $370,0003 bd2 ba1.2k sqft111 Emerald Cir, Durham, NC 27713For SaleMLS ID #10189535, Casey Mako. Doorify MLS
- $315,0003 bd1 ba948 sqft105 E Murray Ave, Durham, NC 27704For SaleMLS ID #10180055, Cynthia Quarantello. Doorify MLS
- $329,9002 bd2 ba1k sqft1713 Valley Run, Durham, NC 27707For SaleMLS ID #10183831, Patricia Gillespie Hampton. Doorify MLS
- $310,8503 bd3 ba1.2k sqft701 Grant St #B, Durham, NC 27701For SaleMLS ID #10188943, Sayed Soliman. Doorify MLS
- $195,0002 bd1 ba957 sqft1108 Taylor St, Durham, NC 27701For SaleMLS ID #10187921, Thomas Ladane Shoupe. Doorify MLS
- $299,9002 bd1 ba864 sqft609 E Maynard Ave, Durham, NC 27704For SaleMLS ID #10175335, Jeannie Shannon Toberman. Doorify MLS
- $450,0002 bd1 ba1.1k sqft2014 Wa Wa Ave, Durham, NC 27707For SaleMLS ID #10169775, Latrice N Harris. Doorify MLS
