Skip main navigation
Off market
  • $372,300

    1400 N Duke St, Durham, NC 27701

    2beds
    1,208sqft
    Single Family Residence
    Built in ----
    -- sqft lot
    $372,300 Zestimate®
    $308/sqft
    $1,971 Estimated rent

    Home value

    $372,300

    $335,000 - $417,000

    $1,971/mo

    Zestimate® history
    Loading
    Loading...

    Owner options

    List your home for rent

    $1,971/mo

    Rent Zestimate®

    Find your next renter with Zillow Rental Manager. Plus, with online applications, you can quickly screen prospective tenants – for free.

    Learn more

    $1,971/mo

    Rent Zestimate®

    Refinance and save

    $2,295/mo

    Est. payment

    Refinancing to a lower rate could help reduce your monthly payments and save thousands over the life of the loan.

    See today's rates

    $2,295/mo

    Est. payment

    Explore your selling options

    Work with a Zillow partner agent

    Leverage their expertise and Zillow's premium Showcase listings to get your home seen by more buyers.

    Get started

    List with your own agent

    Get your home in front of millions of buyers by listing it on Zillow.

    Learn how to do it

    Sell it yourself

    Take full control of how buyers see your home on Zillow by listing For Sale by Owner (FSBO).

    List your home

    What's special

    Ample counter spaceProminent corner lotDedicated off-street parkingGas range with hoodMudroom at rear entryStainless steel appliances

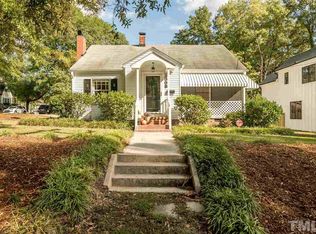
    Charming Historic Bungalow in Trinity Park | Soaring 10' Ceilings & Original Hardwoods Description: Welcome home to 1400 N Duke Street, a beautifully maintained historic pyramidal cottage situated on a prominent corner lot in Durham's highly desirable Trinity Park neighborhood. Offering 1,208 square feet of bright, airy living space, this 2-bedroom, 1-bathroom residence blends timeless classic architectural character with modern everyday conveniences. Interior Highlights: * Spacious Layout: Soaring 10-foot ceilings and expansive 12-over-1 windows flood every room with rich natural light. * Refinished Oak Hardwoods: Gleaming original hardwood floors run throughout the main living areas and bedrooms. * Chef's Kitchen: Outfitted with stainless steel appliances (including a gas range with hood) and ample counter space. * Flexible Living Space: Features a generous primary living room plus a separate dining area that easily doubles as a light-filled home office. * In-unit amenities include a mudroom at rear entry that boasts a new Whirlpool, family sized washer (front load/4.1 cubic feet) and dryer (top load/7 cubic feet). * Stainless, quiet (47 decibel) dishwasher to be installed with adjacent new dedicated cabinet with pull-out for both trash and recyclables. This work station is topped with wooden butcher-block. Outdoor Living & Extras: * Welcoming covered front porch perfect for morning coffee. * Private rear deck and patio space overlooking a back yard ideal for outdoor relaxing, grilling, and entertaining. * Dedicated off-street parking. Unbeatable Central Location: * Nestled along N Duke Street, you are steps from Duke Park, Ellerbe Creek Trail, and Duke University's East Campus (and it's popular perimeter walking trail). You are also nearby Whole Foods and Harris Teeter. * Enjoy effortless access to Ninth Street shopping, Watts-Hillandale, and the dining, nightlife, and entertainment of Downtown Durham all just minutes from your front door. * Duke Street is also a gateway to amenities in North Durham including excellent authentic taquerias, Costco, Home Depot and Lowes, and, on the cutural-recreation side, there is proximity to the Duke Homestead, the Museum of Life and Science, Eno River State Park, and Historic Stagville Plantation. Pet Policy: Pets welcome

    This property is not currently displayed as for sale or rent on Zillow. This may be different from what's on other websites or public sources.
    Zillow last checked:

    Listing updated:

    Source: Zillow Rentals

    Facts & features

    Interior

    Bedrooms & bathrooms
    • Bedrooms: 2
    • Bathrooms: 1
    • Full bathrooms: 1
    Heating
    • Central, Forced Air, Natural Gas
    Cooling
    • Air Conditioner, Central Air
    Appliances
    • Included: Dishwasher, Dryer, Microwave Oven, Oven, Refrigerator, Washer
    • Laundry: In Unit
    Features
    • Eat-in Kitchen
    • Flooring: Hardwood
    Interior area
    • Total interior livable area: 1,208 sqft

    Property

    Parking
    • Parking features: Off Street
    • Details: Contact manager
    Features
    • Patio & porch: Deck, Patio
    • Exterior features: Large dining room (or office), New Kenmore Elite frig, New bathroom fixtures + original cast iron claw tub
    Lot
    • Features: Back Yard
    Details
    • Parcel number: 102469

    Construction

    Type & style
    • Home type: SingleFamily
    • Property subtype: Single Family Residence

    Community & HOA

    Community
    • Deposit fee: $1,950
    HOA
    • Amenities included: Parking
    Location
    • Region: Durham

    Financial & listing details

    • Price per square foot: $308/sqft
    • Tax assessed value: $392,836
    • Annual tax amount: $3,894
    • Date on market: 8/1/2026
    • Date available: 09/01/2026
    • Lease term: 1 Year

    Price history

    DateEventPrice
    9/1/2026Listing removed$1,950$2/sqft
    Source: Zillow Rentals Report a problem
    8/22/2026Price change$1,950-7.1%$2/sqft
    Source: Zillow Rentals Report a problem
    8/12/2026Price change$2,100-4.5%$2/sqft
    Source: Zillow Rentals Report a problem
    8/4/2026Price change$2,200-4.3%$2/sqft
    Source: Zillow Rentals Report a problem
    8/1/2026Listed for rent$2,300+33.3%$2/sqft
    Source: Zillow Rentals Report a problem
    5/2/2021Listing removed--
    Source: Zillow Rental Manager Report a problem
    5/1/2021Listed for rent$1,725+4.5%$1/sqft
    Source: Zillow Rental Manager Report a problem
    3/20/2021Listing removed--
    Source: Owner Report a problem
    4/4/2019Listing removed$1,650$1/sqft
    Source: Owner Report a problem
    3/29/2019Listed for rent$1,650+3.1%$1/sqft
    Source: Owner Report a problem
    10/16/2018Listing removed$1,600$1/sqft
    Source: Owner Report a problem
    10/7/2018Listed for rent$1,600$1/sqft
    Source: Owner Report a problem
    9/11/2018Sold$186,000+6.3%$154/sqft
    Source: Public Record Report a problem
    8/26/2018Pending sale$175,000$145/sqft
    Source: Re/Max United #2211293 Report a problem
    8/23/2018Listed for sale$175,000$145/sqft
    Source: Re/Max United #2211293 Report a problem

    Public tax history

    YearProperty taxesTax assessment
    2025$3,894 +62.8%$392,836 +129.1%
    2024$2,392 +6.5%$171,471
    2023$2,246 +2.3%$171,471
    2022$2,195 +0.5%$171,471
    2021$2,184 +2.4%$171,471
    2020$2,133 $171,471
    2019$2,133 $171,471 +28.5%
    2018$2,133 +18.7%$133,486
    2017$1,797 +3.5%$133,486
    2016$1,737 $133,486 +31.3%
    2015$1,737 +23.4%$101,693
    2014$1,408 $101,693
    2013-- $101,693
    2012-- $101,693
    2011$1,325 +0.4%$101,693
    2010$1,320 +4%$101,693
    2009$1,269 $101,693
    2008$1,269 +19.8%$101,693 +35.5%
    2007$1,060 +1.4%$75,044
    2006$1,045 $75,044
    2005$1,045 +1.4%$75,044
    2004$1,030 $75,044
    2003-- $75,044
    2002$948 +25.4%$75,044 +60.8%
    2000$756 $46,680
    Find assessor info on the county website

    Neighborhood: Trinity Park

    Nearby schools

    GreatSchools rating
    Get a cash offer in 3 minutes
    Find out how much your home could sell for in as little as 3 minutes with a no-obligation cash offer.
    Estimated market value
    $372,300
    Get a cash offer in 3 minutes
    Find out how much your home could sell for in as little as 3 minutes with a no-obligation cash offer.
    Estimated market value
    $372,300