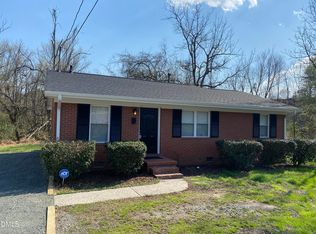
Welcome to a charming house located in the vibrant city of Durham, NC. This property is a unique opportunity to enjoy a comfortable living space in a sought-after area. As you explore the property, you'll find a well-designed layout that maximizes space and functionality. The home's interior is a canvas for your personal touches, allowing you to create a living environment tailored to your preferences. The property's location provides convenient access to the amenities and attractions that Durham has to accord, making it a desirable choice for those looking to experience the best of city living while enjoying the comfort and privacy of a standalone home. Don't miss the chance to make this house your new home and experience all that this wonderful community has.
For sale
Price cut: $5K (7/24)
$365,000
3404 Marquis Dr, Durham, NC 27704
3beds
1,715sqft
Single Family Residence, Residential
Built in 1975
0.26 Acres Lot
$352,800 Zestimate®
$213/sqft
$-- HOA
What's special
Comfortable living space
- 68 days |
- 392 |
- 16 |
Zillow last checked:
Listing updated:
Listed by:
Craig Tribus 804-656-5007,
BEYCOME BROKERAGE REALTY LLC
Source: Doorify MLS,MLS#: 10175349
Facts & features
Interior
Bedrooms & bathrooms
- Bedrooms: 3
- Bathrooms: 2
- Full bathrooms: 2
Heating
- None
Cooling
- Central Air
Features
- Other
- Flooring: Wood
Interior area
- Total structure area: 1,715
- Total interior livable area: 1,715 sqft
- Finished area above ground: 1,715
- Finished area below ground: 0
Property
Parking
- Total spaces: 2
- Parking features: Open
- Uncovered spaces: 2
Features
- Levels: One
- Stories: 1
- Exterior features: Fenced Yard
- Has view: Yes
Lot
- Size: 0.26 Acres
- Dimensions: 155 x 84
Details
- Parcel number: 126042
- Zoning: RM-8
- Special conditions: Standard
Construction
Type & style
- Home type: SingleFamily
- Architectural style: Ranch
- Property subtype: Single Family Residence, Residential
Materials
- Wood Siding
- Foundation: Brick/Mortar
- Roof: Asphalt
Condition
- New construction: No
- Year built: 1975
Utilities & green energy
- Sewer: Public Sewer
- Water: Public
Community & HOA
Community
- Subdivision: Beauregard Heights
HOA
- Has HOA: No
Location
- Region: Durham
Financial & listing details
- Price per square foot: $213/sqft
- Tax assessed value: $349,710
- Annual tax amount: $3,466
- Date on market: 6/19/2026
- Road surface type: Paved
Estimated market value
$352,800
$335,000 - $370,000
$2,105/mo
Price history
| Date | Event | Price |
|---|---|---|
| 7/24/2026 | Price change | $365,000-1.4%$213/sqft |
Source:  Doorify MLS #10175349 Report a problem Doorify MLS #10175349 Report a problem | ||
| 6/19/2026 | Listed for sale | $370,000$216/sqft |
Source: Doorify MLS #10175349 Report a problem | ||
Public tax history
| Year | Property taxes | Tax assessment |
|---|---|---|
| 2025 | $3,467 +146.9% | $349,710 +73.7% |
| 2024 | $1,404 +6.5% | $201,324 |
| 2023 | $1,319 +2.3% | $201,324 |
| 2022 | $1,288 +0.5% | $201,324 |
| 2021 | $1,282 +2.4% | $201,324 |
| 2020 | $1,252 -50% | $201,324 |
| 2019 | $2,504 | $201,324 +35.9% |
| 2018 | $2,504 +25.5% | $148,187 |
| 2017 | $1,995 +3.5% | $148,187 |
| 2016 | $1,928 | $148,187 -4.4% |
| 2015 | $1,928 -10.1% | $154,940 |
| 2014 | $2,145 | $154,940 |
| 2013 | -- | $154,940 |
| 2012 | -- | $154,940 |
| 2011 | $2,019 +0.4% | $154,940 |
| 2010 | $2,011 +4% | $154,940 |
| 2009 | $1,934 | $154,940 |
| 2008 | $1,934 -5.7% | $154,940 +6.7% |
| 2007 | $2,051 +1.4% | $145,278 |
| 2006 | $2,022 | $145,278 |
| 2005 | $2,022 +1.4% | $145,278 |
| 2004 | $1,995 | $145,278 |
| 2003 | -- | $145,278 |
| 2002 | $1,835 +27.3% | $145,278 +63.2% |
| 2000 | $1,442 | $89,000 |
Find assessor info on the county website
Monthly payment
Est. payment
Payment breakdown
Explore the cost of this home by adjusting the details. Changes won't be saved.Climate risks
Neighborhood: 27704
Nearby schools
GreatSchools rating
- 3/10Holt Elementary Language AcademyGrades: PK-5Distance: 0.8 mi
- 7/10George L Carrington MiddleGrades: 6-8Distance: 3 mi
- 2/10Northern HighGrades: 9-12Distance: 1.4 mi
Schools provided by the listing agent
- Elementary: Durham - Holt Elementary
- Middle: Durham - George L Carrington Middle
- High: Durham - Riverside High
Source: Doorify MLS. This data may not be complete. We recommend contacting the local school district to confirm school assignments for this home.
- $330,0003 bd2 ba1.2k sqft3408 Marquis Dr, Durham, NC 27704Sold
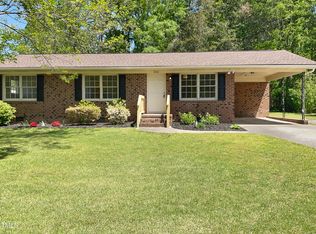
- $323,0003 bd2 ba1.2k sqft3319 Duke Homestead Rd, Durham, NC 27704Off Market
- $300,5003 bd2 ba1.2k sqft3323 Duke Homestead Rd, Durham, NC 27704Off Market
- $340,2003 bd2 ba1.6k sqft3410 Marquis Dr, Durham, NC 27704Off Market
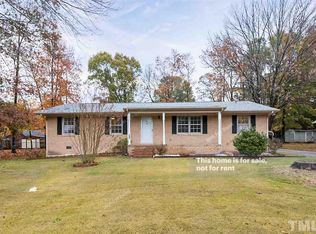
- $320,3003 bd2 ba1.2k sqft3311 Duke Homestead Rd, Durham, NC 27704Off Market
- $309,7003 bd2 ba1.2k sqft3407 Marquis Dr, Durham, NC 27704Off Market
- $345,3002 bd2 ba1.4k sqft3401 Duke Homestead Rd, Durham, NC 27704Off Market
- $272,7002 bd2 ba1k sqft14 Pierre Pl, Durham, NC 27704Off Market
A local agent can set up tours, give advice and negotiate with sellers.
Similar homes
- $325,0003 bd2 ba1.2k sqft3307 Duke Homestead Rd, Durham, NC 27704For Sale
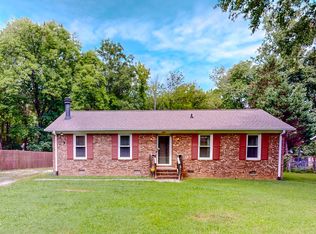
 MLS ID #10186249, Eddie Burton. Doorify MLS
 - $390,0003 bd2 ba1.7k sqft700 W Carver St, Durham, NC 27704For Sale
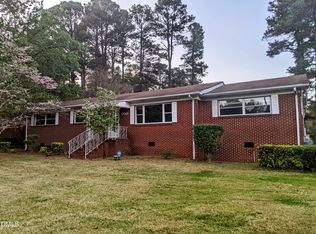 MLS ID #10184864, Germany McNeal. Doorify MLS
 - $366,0003 bd2 ba1.8k sqft11 Chanter Ct, Durham, NC 27705For Sale
 MLS ID #10184032, Thomas Ladane Shoupe. Doorify MLS
 - $379,7773 bd2 ba1.1k sqft411 W Club Blvd, Durham, NC 27704For Sale
 MLS ID #10151824, Howard Holcomb. Doorify MLS
 - $409,9004 bd3 ba1.9k sqft805 Northwood Hills Ave, Durham, NC 27704For SaleMLS ID #10180373, Magan Inscoe. Doorify MLS
- $329,0003 bd2 ba1.2k sqft910 Ruby St, Durham, NC 27704For SaleMLS ID #10147078, Roberto Hernandez. Doorify MLS
- $337,0003 bd2 ba1.4k sqft1004 Clifford Dr, Durham, NC 27704For SaleMLS ID #10184251, Thomas Ladane Shoupe. Doorify MLS
- $335,0004 bd3 ba2.1k sqft1421 Cherrycrest Dr, Durham, NC 27704For SaleMLS ID #10178490, Kevin Fairfax. Doorify MLS
- $335,0004 bd3 ba2.1k sqft1419 Cherrycrest Dr, Durham, NC 27704For SaleMLS ID #10178455, Kevin Fairfax. Doorify MLS
- $275,0003 bd2 ba1.1k sqft2807 Shaftsbury St, Durham, NC 27704For SaleMLS ID #10178509, Wayne Beeker. Doorify MLS
- $380,0004 bd3 ba1.7k sqft2611 Freemont Rd, Durham, NC 27705For SaleMLS ID #10172487, Thomas Ladane Shoupe. Doorify MLS
- $315,0003 bd2 ba1.1k sqft2115 Glendale Ave, Durham, NC 27704For SaleMLS ID #10180863, Johnny Chappell. Doorify MLS
- $375,0003 bd2 ba1k sqft2815 Beechwood Dr, Durham, NC 27707For SaleMLS ID #10184947, Favio Ruiz. Doorify MLS
- $370,0003 bd2 ba1.2k sqft6 Bethany Pl, Durham, NC 27712For SaleMLS ID #10182473, Diana Cantrell. Doorify MLS
- $286,0004 bd2 ba1.5k sqft3309 Prudence St, Durham, NC 27704For SaleMLS ID #10184642, Thomas Ladane Shoupe. Doorify MLS
- $340,0003 bd2 ba1.2k sqft3616 Shrewsbury St, Durham, NC 27707For SaleMLS ID #10184994, Thomas Ladane Shoupe. Doorify MLS
- $305,0003 bd2 ba1k sqft2929 Tom Clark Rd, Durham, NC 27704For SaleMLS ID #10171243, Stirling West. Doorify MLS
- $288,0003 bd1 ba1.3k sqft4225 Morton Dr, Durham, NC 27704For SaleMLS ID #10168099, Meisha Spang. Doorify MLS
- $314,9003 bd3 ba1.3k sqft4221 Amber Stone Way, Durham, NC 27704For SaleMLS ID #10150120, Shantris Dannelle Phillips. Doorify MLS
- $439,0003 bd2 ba1.6k sqft4825 Stafford Dr, Durham, NC 27705For SaleMLS ID #10173410, Larry C Smith. Doorify MLS
