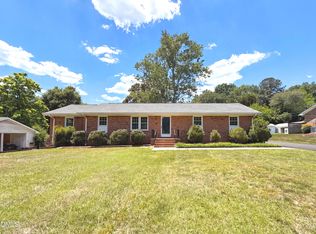
Virtually Staged. Very nicely remodeled brick ranch in coveted West Hills community on nearly half acre lot. This property has hardwood floors, fully remodeled kitchen with new cabinetry, granite counter tops and new stainless appliances. Both bathrooms have been remodeled with all new tub, tile shower, tile flooring, vanities.. Attic, Primary Bathroom, and kitchen wall with new insulation. Waterproofing work to include french drain, dehumidifier, and vapor barrier in crawlspace done by BioClean. Some upgraded plumbing and electrical as part of the remodel to include replacing some of the galvanized and copper plumbing. Upgrades to electrical to include cleaning up wiring in the main electrical panel. The washer/dryer connection was moved. The large sunken den/flex space and is ready for your personal touch to finish out this property. All work done by licensed contractor.
For sale
$439,000
4825 Stafford Dr, Durham, NC 27705
3beds
1,660sqft
:
Get pre-qualified$2,629/mo
Single Family Residence, Residential
Built in 1963
0.46 Acres Lot
$421,700 Zestimate®
$264/sqft
$-- HOA
What's special
Remodeled brick ranchHardwood floorsTile showerNearly half acre lotGranite counter topsFully remodeled kitchenNew cabinetry
- 45 days |
- 288 |
- 14 |
Likely to sell faster than
Zillow last checked:
Listing updated:
Listed by:
Larry C Smith 919-215-1450,
Bordeaux Smith Realty LLC
Source: Doorify MLS,MLS#: 10173410
Facts & features
Interior
Bedrooms & bathrooms
- Bedrooms: 3
- Bathrooms: 2
- Full bathrooms: 2
Heating
- Forced Air, Gas Pack, Natural Gas
Cooling
- Ceiling Fan(s), Central Air, Gas
Appliances
- Included: Dishwasher, Free-Standing Electric Oven, Range Hood, Refrigerator
- Laundry: Laundry Room
Features
- Ceiling Fan(s), Eat-in Kitchen, Granite Counters
- Flooring: Ceramic Tile, Hardwood
- Basement: Crawl Space
Interior area
- Total structure area: 1,660
- Total interior livable area: 1,660 sqft
- Finished area above ground: 1,660
- Finished area below ground: 0
Property
Parking
- Parking features: Concrete, Driveway
Features
- Levels: One
- Stories: 1
- Patio & porch: Patio, Porch
- Exterior features: Storage
- Has view: Yes
Lot
- Size: 0.46 Acres
Details
- Parcel number: 175490
- Zoning: R-20
- Special conditions: Standard
Construction
Type & style
- Home type: SingleFamily
- Architectural style: Ranch
- Property subtype: Single Family Residence, Residential
Materials
- Brick Veneer, Vinyl Siding
- Roof: Shingle
Condition
- New construction: No
- Year built: 1963
Utilities & green energy
- Sewer: Public Sewer
- Water: Public
- Utilities for property: Cable Available, Electricity Connected, Natural Gas Available
Community & HOA
Community
- Subdivision: West Hills
HOA
- Has HOA: No
Location
- Region: Durham
Financial & listing details
- Price per square foot: $264/sqft
- Tax assessed value: $369,922
- Annual tax amount: $3,667
- Date on market: 6/11/2026
- Road surface type: Asphalt, Paved
Estimated market value
$421,700
$401,000 - $443,000
$1,801/mo
Price history
| Date | Event | Price |
|---|---|---|
| 6/11/2026 | Listed for sale | $439,000-1.3%$264/sqft |
Source:  Doorify MLS #10173410 Report a problem Doorify MLS #10173410 Report a problem | ||
| 12/16/2025 | Listing removed | $445,000$268/sqft |
Source: Doorify MLS #10126543 Report a problem | ||
| 10/21/2025 | Price change | $445,000-3.1%$268/sqft |
Source: Doorify MLS #10126543 Report a problem | ||
| 10/9/2025 | Listed for sale | $459,000+45.7%$277/sqft |
Source: Doorify MLS #10126543 Report a problem | ||
| 2/21/2025 | Sold | $315,000$190/sqft |
Source: Public Record Report a problem | ||
Public tax history
| Year | Property taxes | Tax assessment |
|---|---|---|
| 2025 | $3,667 +32% | $369,922 +85.8% |
| 2024 | $2,778 +6.5% | $199,133 |
| 2023 | $2,608 +2.3% | $199,133 |
| 2022 | $2,549 +0.5% | $199,133 |
| 2021 | $2,537 +2.4% | $199,133 |
| 2020 | $2,477 | $199,133 -7.2% |
| 2019 | $2,477 +23.4% | $214,622 +45.1% |
| 2018 | $2,007 | $147,932 |
| 2017 | -- | $147,932 |
| 2016 | $1,925 | $147,932 +12.3% |
| 2015 | $1,925 +5.6% | $131,671 |
| 2014 | $1,823 | $131,671 |
| 2013 | -- | $131,671 |
| 2012 | -- | $131,671 |
| 2011 | $1,716 +0.4% | $131,671 |
| 2010 | $1,709 +4% | $131,671 |
| 2009 | $1,643 | $131,671 |
| 2008 | $1,643 -5.4% | $131,671 +7% |
| 2007 | $1,737 +1.4% | $123,006 |
| 2006 | $1,712 | $123,006 |
| 2005 | $1,712 +1.4% | $123,006 |
| 2004 | $1,689 | $123,006 |
| 2003 | -- | $123,006 |
| 2002 | $1,554 +23.8% | $123,006 +58.7% |
| 2000 | $1,255 | $77,500 |
Find assessor info on the county website
Monthly payment
Est. payment
Payment breakdown
Explore the cost of this home by adjusting the details. Changes won't be saved.Climate risks
Neighborhood: Bennet Place
Nearby schools
GreatSchools rating
- 6/10Forest View ElementaryGrades: PK-5Distance: 3 mi
- 5/10Brogden MiddleGrades: 6-8Distance: 4.3 mi
- 3/10Riverside High SchoolGrades: 9-12Distance: 3.4 mi
Schools provided by the listing agent
- Elementary: Durham - Forest View Elementary
- Middle: Durham - Brogden Middle
- High: Durham - Riverside High
Source: Doorify MLS. This data may not be complete. We recommend contacting the local school district to confirm school assignments for this home.
- $299,3003 bd1 ba1.2k sqft4829 Stafford Dr, Durham, NC 27705Off Market
- $325,9003 bd1 ba1.6k sqft4821 Stafford Dr, Durham, NC 27705Off Market
- $375,7003 bd2 ba1.5k sqft4833 Stafford Dr, Durham, NC 27705Off Market

- $383,5003 bd2 ba1.7k sqft4817 Stafford Dr, Durham, NC 27705Off Market
- $319,5003 bd1 ba1.4k sqft115 Brenrose Cir, Durham, NC 27705Off Market
- $365,0003 bd2 ba1.3k sqft111 Brenrose Cir, Durham, NC 27705Sold
- $370,8003 bd2 ba1.3k sqft4824 Stafford Dr, Durham, NC 27705Off Market
- $323,2003 bd1 ba1.4k sqft119 Brenrose Cir, Durham, NC 27705Off Market
A local agent can set up tours, give advice and negotiate with sellers.
Similar homes
- $420,0003 bd2 ba1.3k sqft1405 Colewood Dr, Durham, NC 27705For Sale

 MLS ID #10178705, Jorge Adrian Aguilar. Doorify MLS
 - $425,0003 bd2 ba1.7k sqft3024 Rosewood Cir, Durham, NC 27705For Sale
 MLS ID #10175400, Joan Austin. Doorify MLS
 - $389,0004 bd3 ba1.7k sqft2611 Freemont Rd, Durham, NC 27705For Sale
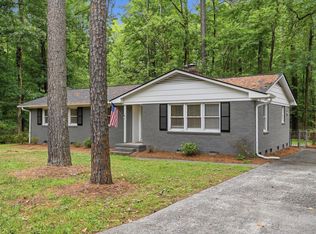
 MLS ID #10172487, Thomas Ladane Shoupe. Doorify MLS
 - $384,9004 bd2 ba1.4k sqft4012 Hillgrand Dr, Durham, NC 27705For Sale
 MLS ID #10167881, Becky Belk. Doorify MLS
 - $395,0003 bd2 ba1.7k sqft1918 Peppertree St, Durham, NC 27705For SaleMLS ID #10142488, Terra Claire VanBeek. Doorify MLS
- $470,0003 bd2 ba1.5k sqft201 E Club Blvd, Durham, NC 27704For SaleMLS ID #10179208, Dara Shain. Doorify MLS
- $365,0003 bd2 ba1.7k sqft3404 Marquis Dr, Durham, NC 27704For SaleMLS ID #10175349, Craig Tribus. Doorify MLS
- $495,0003 bd2 ba1.5k sqft511 Hugo St, Durham, NC 27704For SaleMLS ID #10173480, Jeff Goldman. Doorify MLS
- $412,5003 bd2 ba1.3k sqft2402 Shenandoah Ave, Durham, NC 27704For SaleMLS ID #10155142, Tonya Denise Headen. Doorify MLS
- $399,0003 bd2 ba2.3k sqft1021 N Mineral Springs Rd, Durham, NC 27703For SaleMLS ID #10167679, Melissa H White. Doorify MLS
- $340,0002 bd2 ba1.8k sqft2229 Old State Highway 10, Hillsborough, NC 27278For SaleMLS ID #10170682, Renee Lee. Doorify MLS
- $449,0003 bd3 ba1.8k sqft5017 Tapestry Ter, Durham, NC 27713For SaleMLS ID #10173893, Stephanie Marie Ross. Doorify MLS
- $380,0004 bd2 ba1.9k sqft3918 Cheek Rd, Durham, NC 27704For SaleMLS ID #10176679, Terry Eugene Robinson. Doorify MLS
- $299,0003 bd2 ba1.1k sqft3650 Guess Rd, Durham, NC 27705For SaleMLS ID #10145873, Stacy Slone. Doorify MLS
- $459,9003 bd3 ba1.7k sqft909 Windcrest Rd, Durham, NC 27713For SaleMLS ID #10149481, Brenda Simpson. Doorify MLS
- $425,0002 bd1 ba1k sqft911 New Hope Church Rd, Chapel Hill, NC 27516For SaleMLS ID #10176514, Devin E Giovacchini. Doorify MLS
- $365,0003 bd2 ba1.5k sqft305 Reynolds Ave, Durham, NC 27707For SaleMLS ID #10175876, Sheri Gregory. Doorify MLS
- $499,9993 bd2 ba1.8k sqft3216 Oak Knob Ct, Hillsborough, NC 27278For SaleMLS ID #10177256, Craig Tribus. Doorify MLS
- $385,0004 bd2 ba1.5k sqft2307 Harvard Ave, Durham, NC 27703For SaleMLS ID #10177290, Leo Murphy. Doorify MLS
- $315,0003 bd2 ba1.1k sqft2115 Glendale Ave, Durham, NC 27704For SaleMLS ID #10180863, Johnny Chappell. Doorify MLS
