Set near the end of a quiet cul-de-sac street on 1.3 wooded acres, this extensively renovated home provides something rare in the Triangle: true privacy and birdsong quiet, with a state-park trailhead roughly 150 yards from the front door. From there it's about a 10-minute walk down to the Eno River — daily access to the trails, rock crossings, and swimming holes of Eno River State Park, right out your door. Wrapped in warm wood siding beneath a striking green metal roof, with a full-length covered porch, the home has all the character of its setting and a fully modernized interior to match. Hardwood floors run throughout. The remodeled kitchen (2024) features new soft-close cabinetry, granite counters, a gas range, and warm wood accents. Three bedrooms and two full baths sit on the main level, with a large upstairs finished space could be an office, studio, or guest space. The newest addition is a light-filled four-season sunroom (2025), built for year-round comfort under a new zoned HVAC system. Outside: an oversized metal carport with a bay tall enough for an RV or camper, a separate workshop/storage building on a new concrete pad, a 30-amp generator hookup, and a Catalina luxury hot tub for soaking after a hike. Best of all, almost nothing is left to do — see the full list of upgrades below. Quiet country, living and privacy yet only 20 minutes to Durham, RTP, and Duke; a few minutes to historic downtown Hillsborough. $499,999 · 3 bed / 2 bath · 1,800 sq. ft. · 1.3 acres · Built 1993 · No HOA · Private well
For sale
Price cut: $24K (7/21)
$499,999
3216 Oak Knob Ct, Hillsborough, NC 27278
3beds
1,871sqft
:
Get pre-qualified$2,995/mo
Single Family Residence, Residential
Built in 1993
1.3 Acres Lot
$-- Zestimate®
$267/sqft
$-- HOA
What's special
Hardwood floors run throughoutWarm wood accentsWarm wood sidingGranite countersGas rangeStriking green metal roofNew zoned hvac system
- 43 days |
- 1,307 |
- 46 |
Likely to sell faster than
Zillow last checked:
Listing updated:
Listed by:
Craig Tribus 804-656-5007,
BEYCOME BROKERAGE REALTY LLC
Source: Doorify MLS,MLS#: 10177256
Facts & features
Interior
Bedrooms & bathrooms
- Bedrooms: 3
- Bathrooms: 2
- Full bathrooms: 2
Heating
- None
Cooling
- Heat Pump
Features
- Bathtub/Shower Combination, Beamed Ceilings, Cathedral Ceiling(s), Ceiling Fan(s), Granite Counters, High Ceilings, High Speed Internet, Kitchen/Dining Room Combination, Living/Dining Room Combination, Natural Woodwork, Open Floorplan, Pantry, Master Downstairs, Radon Mitigation, Separate Shower, Smart Home, Smooth Ceilings, Soaking Tub, Solar Tube(s), Stone Counters, Storage, Vaulted Ceiling(s), Walk-In Closet(s), Walk-In Shower, Other
- Flooring: Wood
Interior area
- Total structure area: 1,871
- Total interior livable area: 1,871 sqft
- Finished area above ground: 1,871
- Finished area below ground: 0
Property
Parking
- Total spaces: 4
- Parking features: Carport, Open
- Carport spaces: 2
- Uncovered spaces: 6
Features
- Levels: One and One Half
- Stories: 1
- Exterior features: Rain Gutters, Storage
- Has view: Yes
Lot
- Size: 1.3 Acres
- Dimensions: 144 x 457
Details
- Parcel number: 9895013720
- Zoning: AR
- Special conditions: Standard
Construction
Type & style
- Home type: SingleFamily
- Architectural style: Rustic
- Property subtype: Single Family Residence, Residential
Materials
- Log Siding
- Foundation: Other
- Roof: Metal
Condition
- New construction: No
- Year built: 1993
Utilities & green energy
- Sewer: Septic Tank
- Water: Well
Community & HOA
Community
- Subdivision: Stonesthrow
HOA
- Has HOA: No
Location
- Region: Hillsborough
Financial & listing details
- Price per square foot: $267/sqft
- Tax assessed value: $387,700
- Annual tax amount: $2,473
- Date on market: 6/30/2026
- Road surface type: Paved
Estimated market value
Not available
Estimated sales range
Not available
Not available
Price history
| Date | Event | Price |
|---|---|---|
| 7/21/2026 | Price change | $499,999-4.6%$267/sqft |
Source:  Doorify MLS #10177256 Report a problem Doorify MLS #10177256 Report a problem | ||
| 7/19/2026 | Price change | $524,000-4.6%$280/sqft |
Source: Doorify MLS #10177256 Report a problem | ||
| 7/12/2026 | Price change | $549,000-4.4%$293/sqft |
Source: Doorify MLS #10177256 Report a problem | ||
| 6/30/2026 | Listed for sale | $574,000+27.8%$307/sqft |
Source: Doorify MLS #10177256 Report a problem | ||
| 7/6/2022 | Listing removed | -- |
Source: Owner Report a problem | ||
| 7/2/2022 | Price change | $449,000-0.2%$240/sqft |
Source: Owner Report a problem | ||
| 6/23/2022 | Listed for sale | $450,000$241/sqft |
Source: Owner Report a problem | ||
| 5/20/2022 | Sold | $450,000+12.5%$241/sqft |
Source: Doorify MLS #2447090 Report a problem | ||
| 5/9/2022 | Pending sale | $399,900$214/sqft |
Source: Doorify MLS #2447090 Report a problem | ||
| 5/6/2022 | Listed for sale | $399,900+60%$214/sqft |
Source: Doorify MLS #2447090 Report a problem | ||
| 9/17/2019 | Listing removed | $250,000$134/sqft |
Source: Keller Williams Realty #2269460 Report a problem | ||
| 9/17/2019 | Listed for sale | $250,000-2%$134/sqft |
Source: Keller Williams Realty #2269460 Report a problem | ||
| 9/16/2019 | Sold | $255,000+2%$136/sqft |
Source: Doorify MLS #2269460 Report a problem | ||
| 7/29/2019 | Pending sale | $250,000$134/sqft |
Source: Keller Williams Realty Central NC #2269460 Report a problem | ||
| 7/26/2019 | Listed for sale | $250,000+72.4%$134/sqft |
Source: Keller Williams Realty #2269460 Report a problem | ||
| 8/29/2011 | Sold | $145,000-12.1%$77/sqft |
Source: Public Record Report a problem | ||
| 4/29/2011 | Price change | $165,000-2.9%$88/sqft |
Source: Coldwell Banker Howard Perry and Walston #1769627 Report a problem | ||
| 2/25/2011 | Price change | $170,000-5.6%$91/sqft |
Source: Coldwell Banker Howard Perry and Walston #1769627 Report a problem | ||
| 11/26/2010 | Price change | $180,000-10%$96/sqft |
Source: Coldwell Banker Howard Perry and Walston #1769627 Report a problem | ||
| 6/29/2010 | Price change | $200,000-4.8%$107/sqft |
Source: Coldwell Banker Howard Perry and Walston #1769627 Report a problem | ||
| 5/27/2010 | Listed for sale | $210,000$112/sqft |
Source: Howard Perry & Walston - Hillsborough Report a problem | ||
Public tax history
| Year | Property taxes | Tax assessment |
|---|---|---|
| 2025 | $3,133 +2% | $387,700 +42.5% |
| 2024 | $3,072 +4.2% | $272,100 |
| 2023 | $2,947 +16.4% | $272,100 +6% |
| 2022 | $2,531 +2.3% | $256,600 |
| 2021 | $2,473 +44.4% | $256,600 +57.6% |
| 2020 | $1,713 | $162,800 |
| 2018 | $1,713 -5% | $162,800 |
| 2017 | $1,803 -9.7% | $162,800 -11.4% |
| 2016 | $1,997 | $183,775 |
| 2015 | $1,997 +8.1% | $183,775 |
| 2014 | $1,847 | $183,775 |
| 2013 | -- | $183,775 |
| 2012 | -- | $183,775 |
| 2011 | -- | $183,775 |
| 2010 | -- | $183,775 |
| 2009 | -- | $183,775 +16.8% |
| 2008 | $1,584 +4.9% | $157,343 |
| 2007 | $1,511 +6.7% | $157,343 |
| 2006 | $1,416 | $157,343 |
| 2005 | $1,416 +4.5% | $157,343 +9.6% |
| 2004 | $1,355 +3.9% | $143,510 |
| 2003 | $1,305 | $143,510 |
| 2002 | -- | $143,510 |
| 2001 | $1,218 +3.8% | $143,510 +19.8% |
| 2000 | $1,174 | $119,780 |
Find assessor info on the county website
Monthly payment
Est. payment
Payment breakdown
Explore the cost of this home by adjusting the details. Changes won't be saved.Climate risks
Neighborhood: 27278
Nearby schools
GreatSchools rating
- 9/10River Park ElementaryGrades: PK-5Distance: 3.6 mi
- 5/10Orange Middle SchoolGrades: 6-8Distance: 3.5 mi
- 6/10Orange HighGrades: 9-12Distance: 3.5 mi
Schools provided by the listing agent
- Elementary: Orange - River Park Elementary
- Middle: Orange - Orange Middle
- High: Orange - Orange High
Source: Doorify MLS. This data may not be complete. We recommend contacting the local school district to confirm school assignments for this home.
- $340,6002 bd2 ba980 sqft3208 Oak Knob Ct, Hillsborough, NC 27278Off Market
- $608,9003 bd3 ba1.8k sqft3224 Oak Knob Ct, Hillsborough, NC 27278Off Market

- $544,6003 bd1 ba1.3k sqft924 Dumont Dr, Hillsborough, NC 27278Off Market

- $307,4002 bd1 ba1.2k sqft3202 Oak Knob Ct, Hillsborough, NC 27278Off Market
- $241,200-- bd-- ba-- sqft3228 Oak Knob Ct, Hillsborough, NC 27278Off Market
- $240,0003 bd2 ba2.1k sqft3211 Oak Knob Ct, Hillsborough, NC 27278Sold
- $562,7002 bd2 ba1.1k sqft912 Dumont Dr, Hillsborough, NC 27278Off Market
- $299,8003 bd2 ba1.4k sqft3238 Oak Knob Ct, Hillsborough, NC 27278Off Market
A local agent can set up tours, give advice and negotiate with sellers.
Similar homes
- $469,9993 bd2 ba2.6k sqft1012 Us Highway 70 W, Hillsborough, NC 27278For Sale
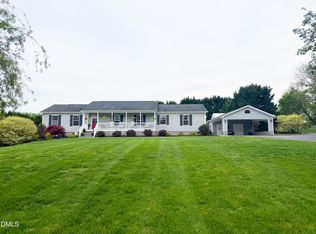
 MLS ID #10166448, Andrea Andrado Ochoa. Doorify MLS
 - $499,9003 bd2 ba1.5k sqft12 Ellen Pl, Chapel Hill, NC 27514For Sale
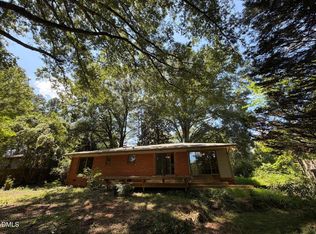 MLS ID #10185459, Joel Sivertsen. Doorify MLS
 - $590,0003 bd3 ba2k sqft1011 Scotsburg Trl, Hillsborough, NC 27278For Sale
 MLS ID #10171144, Kevin M McGraw. Doorify MLS
 - $340,0002 bd2 ba1.8k sqft2229 Old State Highway 10, Hillsborough, NC 27278For Sale
 MLS ID #10170682, Renee Cobb. Doorify MLS
 - $300,0003 bd3 ba2.2k sqft7422 S Fawnbrook Dr, Hillsborough, NC 27278For SaleMLS ID #10179266, Buck Dickerson. Doorify MLS
- $479,0003 bd2 ba1.3k sqft808 Old Fayetteville Rd, Chapel Hill, NC 27516For SaleMLS ID #10183119, Glenn Wallace. Doorify MLS
- $339,9003 bd2 ba1.4k sqft316 Chesapeake Ave, Durham, NC 27712For SaleMLS ID #10185524, Marybeth Dennett. Doorify MLS
- $485,0003 bd2 ba2.4k sqft408 Lake Winds Trl, Rougemont, NC 27572For SaleMLS ID #10175048, Mike Ellis. Doorify MLS
- $479,0003 bd3 ba1.6k sqft226 Aubrey Clayton Rd, Hurdle Mills, NC 27541For SaleMLS ID #10169469, Corina G Clay. Doorify MLS
- $325,0004 bd2 ba2.1k sqft901 Split Rail Ln, Hillsborough, NC 27278For SaleMLS ID #10164423, Stephanie Smith. Doorify MLS
- $390,0003 bd2 ba1.7k sqft700 W Carver St, Durham, NC 27704For SaleMLS ID #10184864, Germany McNeal. Doorify MLS
- $420,0003 bd3 ba1.8k sqft13016 Meadowridge Dr, Rougemont, NC 27572For SaleMLS ID #10165311, Miranda Adele Parker. Doorify MLS
- $409,9004 bd3 ba1.9k sqft805 Northwood Hills Ave, Durham, NC 27704For SaleMLS ID #10180373, Magan Inscoe. Doorify MLS
- $369,0003 bd2 ba1.5k sqft1106 Cherry Dr, Durham, NC 27707For SaleMLS ID #10185778, Sam Arkhangelski. Doorify MLS
- $515,0004 bd3 ba2.3k sqft4008 Livingstone Pl, Durham, NC 27707For SaleMLS ID #10114262, Geoff Bell. Doorify MLS
- $385,0003 bd2 ba1.7k sqft12 S Circle Dr, Chapel Hill, NC 27516For SaleMLS ID #10184180, LeAnne Silver. Doorify MLS
- $435,0003 bd3 ba1.9k sqft1010 Holloway St, Durham, NC 27701For SaleMLS ID #10185279, Thomas Ladane Shoupe. Doorify MLS
- $366,0003 bd2 ba1.8k sqft11 Chanter Ct, Durham, NC 27705For SaleMLS ID #10184032, Thomas Ladane Shoupe. Doorify MLS
- $310,0003 bd2 ba1.2k sqft6 Crimson Clover Ct, Durham, NC 27704For SaleMLS ID #10185348, Thomas Ladane Shoupe. Doorify MLS
- $599,9004 bd2 ba1.8k sqft108 Highland Dr, Chapel Hill, NC 27514For SaleMLS ID #10176215, Armand Lenchek. Doorify MLS
