This spacious layout features four well-appointed bedrooms and two full bathrooms, providing ample space for family and guests. The addition of a dedicated bonus room offers the flexibility you need--perfect for a home office, a media room, or a private gym. Privacy Guaranteed: Enjoy over four acres of your own land, tucked away for ultimate seclusion. Convenient Access: Located close enough to town for quick errands and dining, yet far enough to enjoy quiet evenings and starry nights. Outdoor Potential: The expansive acreage is a blank canvas for gardening, hobby farming, or simply enjoying the local landscape. Don't miss your chance to own a piece of the country. Schedule your private tour today!
For sale
$325,000
901 Split Rail Ln, Hillsborough, NC 27278
4beds
2,156sqft
Manufactured On Land
Built in 1998
4.14 Acres Lot
$312,900 Zestimate®
$151/sqft
$-- HOA
What's special
Dedicated bonus roomFour well-appointed bedroomsExpansive acreage
- 131 days
- 326
- 16
Zillow last checked:
Listing updated:
Listed by:
Stephanie Smith 910-518-9280,
Select Premium Properties Inc.
Source: Doorify MLS,MLS#: 10164423
Facts & features
Interior
Bedrooms & bathrooms
- Bedrooms: 4
- Bathrooms: 2
- Full bathrooms: 2
- Main level bedrooms: 4
Primary bedroom
- Level: Main
Bedroom 2
- Level: Main
Bedroom 3
- Level: Main
Bedroom 4
- Level: Main
Bonus room
- Level: Main
Dining room
- Level: Main
Kitchen
- Level: Main
Living room
- Level: Main
Office
- Level: Main
Heating
- Forced Air, Heat Pump, Hot Water
Cooling
- Central Air
Appliances
- Included: Dryer, Dishwasher, Electric Cooktop, Refrigerator, Washer
- Laundry: Electric Dryer Hookup, Washer Hookup
Features
- Ceiling Fan(s), Double Vanity, Eat-in Kitchen, High Speed Internet, Kitchen Island, Open Floorplan, Pantry, Soaking Tub, Walk-In Closet(s), Bathtub/Shower Combination, Walk-In Shower
- Flooring: Carpet, Linoleum
- Doors: Storm Door(s)
- Windows: Storm Window(s)
- Number of fireplaces: 1
- Fireplace features: Family Room, Insert, Wood Burning
Interior area
- Total structure area: 2,156
- Total interior livable area: 2,156 sqft
- Finished area above ground: 2,156
- Finished area below ground: 0
Property
Parking
- Total spaces: 10
- Parking features: Additional Parking, Driveway, RV Access/Parking, Storage
- Uncovered spaces: 10
Features
- Levels: One
- Stories: 1
- Exterior features: Private Yard, Storage
- Has view: Yes
- View description: Trees/Woods
Lot
- Size: 4.14 Acres
- Features: Many Trees, Private, Wooded, Partially Cleared
Details
- Additional structures: Shed(s)
- Parcel number: 9876057418
- Zoning: AR
- Special conditions: Standard
Construction
Type & style
- Home type: MobileManufactured
- Architectural style: Ranch
- Property subtype: Manufactured On Land
Materials
- Vinyl Siding
- Foundation: Brick/Mortar, Permanent
- Roof: Shingle
Condition
- New construction: No
- Year built: 1998
Utilities & green energy
- Sewer: Septic Tank
- Water: Well
Community & HOA
Community
- Security: Smoke Detector(s)
HOA
- Has HOA: No
Location
- Region: Hillsborough
Financial & listing details
- Price per square foot: $151/sqft
- Tax assessed value: $274,100
- Annual tax amount: $2,002
- Date on market: 5/2/2026
- Listing agreement: Exclusive Agency
- Listing terms: Cash,Conventional,Other
- Body type: See Remarks
Estimated market value
$312,900
$297,000 - $329,000
Not available
Price history
| Date | Event | Price |
|---|---|---|
| 5/2/2026 | Listed for sale | $325,000-9.4%$151/sqft |
Source:  Doorify MLS #10164423 Report a problem Doorify MLS #10164423 Report a problem | ||
| 3/31/2026 | Listing removed | $358,900$166/sqft |
Source: Doorify MLS #10147064 Report a problem | ||
| 3/26/2026 | Price change | $358,900-0.3%$166/sqft |
Source: Doorify MLS #10147064 Report a problem | ||
| 3/19/2026 | Price change | $359,900-1.4%$167/sqft |
Source: Doorify MLS #10147064 Report a problem | ||
| 3/12/2026 | Price change | $364,900-1.4%$169/sqft |
Source: Doorify MLS #10147064 Report a problem | ||
| 3/5/2026 | Price change | $369,900-1.3%$172/sqft |
Source: Doorify MLS #10147064 Report a problem | ||
| 2/17/2026 | Listed for sale | $374,900+59.5%$174/sqft |
Source: Doorify MLS #10147064 Report a problem | ||
| 6/22/2021 | Sold | $235,000$109/sqft |
Source: Public Record Report a problem | ||
| 5/15/2021 | Contingent | $235,000$109/sqft |
Source: Doorify MLS #2382850 Report a problem | ||
| 5/10/2021 | Listed for sale | $235,000+211.3%$109/sqft |
Source: Doorify MLS #2382850 Report a problem | ||
| 3/30/2011 | Sold | $75,500$35/sqft |
Source: Public Record Report a problem | ||
| 1/23/2011 | Pending sale | $75,500$35/sqft |
Source: Coldwell Banker Howard Perry and Walston #1761353 Report a problem | ||
| 1/1/2011 | Listed for sale | $75,500$35/sqft |
Source: Coldwell Banker Howard Perry and Walston #1761353 Report a problem | ||
Public tax history
| Year | Property taxes | Tax assessment |
|---|---|---|
| 2025 | $2,140 +14.9% | $274,100 +55.4% |
| 2024 | $1,863 +3.5% | $176,400 |
| 2023 | $1,801 +1.4% | $176,400 |
| 2022 | $1,776 +1.3% | $176,400 |
| 2021 | $1,754 +5% | $176,400 +11.2% |
| 2020 | $1,670 | $158,700 |
| 2018 | $1,670 +2.6% | $158,700 |
| 2017 | $1,627 +9.8% | $158,700 +11.1% |
| 2016 | $1,481 | $142,900 |
| 2015 | $1,481 +4.3% | $142,900 +2% |
| 2014 | $1,421 | $140,143 |
| 2013 | -- | $140,143 |
| 2012 | -- | $140,143 |
| 2011 | -- | $140,143 |
| 2010 | -- | $140,143 |
| 2009 | -- | $140,143 +11.4% |
| 2008 | $1,266 +4.9% | $125,801 |
| 2007 | $1,206 +6.7% | $125,801 |
| 2006 | $1,131 | $125,801 |
| 2005 | $1,131 -5.9% | $125,801 -2.6% |
| 2004 | $1,202 +3.9% | $129,119 |
| 2003 | $1,157 +2.3% | $129,119 |
| 2002 | $1,131 +2.9% | $129,119 |
| 2001 | $1,099 +18.4% | $129,119 +35.6% |
| 2000 | $928 | $95,250 |
Find assessor info on the county website
Monthly payment
Climate risks
Neighborhood: 27278
Nearby schools
Schools provided by the listing agent
- Elementary: Orange - Pathways Elementary
- Middle: Orange - Orange Middle
- High: Orange - Orange High
Source: Doorify MLS. This data may not be complete. We recommend contacting the local school district to confirm school assignments for this home.
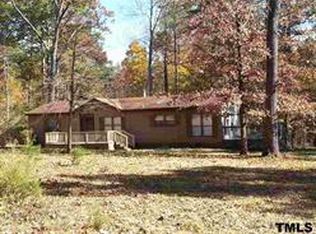
- $260,5003 bd2 ba1.5k sqft909 Split Rail Ln, Hillsborough, NC 27278Off Market
- $323,2003 bd1 ba1k sqft934 Split Rail Ln, Hillsborough, NC 27278Off Market
- $25,7003 bd2 ba1.1k sqft915 Split Rail Ln, Hillsborough, NC 27278Off Market
- $383,9003 bd2 ba1.6k sqft923 Split Rail Ln, Hillsborough, NC 27278Off Market
Similar homes
- $309,9003 bd2 ba1.4k sqft1309 Lora Ann Dr, Cedar Grove, NC 27231For Sale
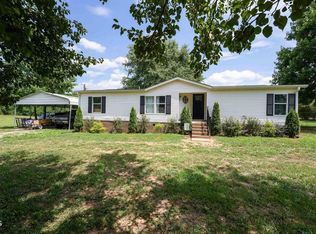
 MLS ID #10189573, Myisha Sierra Hoyle. Doorify MLS
 - $300,0003 bd2 ba1.3k sqft905 Alexander Stewart Dr, Hillsborough, NC 27278For Sale
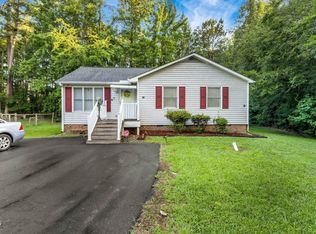 MLS ID #10185190, Victoria Gail White. Doorify MLS
 - $300,0003 bd3 ba2.2k sqft7422 S Fawnbrook Dr, Hillsborough, NC 27278For Sale
 MLS ID #10179266, Buck Dickerson. Doorify MLS
 - $294,9004 bd2 ba2.1k sqft9721 La Mesa Ln, Timberlake, NC 27583For Sale
 MLS ID #10179399, Bobbie K Boghosian. Doorify MLS
 - $470,0003 bd2 ba1.9k sqft1012 Us Highway 70 W, Hillsborough, NC 27278For SaleMLS ID #10187768, Jennifer A Hall-Tilley. Doorify MLS
- $340,0002 bd2 ba1.8k sqft2229 Old State Highway 10, Hillsborough, NC 27278For SaleMLS ID #10170682, Renee Cobb. Doorify MLS
- $295,0002 bd2 ba1.2k sqft5720 Walnut Grove Church Rd, Hurdle Mills, NC 27541For SaleMLS ID #10166876, Stirling West. Doorify MLS
- $297,0003 bd2 ba1.1k sqft5501 Wagon Farm Rd, Efland, NC 27243For SaleMLS ID #10184406, Thomas Ladane Shoupe. Doorify MLS
- $199,0004 bd1 ba1k sqft521 Locust Rd, Hillsborough, NC 27278For SaleMLS ID #10174950, Johnny Chappell. Doorify MLS
- $285,0004 bd3 ba2.1k sqft3615 Moriah Rd, Rougemont, NC 27572For SaleMLS ID #10185259, Ashley Braswell. Doorify MLS
- $320,0003 bd2 ba1.5k sqft36 E Foxwood Dr, Timberlake, NC 27583For SaleMLS ID #10173349, Jessica Wilson. Doorify MLS
- $325,0003 bd2 ba1.2k sqft114 N Overland Dr, Mebane, NC 27302For SaleMLS ID #10182038, John Tatreau. Doorify MLS
- $335,0004 bd4 ba2.1k sqft1425 Cherrycrest Dr, Durham, NC 27704For SaleMLS ID #10178473, Kevin Fairfax. Doorify MLS
- $335,0004 bd4 ba2.1k sqft1421 Cherrycrest Dr, Durham, NC 27704For SaleMLS ID #10178490, Kevin Fairfax. Doorify MLS
- $335,0004 bd4 ba2.1k sqft1427 Cherrycrest Dr, Durham, NC 27704For SaleMLS ID #10178436, Kevin Fairfax. Doorify MLS
- $259,9004 bd2 ba2.2k sqft1176 Stanfield Rd, Burlington, NC 27217For SaleMLS ID #10188857, Stephanie Smith. Doorify MLS
- $335,0004 bd4 ba2.1k sqft1419 Cherrycrest Dr, Durham, NC 27704For SaleMLS ID #10178455, Kevin Fairfax. Doorify MLS
- $347,0003 bd3 ba1.8k sqft142 Edinborough Dr, Mebane, NC 27302For SaleMLS ID #10164403, Kurt E Pearson. Doorify MLS
- $325,0003 bd2 ba1.2k sqft3307 Duke Homestead Rd, Durham, NC 27704For SaleMLS ID #10186249, Eddie Burton. Doorify MLS
- $340,0003 bd2 ba1.5k sqft1221 Kermit Duncan Rd, Timberlake, NC 27583For SaleMLS ID #10177965, Eddie Burton. Doorify MLS
