Discover the space and versatility this well-maintained 4-bedroom, 2-bath manufactured home has to offer. The thoughtfully designed split-bedroom floor plan provides separation between the primary suite and the secondary bedrooms, while two spacious living areas offer plenty of room for relaxing, entertaining, working, or pursuing hobbies. The primary suite includes an attached flex room, creating endless possibilities. Whether you envision a home office, fitness room, craft or hobby space, reading room, studio, or additional flex area, this versatile space can easily adapt to your needs. Enjoy outdoor living with a covered front porch, a side deck, and a back deck perfect for morning coffee, outdoor dining, or simply taking in the peaceful surroundings. Situated on approximately 1.25 private acres in a rural setting, the property offers privacy and room to spread out. Additional improvements include a workshop for projects, storage, or equipment, as well as a separate building with electricity that has been used as an entertaining space and includes a pool table. This bonus building offers even more flexibility for recreation, hobbies, gatherings, or a variety of other uses. With multiple indoor and outdoor living spaces, functional outbuildings, and a flexible floor plan, this property offers the opportunity to enjoy country living with room to make the space your own.
For sale
$294,900
9721 La Mesa Ln, Timberlake, NC 27583
4beds
2,128sqft
Manufactured On Land, Residential, Manufactured Home
Built in 1997
1.26 Acres Lot
$-- Zestimate®
$139/sqft
$-- HOA
What's special
Side deckCovered front porchFlexible floor plan
- 17 days |
- 759 |
- 70 |
Likely to sell faster than
Zillow last checked:
Listing updated:
Listed by:
Bobbie K Boghosian 919-524-4839,
RE/MAX One Hundred
Source: Doorify MLS,MLS#: 10179399
Facts & features
Interior
Bedrooms & bathrooms
- Bedrooms: 4
- Bathrooms: 2
- Full bathrooms: 2
Heating
- None
Cooling
- Central Air, Electric
Appliances
- Included: Electric Range, Refrigerator
- Laundry: Electric Dryer Hookup, Inside, Laundry Room, Main Level, Washer Hookup
Features
- Bathtub/Shower Combination, Ceiling Fan(s), Kitchen/Dining Room Combination, Pantry, Walk-In Closet(s)
- Flooring: Carpet, Combination, Laminate
- Number of fireplaces: 1
- Common walls with other units/homes: No Common Walls
Interior area
- Total structure area: 2,128
- Total interior livable area: 2,128 sqft
- Finished area above ground: 2,128
- Finished area below ground: 0
Property
Parking
- Total spaces: 4
- Parking features: Driveway, Gravel, No Garage, On Site, Open
- Uncovered spaces: 4
Features
- Levels: One
- Stories: 1
- Patio & porch: Covered, Deck, Front Porch, Side Porch
- Fencing: None
- Has view: Yes
Lot
- Size: 1.26 Acres
- Features: Back Yard, Front Yard, Private, Wooded
Details
- Additional structures: Outbuilding, Shed(s)
- Parcel number: 0900837812
- Zoning: AR
- Special conditions: Standard
Construction
Type & style
- Home type: MobileManufactured
- Architectural style: Ranch
- Property subtype: Manufactured On Land, Residential, Manufactured Home
Materials
- Vinyl Siding
- Foundation: Permanent
- Roof: Shingle
Condition
- New construction: No
- Year built: 1997
Utilities & green energy
- Sewer: Septic Tank
- Water: Private, Well
- Utilities for property: Septic Connected, Water Connected
Community & HOA
Community
- Subdivision: La Mesa
HOA
- Has HOA: No
Location
- Region: Timberlake
Financial & listing details
- Price per square foot: $139/sqft
- Tax assessed value: $202,800
- Annual tax amount: $1,540
- Date on market: 7/10/2026
- Road surface type: Asphalt, Gravel
- Body type: Double Wide
Estimated market value
Not available
Estimated sales range
Not available
Not available
Price history
| Date | Event | Price |
|---|---|---|
| 7/10/2026 | Listed for sale | $294,900+131.3%$139/sqft |
Source:  Doorify MLS #10179399 Report a problem Doorify MLS #10179399 Report a problem | ||
| 8/22/2005 | Sold | $127,500$60/sqft |
Source: Public Record Report a problem | ||
Public tax history
| Year | Property taxes | Tax assessment |
|---|---|---|
| 2025 | $1,541 +46.4% | $202,800 +107.8% |
| 2024 | $1,052 +2.2% | $97,600 |
| 2023 | $1,029 +1.4% | $97,600 |
| 2022 | $1,016 +1.2% | $97,600 |
| 2021 | $1,003 -8.5% | $97,600 -5.2% |
| 2020 | $1,097 | $103,000 |
| 2018 | $1,097 +2.6% | $103,000 |
| 2017 | $1,069 +6.3% | $103,000 +5.3% |
| 2016 | $1,005 | $97,801 |
| 2015 | $1,005 +2% | $97,801 |
| 2014 | $985 | $97,801 |
| 2013 | -- | $97,801 |
| 2012 | -- | $97,801 |
| 2011 | -- | $97,801 |
| 2010 | -- | $97,801 |
| 2009 | -- | $97,801 -5.3% |
| 2008 | $1,028 +5% | $103,224 |
| 2007 | $980 | $103,224 |
| 2006 | -- | $103,224 |
| 2005 | $918 +6.1% | $103,224 +11.2% |
| 2004 | $865 +4.7% | $92,806 |
| 2003 | $826 +1.7% | $92,806 |
| 2002 | $812 +2.9% | $92,806 |
| 2001 | $789 -2.2% | $92,806 +12.2% |
| 2000 | $807 | $82,709 |
Find assessor info on the county website
Monthly payment
Climate risks
Neighborhood: 27583
Nearby schools
GreatSchools rating
- 7/10Pathways ElementaryGrades: PK-5Distance: 11.3 mi
- 5/10Orange Middle SchoolGrades: 6-8Distance: 12.1 mi
- 6/10Orange HighGrades: 9-12Distance: 11.9 mi
Schools provided by the listing agent
- Elementary: Orange - Pathways Elementary
- Middle: Orange - Orange Middle
- High: Orange - Orange High
Source: Doorify MLS. This data may not be complete. We recommend contacting the local school district to confirm school assignments for this home.
- $207,3003 bd2 ba1.3k sqft9709 La Mesa Ln, Timberlake, NC 27583Off Market
- $42,100-- bd-- ba-- sqft9727 La Mesa Ln, Timberlake, NC 27583Off Market
- $286,5003 bd2 ba1.5k sqft9705 La Mesa Ln, Timberlake, NC 27583Off Market
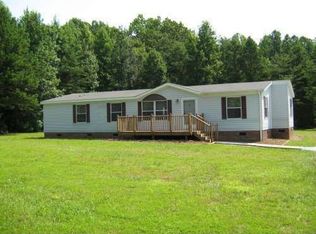
- $272,2004 bd2 ba1.8k sqft9720 La Mesa Ln, Timberlake, NC 27583Off Market
- $270,7003 bd2 ba1.5k sqft9714 La Mesa Ln, Timberlake, NC 27583Off Market
- $258,9003 bd2 ba1.9k sqft9726 La Mesa Ln, Timberlake, NC 27583Off Market
- $192,4002 bd1 ba1.2k sqft9703 La Mesa Ln, Timberlake, NC 27583Off Market
- $204,4003 bd2 ba1.2k sqft9712 La Mesa Ln, Timberlake, NC 27583Off Market
A local agent can set up tours, give advice and negotiate with sellers.
Similar homes
- $345,0003 bd2 ba1.5k sqft36 E Foxwood Dr, Timberlake, NC 27583For Sale

 MLS ID #10173349, Jessica Wilson. Doorify MLS
 - $275,0003 bd2 ba1.5k sqft4148 Forest Ct, Oxford, NC 27565For Sale
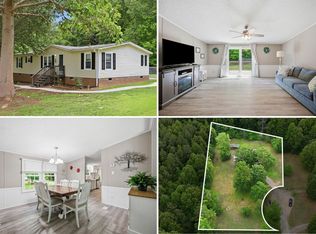 MLS ID #10177845, Delphine Camara. Doorify MLS
 - $225,0003 bd2 ba1.4k sqft1512 Red Mountain Rd, Rougemont, NC 27572For Sale
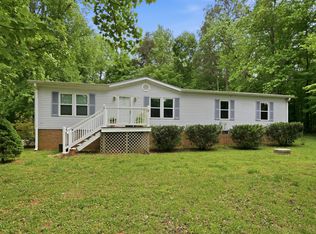 MLS ID #10166110, Nancy S Dillard. Doorify MLS
 - $350,0003 bd2 ba1.5k sqft1221 Kermit Duncan Rd, Timberlake, NC 27583For Sale
 MLS ID #10177965, Eddie Burton. Doorify MLS
 - $270,0003 bd2 ba1.8k sqft535 Hugh Blalock Rd, Roxboro, NC 27574For SaleMLS ID #10177011, Jessica Wilson. Doorify MLS
- $359,9003 bd2 ba1.6k sqft172 Sourwood Ln, Hurdle Mills, NC 27541For SaleMLS ID #10176264, Jessica Mahar. Doorify MLS
- $380,0003 bd2 ba1.9k sqft786 Dick Holeman Rd, Timberlake, NC 27583For SaleMLS ID #10162194, A.J. Dolinger Jr. Doorify MLS
- $295,0003 bd2 ba1.1k sqft1509 Daniels Farm Rd, Mebane, NC 27302For SaleMLS ID #10181803, Sean C Brooks. Doorify MLS
- $320,0003 bd2 ba1.2k sqft128 Bragg Ln, Hurdle Mills, NC 27541For SaleMLS ID #10174271, Jill Strickland. Doorify MLS
- $350,0003 bd2 ba1.5k sqft1316 Hounds Ear Rd, Hillsborough, NC 27278For SaleMLS ID #10181656, Robin Samuel Franc Hug. Doorify MLS
- $235,0003 bd2 ba1.4k sqft333 Christys Way, Roxboro, NC 27574For SaleMLS ID #10178894, Vance Blackwell Blackwell. Doorify MLS
- $300,0003 bd1 ba1.4k sqft2080 Lower St, Hillsborough, NC 27278For SaleMLS ID #10163151, Benny Benhammou. Doorify MLS
- $260,0003 bd2 ba1.8k sqft548 Riddle Ave, Hillsborough, NC 27278For SaleMLS ID #10178660, Wyona Goodwin. Doorify MLS
- $385,0002 bd2 ba1.6k sqft9999 Carolina #57, Rougemont, NC 27572For SaleMLS ID #10171317, Jessica Vines. Doorify MLS
- $435,0004 bd2 ba2.3k sqft3102 Little River Dr, Hillsborough, NC 27278For SaleMLS ID #10178597, Leigh Ann Rasberry. Doorify MLS
- $285,0003 bd3 ba1.7k sqft6119 N Roxboro Rd, Durham, NC 27712For SaleMLS ID #10171146, Amanda Webster Tabor. Doorify MLS
- $275,0003 bd2 ba1.6k sqft5009 Mill Creek Rd, Cedar Grove, NC 27231For Sale
 MLS ID #1228208, Kristi R. May. Triad MLS
 - $442,0003 bd3 ba2.1k sqft118 Laurston Ct, Durham, NC 27712For SaleMLS ID #10181718, Ebony Gorum. Doorify MLS
- $253,9003 bd2 ba1.4k sqft2179 Smith Rd, Oxford, NC 27565For SaleMLS ID #10144031, Amanda M HINSHAW. Doorify MLS
- $300,0002 bd2 ba1.8k sqft422 Orange Heights Loop, Hillsborough, NC 27278For SaleMLS ID #10178828, Vicki DiProfio. Doorify MLS
