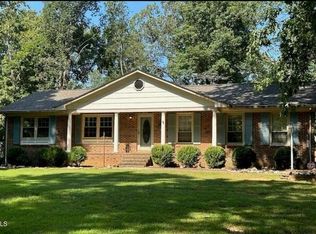
INVESTORS SPECIAL! AS IS, WHERE IS. This 3 bedroom, three bath home offers a great start with newer roof, windows, flooring, refrigerator and stove. Make it yours and bring it back to its original glory. Great location, convenient to Durham and Hillsborough. Lots of wildlife visit the property! Deer were present during photos! The finished sq footage listed as 724 sq ft was identified as partially finished by the appraiser.
For sale
$300,000
7422 S Fawnbrook Dr, Hillsborough, NC 27278
3beds
2,245sqft
Single Family Residence, Residential
Built in 1979
0.61 Acres Lot
$297,500 Zestimate®
$134/sqft
$-- HOA
What's special
Newer roof
- 46 days |
- 1,048 |
- 61 |
Zillow last checked:
Listing updated:
Listed by:
Buck Dickerson 919-880-8634,
Dickerson Brady Realty, Inc.
Source: Doorify MLS,MLS#: 10179266
Facts & features
Interior
Bedrooms & bathrooms
- Bedrooms: 3
- Bathrooms: 3
- Full bathrooms: 3
Heating
- Heat Pump
Cooling
- Central Air
Appliances
- Included: Free-Standing Electric Oven, Free-Standing Refrigerator, Microwave, Stainless Steel Appliance(s)
- Laundry: In Hall
Features
- Bathtub/Shower Combination, Ceiling Fan(s), Kitchen/Dining Room Combination, Vaulted Ceiling(s)
- Flooring: Carpet, Vinyl
- Basement: Bath/Stubbed, Partially Finished, Sump Pump, Walk-Out Access
- Number of fireplaces: 1
- Fireplace features: Living Room, Wood Burning
- Common walls with other units/homes: No Common Walls
Interior area
- Total structure area: 2,245
- Total interior livable area: 2,245 sqft
- Finished area above ground: 1,521
- Finished area below ground: 724
Property
Parking
- Total spaces: 5
- Parking features: Attached Carport, Driveway, Gravel
- Carport spaces: 1
Features
- Levels: Two
- Stories: 2
- Patio & porch: Covered, Deck
- Exterior features: Private Yard, Rain Gutters, Storage
- Fencing: None
- Has view: Yes
- View description: Rural
Lot
- Size: 0.61 Acres
- Features: Back Yard
Details
- Additional structures: Outbuilding, Storage
- Parcel number: 189118
- Zoning: RR
- Special conditions: Standard
Construction
Type & style
- Home type: SingleFamily
- Architectural style: Ranch
- Property subtype: Single Family Residence, Residential
Materials
- Block, HardiPlank Type
- Foundation: Block
- Roof: Shingle
Condition
- New construction: No
- Year built: 1979
Utilities & green energy
- Sewer: Septic Tank
- Water: Public
- Utilities for property: Electricity Connected, Septic Connected, Water Connected
Community & HOA
Community
- Features: None
- Subdivision: Fox Run
HOA
- Has HOA: No
Location
- Region: Hillsborough
Financial & listing details
- Price per square foot: $134/sqft
- Annual tax amount: $2,604
- Date on market: 7/10/2026
- Road surface type: Asphalt
Estimated market value
$297,500
$283,000 - $312,000
$2,438/mo
Price history
| Date | Event | Price |
|---|---|---|
| 8/5/2026 | Listed for sale | $300,000$134/sqft |
Source:  Doorify MLS #10179266 Report a problem Doorify MLS #10179266 Report a problem | ||
| 7/11/2026 | Pending sale | $300,000$134/sqft |
Source: Doorify MLS #10179266 Report a problem | ||
| 7/10/2026 | Listed for sale | $300,000$134/sqft |
Source: Doorify MLS #10179266 Report a problem | ||
Public tax history
Tax history is unavailable.
Monthly payment
Est. payment
Payment breakdown
Explore the cost of this home by adjusting the details. Changes won't be saved.Climate risks
Neighborhood: 27278
Nearby schools
GreatSchools rating
- 7/10Pathways ElementaryGrades: PK-5Distance: 7.8 mi
- 5/10Orange Middle SchoolGrades: 6-8Distance: 7.8 mi
- 6/10Orange HighGrades: 9-12Distance: 7.7 mi
Schools provided by the listing agent
- Elementary: Durham - Mangum Elementary
- Middle: Durham - George L Carrington Middle
- High: Durham - Northern High
Source: Doorify MLS. This data may not be complete. We recommend contacting the local school district to confirm school assignments for this home.
- $360,9003 bd2 ba1.7k sqft7422 Fawn Brook Dr, Hillsborough, NC 27278Off Market
- $325,600-- bd-- ba-- sqft7422 Fawn Brook Dr, Hillsborough, NC 27278Off Market
- $390,1004 bd2 ba1.8k sqft7502 Fawn Brook Dr, Hillsborough, NC 27278Off Market
- $350,8003 bd2 ba1.5k sqft7510 Fawn Brook Dr, Hillsborough, NC 27278Off Market
- $396,3003 bd2 ba1.6k sqft2925 Doe Trl, Hillsborough, NC 27278Off Market
- $312,8003 bd1 ba1.4k sqft7505 Fawn Brook Dr, Hillsborough, NC 27278Off Market
- $372,1004 bd2 ba1.9k sqft7516 Fawn Brook Dr, Hillsborough, NC 27278Off Market
- $172,800-- bd-- ba-- sqft112 Lewisham Dr, Hillsborough, NC 27278Off Market
A local agent can set up tours, give advice and negotiate with sellers.
Similar homes
- $325,0004 bd2 ba2.1k sqft901 Split Rail Ln, Hillsborough, NC 27278For Sale

 MLS ID #10164423, Stephanie Smith. Doorify MLS
 - $395,4993 bd2 ba1.7k sqft6223 Whitt Rd, Durham, NC 27712For Sale
 MLS ID #10187171, Colin Moody. Doorify MLS
 - $340,0002 bd2 ba1.8k sqft2229 Old State Highway 10, Hillsborough, NC 27278For Sale
 MLS ID #10170682, Renee Cobb. Doorify MLS
 - $324,9003 bd2 ba1.4k sqft66 Allensville Rd, Roxboro, NC 27574For Sale
 MLS ID #10187517, Sherry H Clayton. Doorify MLS
 - $297,0003 bd2 ba1.1k sqft5501 Wagon Farm Rd, Efland, NC 27243For SaleMLS ID #10184406, Thomas Ladane Shoupe. Doorify MLS
- $269,9003 bd2 ba1.4k sqft110 Hill St, Hillsborough, NC 27278For SaleMLS ID #10152835, Hunter Cutright. Doorify MLS
- $339,9003 bd2 ba1.4k sqft316 Chesapeake Ave, Durham, NC 27712For SaleMLS ID #10185524, Marybeth Dennett. Doorify MLS
- $289,9003 bd2 ba1.4k sqft1510 Darlas Walk, Mebane, NC 27302For Sale
 MLS ID #1233024, Renee Raines. Triad MLS
 - $284,9003 bd1 ba1.6k sqft200 N 7th St, Mebane, NC 27302For SaleMLS ID #10186697, Jeremy Clayton. Doorify MLS
- $365,0003 bd2 ba1.7k sqft3404 Marquis Dr, Durham, NC 27704For SaleMLS ID #10175349, Craig Tribus. Doorify MLS
- $340,0003 bd2 ba1.5k sqft1221 Kermit Duncan Rd, Timberlake, NC 27583For SaleMLS ID #10177965, Eddie Burton. Doorify MLS
- $299,0004 bd2 ba1.4k sqft428 Walton St, Durham, NC 27703For SaleMLS ID #10175232, Kevin Fairfax. Doorify MLS
- $385,0004 bd4 ba2.2k sqft1017 Gaston Ave, Durham, NC 27707For SaleMLS ID #10188152, Kim Mann. Doorify MLS
- $291,0003 bd1 ba1.3k sqft4225 Morton Dr, Durham, NC 27704For SaleMLS ID #10168099, Meisha Spang. Doorify MLS
- $295,0003 bd3 ba1.5k sqft325 Huckleberry Loop, Mebane, NC 27302For SaleMLS ID #1233133, Marlar Price. Triad MLS
- $289,9003 bd2 ba1.4k sqft2414 Lincoln St, Durham, NC 27707For SaleMLS ID #10179713, Chengee White. Doorify MLS
- $335,0004 bd3 ba2.1k sqft1421 Cherrycrest Dr, Durham, NC 27704For SaleMLS ID #10178490, Kevin Fairfax. Doorify MLS
- $354,9903 bd2 ba1.4k sqft1209 Snow Hill Rd, Durham, NC 27712For SaleMLS ID #10139241, Ellyssia Johnson. Doorify MLS
- $415,0003 bd2 ba1.6k sqft606 Crestview Dr, Durham, NC 27712For SaleMLS ID #10186258, Emma Gould. Doorify MLS
- $335,0004 bd3 ba2.1k sqft1419 Cherrycrest Dr, Durham, NC 27704For SaleMLS ID #10178455, Kevin Fairfax. Doorify MLS
