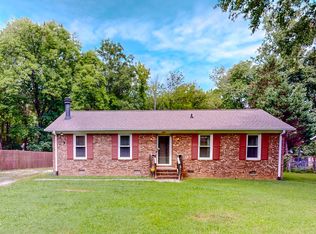
Charming brick ranch situated on a spacious .46-acre lot in Durham! This 3-bedroom, 1-bath home offers 1,384 square feet of living space with classic character and endless potential. Functional single-level layout provides comfortable everyday living. Step outside to enjoy the deck overlooking the spacious backyard, perfect for relaxing or entertaining. Property features one driveway leading directly to the home and a second driveway providing access to the backyard for added convenience. Conveniently located near shopping, dining, and major highways with easy access to downtown Durham. Great opportunity for first-time buyers, investors, or anyone looking for single-level living!
For sale
Price cut: $3K (8/27)
$288,000
4225 Morton Dr, Durham, NC 27704
3beds
1,336sqft
Single Family Residence
Built in 1960
0.46 Acres Lot
$282,600 Zestimate®
$215/sqft
$-- HOA
What's special
Brick ranchClassic characterSpacious backyardFunctional single-level layout
- 114 days
- 812
- 41
Zillow last checked:
Listing updated:
Listed by:
Meisha Spang 919-322-9282,
Mark Spain Real Estate
Source: Doorify MLS,MLS#: 10168099
Facts & features
Interior
Bedrooms & bathrooms
- Bedrooms: 3
- Bathrooms: 1
- Full bathrooms: 1
- Main level bathrooms: 1
- Main level bedrooms: 3
Primary bedroom
- Level: Main
Bedroom 2
- Level: Main
- Area: 123.47 Square Feet
- Dimensions: 10.58 x 11.67
Bedroom 3
- Level: Main
- Area: 135.8 Square Feet
- Dimensions: 10.0 x 13.58
Primary bathroom
- Level: Main
- Area: 50.9 Square Feet
- Dimensions: 6.17 x 8.25
Dining room
- Level: Main
- Area: 115.56 Square Feet
- Dimensions: 10.75 x 10.75
Kitchen
- Level: Main
- Area: 149.43 Square Feet
- Dimensions: 10.75 x 13.9
Living room
- Level: Main
- Area: 137.92 Square Feet
- Dimensions: 12.83 x 10.75
Heating
- Other
Cooling
- Central Air
Appliances
- Included: Built-In Range, Cooktop, Dishwasher, Refrigerator, Washer/Dryer Stacked
- Laundry: Laundry Closet
Features
- Ceiling Fan(s), Eat-in Kitchen, Open Floorplan, Bathtub/Shower Combination
- Flooring: Carpet, Hardwood
Interior area
- Total structure area: 1,336
- Total interior livable area: 1,336 sqft
- Finished area above ground: 1,336
- Finished area below ground: 0
Property
Parking
- Total spaces: 2
- Parking features: Driveway
- Uncovered spaces: 2
Features
- Levels: One
- Stories: 1
- Patio & porch: Deck
Lot
- Size: 0.46 Acres
Details
- Parcel number: 169189
- Zoning: R-20
- Special conditions: Standard
Construction
Type & style
- Home type: SingleFamily
- Architectural style: Ranch
- Property subtype: Single Family Residence
Materials
- Brick
- Foundation: Brick/Mortar
- Roof: Shingle
Condition
- New construction: No
- Year built: 1960
Utilities & green energy
- Sewer: Septic Tank
- Water: Well
Community & HOA
HOA
- Has HOA: No
Location
- Region: Durham
Financial & listing details
- Price per square foot: $215/sqft
- Tax assessed value: $275,288
- Annual tax amount: $2,052
- Date on market: 5/18/2026
- Listing agreement: Exclusive Right To Sell
- Listing terms: Cash,Conventional,FHA,VA Loan
Estimated market value
$282,600
$268,000 - $297,000
$1,881/mo
Price history
| Date | Event | Price |
|---|---|---|
| 8/27/2026 | Price change | $288,000-1%$215/sqft |
Source:  Doorify MLS #10168099 Report a problem Doorify MLS #10168099 Report a problem | ||
| 8/13/2026 | Price change | $291,000-1.4%$218/sqft |
Source: Doorify MLS #10168099 Report a problem | ||
| 7/30/2026 | Price change | $295,000-1.7%$221/sqft |
Source: Doorify MLS #10168099 Report a problem | ||
| 5/18/2026 | Listed for sale | $300,000+2.2%$224/sqft |
Source: Doorify MLS #10168099 Report a problem | ||
| 4/17/2026 | Sold | $293,500$220/sqft |
Source: Public Record Report a problem | ||
Public tax history
| Year | Property taxes | Tax assessment |
|---|---|---|
| 2025 | $2,052 +37.1% | $275,288 +104.4% |
| 2024 | $1,497 +6% | $134,704 |
| 2023 | $1,412 +24.1% | $134,704 |
| 2022 | $1,138 | $134,704 |
| 2021 | $1,138 +1.2% | $134,704 |
| 2020 | $1,124 | $134,704 |
| 2019 | $1,124 -12.4% | $134,704 +17.8% |
| 2018 | $1,283 -4.9% | $114,351 |
| 2017 | $1,349 +2.4% | $114,351 |
| 2016 | $1,318 | $114,351 -4.8% |
| 2015 | $1,318 -5.7% | $120,146 |
| 2014 | $1,397 | $120,146 |
| 2013 | -- | $120,146 |
| 2012 | -- | $120,146 |
| 2011 | $1,031 +0.6% | $120,146 |
| 2010 | $1,025 +4.6% | $120,146 |
| 2009 | $980 | $120,146 |
| 2008 | $980 +7% | $120,146 +19.3% |
| 2007 | $915 0% | $100,709 |
| 2006 | $915 | $100,709 |
| 2005 | $915 +4.2% | $100,709 |
| 2004 | $879 | $100,709 |
| 2003 | -- | $100,709 |
| 2002 | $810 +20.2% | $100,709 +51.7% |
| 2000 | $674 | $66,400 |
Find assessor info on the county website
Monthly payment
Est. payment
Payment breakdown
Explore the cost of this home by adjusting the details. Changes won't be saved.Climate risks
Neighborhood: 27704
Nearby schools
Schools provided by the listing agent
- Elementary: Durham - Glenn Elementary
- Middle: Durham - Lucas Middle School
- High: Durham - Northern High
Source: Doorify MLS. This data may not be complete. We recommend contacting the local school district to confirm school assignments for this home.
Similar homes
- $305,0003 bd2 ba1k sqft2929 Tom Clark Rd, Durham, NC 27704For Sale

 MLS ID #10171243, Stirling West. Doorify MLS
 - $286,0004 bd2 ba1.5k sqft3309 Prudence St, Durham, NC 27704For Sale
 MLS ID #10184642, Thomas Ladane Shoupe. Doorify MLS
 - $259,9003 bd2 ba1.2k sqft3016 Dearborn Dr, Durham, NC 27704For Sale
 MLS ID #10183602, Shea Smith. Doorify MLS
 - $325,0003 bd2 ba1.2k sqft3307 Duke Homestead Rd, Durham, NC 27704For Sale
 MLS ID #10186249, Eddie Burton. Doorify MLS
 - $337,0003 bd2 ba1.4k sqft1004 Clifford Dr, Durham, NC 27704For SaleMLS ID #10184251, Thomas Ladane Shoupe. Doorify MLS
- $315,0003 bd2 ba1.1k sqft2115 Glendale Ave, Durham, NC 27704For SaleMLS ID #10180863, Johnny Chappell. Doorify MLS
- $292,5004 bd2 ba1.4k sqft428 Walton St, Durham, NC 27703For SaleMLS ID #10175232, Kevin Fairfax. Doorify MLS
- $290,0003 bd2 ba1.4k sqft127 Nelson St, Durham, NC 27707For SaleMLS ID #10162983, Thomas Ladane Shoupe. Doorify MLS
- $284,9903 bd3 ba1.2k sqft110 N Woodcrest St, Durham, NC 27703For SaleMLS ID #10136417, Kirk Keyes. Doorify MLS
- $329,0003 bd2 ba1.2k sqft910 Ruby St, Durham, NC 27704For SaleMLS ID #10147078, Roberto Hernandez. Doorify MLS
- $299,9002 bd1 ba864 sqft609 E Maynard Ave, Durham, NC 27704For SaleMLS ID #10175335, Jeannie Shannon Toberman. Doorify MLS
- $251,9002 bd1 ba1.1k sqft1812 Birmingham Ave, Durham, NC 27704For SaleMLS ID #10172755, Bobbie K Boghosian. Doorify MLS
- $255,0004 bd2 ba1k sqft2506 Dominion St, Durham, NC 27704For SaleMLS ID #10184870, Cathy Johnson. Doorify MLS
- $300,0003 bd2 ba1.1k sqft1802 Haverford St, Durham, NC 27705For SaleMLS ID #10177059, Francisco G Huizar. Doorify MLS
- $373,9003 bd2 ba1.2k sqft4118 Casa St, Durham, NC 27704For SaleMLS ID #10183202, Monica Boswell. Doorify MLS
- $312,0003 bd2 ba1.3k sqft311 Pebble Way, Durham, NC 27703For SaleMLS ID #10182950, Thomas Ladane Shoupe. Doorify MLS
- $319,9003 bd2 ba1.5k sqft1118 Raynor St, Durham, NC 27703For SaleMLS ID #10176950, Niko Saparilas. Doorify MLS
- $272,0002 bd1 ba906 sqft116 Davidson Ave, Durham, NC 27704For SaleMLS ID #10181860, John Whaley. Doorify MLS
- $289,0003 bd2 ba1.1k sqft1305 Manteo St, Durham, NC 27701For SaleMLS ID #10175867, Yolanda Lennon. Doorify MLS
- $315,0004 bd3 ba1.6k sqft2808 Lutz Ln #3, Durham, NC 27703For SaleMLS ID #10186147, Thomas Ladane Shoupe. Doorify MLS
