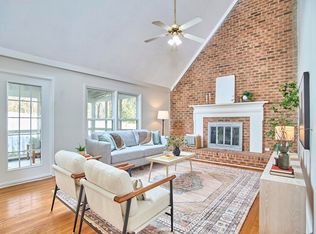
5 Minute drive to Duke Hospital! Biking distance to Duke. Renovated one level home with 4 Bedrooms, 2 Baths connected to each Bedroom, 2 Living Rooms, Large Kitchen with Granite Counters, and a huge fenced in Backyard. Hardwoods and Tile through out home. No Carpet!! Cul-de sac lot. Lots of parking in driveway and on street. Peaceful Cul-de-sac lot on non-through street. Lots of privacy but near everything! Easy access to Duke Campus, Duke Hospital, and Downtown Durham! One level home is updated and has 4 Bedrooms, 2 Baths connected to each Bedroom. Lots of living space with 2 Living Areas. Large Kitchen with Granite Counters and all appliances including washer and dryer. Huge fenced in Backyard with flat level yard. Hardwoods and Tile through out home (no carpet). Amazing house and location! Rented now, but will ne available to close on 6-30-2026.
For sale
Price cut: $10K (5/28)
$384,900
4012 Hillgrand Dr, Durham, NC 27705
4beds
1,494sqft
:
Get pre-qualified$2,305/mo
Single Family Residence, Residential
Built in 1964
0.67 Acres Lot
$379,200 Zestimate®
$258/sqft
$-- HOA
What's special
Renovated one level homeLots of privacyFlat level yardHuge fenced in backyardCul-de-sac lot
- 89 days |
- 928 |
- 64 |
Zillow last checked:
Listing updated:
Listed by:
Becky Belk 919-201-8278,
Keller Williams Central,
Ryan Belk 919-730-6458,
Keller Williams Central
Source: Doorify MLS,MLS#: 10167881
Facts & features
Interior
Bedrooms & bathrooms
- Bedrooms: 4
- Bathrooms: 2
- Full bathrooms: 2
Heating
- Forced Air, Natural Gas
Cooling
- Ceiling Fan(s), Central Air
Appliances
- Included: Dishwasher, Dryer, Electric Range, Free-Standing Gas Range, Free-Standing Range, Free-Standing Refrigerator, Gas Range, Range, Range Hood, Washer/Dryer
Features
- Ceiling Fan(s), Recessed Lighting, Stone Counters
- Flooring: Hardwood, Tile, Vinyl, Wood
- Basement: Crawl Space
- Number of fireplaces: 1
- Common walls with other units/homes: No Common Walls
Interior area
- Total structure area: 1,494
- Total interior livable area: 1,494 sqft
- Finished area above ground: 1,494
- Finished area below ground: 0
Property
Features
- Levels: One
- Stories: 1
- Exterior features: Private Yard, Rain Gutters
- Fencing: Back Yard
- Has view: Yes
- View description: Trees/Woods
Lot
- Size: 0.67 Acres
- Features: Back Yard, Cul-De-Sac, Front Yard, Hardwood Trees, Level, Open Lot, Private
Details
- Parcel number: 124684
- Zoning: R-10
- Special conditions: Standard
Construction
Type & style
- Home type: SingleFamily
- Architectural style: Ranch, Traditional
- Property subtype: Single Family Residence, Residential
Materials
- Brick
- Foundation: Raised
- Roof: Shingle
Condition
- New construction: No
- Year built: 1964
Utilities & green energy
- Sewer: Public Sewer
- Water: Public
- Utilities for property: Cable Available, Natural Gas Available
Community & HOA
Community
- Subdivision: Turnage Heights
HOA
- Has HOA: No
Location
- Region: Durham
Financial & listing details
- Price per square foot: $258/sqft
- Tax assessed value: $343,325
- Annual tax amount: $3,403
- Date on market: 5/16/2026
- Lease term: Month To Month
- Road surface type: Asphalt
Estimated market value
$379,200
$360,000 - $398,000
$2,402/mo
Price history
| Date | Event | Price |
|---|---|---|
| 7/6/2026 | Listed for sale | $384,900$258/sqft |
Source:  Doorify MLS #10167881 Report a problem Doorify MLS #10167881 Report a problem | ||
| 6/6/2026 | Pending sale | $384,900$258/sqft |
Source: Doorify MLS #10167881 Report a problem | ||
| 5/28/2026 | Price change | $384,900-2.5%$258/sqft |
Source: Doorify MLS #10167881 Report a problem | ||
| 5/16/2026 | Listed for sale | $394,900+16.8%$264/sqft |
Source: Doorify MLS #10167881 Report a problem | ||
| 4/20/2026 | Listing removed | $2,800$2/sqft |
Source: Zillow Rentals Report a problem | ||
| 4/17/2026 | Price change | $2,800-3.4%$2/sqft |
Source: Zillow Rentals Report a problem | ||
| 4/9/2026 | Price change | $2,900-3.3%$2/sqft |
Source: Zillow Rentals Report a problem | ||
| 2/22/2026 | Price change | $3,000-14.3%$2/sqft |
Source: Zillow Rentals Report a problem | ||
| 2/19/2026 | Listed for rent | $3,500+16.7%$2/sqft |
Source: Zillow Rentals Report a problem | ||
| 2/10/2025 | Listing removed | $3,000$2/sqft |
Source: Zillow Rentals Report a problem | ||
| 1/20/2025 | Listed for rent | $3,000+15.6%$2/sqft |
Source: Zillow Rentals Report a problem | ||
| 4/12/2023 | Listing removed | -- |
Source: Zillow Rentals Report a problem | ||
| 4/6/2023 | Price change | $2,595-13.4%$2/sqft |
Source: Zillow Rentals Report a problem | ||
| 3/20/2023 | Price change | $2,995-14.3%$2/sqft |
Source: Zillow Rentals Report a problem | ||
| 3/4/2023 | Listed for rent | $3,495+20.7%$2/sqft |
Source: Zillow Rentals Report a problem | ||
| 1/23/2023 | Listing removed | -- |
Source: Zillow Rentals Report a problem | ||
| 1/19/2023 | Price change | $2,895+20.9%$2/sqft |
Source: Zillow Rentals Report a problem | ||
| 1/2/2023 | Price change | $2,395-4.2%$2/sqft |
Source: Zillow Rentals Report a problem | ||
| 12/16/2022 | Price change | $2,500-9.1%$2/sqft |
Source: Zillow Rentals Report a problem | ||
| 12/11/2022 | Listed for rent | $2,750$2/sqft |
Source: Zillow Rentals Report a problem | ||
| 12/7/2022 | Sold | $338,000-3.4%$226/sqft |
Source: Doorify MLS #2482112 Report a problem | ||
| 11/13/2022 | Contingent | $350,000$234/sqft |
Source: Doorify MLS #2482112 Report a problem | ||
| 11/3/2022 | Listed for sale | $350,000$234/sqft |
Source: Doorify MLS #2482112 Report a problem | ||
Public tax history
| Year | Property taxes | Tax assessment |
|---|---|---|
| 2025 | $3,403 +23.9% | $343,325 +74.4% |
| 2024 | $2,746 +6.5% | $196,876 |
| 2023 | $2,579 +21.4% | $196,876 +18.7% |
| 2022 | $2,124 +1.1% | $165,911 +0.6% |
| 2021 | $2,100 +2.4% | $164,842 |
| 2020 | $2,050 | $164,842 |
| 2019 | $2,050 | $164,842 +26.5% |
| 2018 | $2,050 | $130,310 |
| 2017 | -- | $130,310 |
| 2016 | $1,695 | $130,310 +4.5% |
| 2015 | $1,695 | $124,654 |
| 2014 | -- | $124,654 |
| 2013 | -- | $124,654 |
| 2012 | -- | $124,654 |
| 2011 | $1,625 +0.4% | $124,654 |
| 2010 | $1,618 +4% | $124,654 |
| 2009 | $1,556 | $124,654 |
| 2008 | $1,556 -6% | $124,654 +6.4% |
| 2007 | $1,654 +1.4% | $117,174 |
| 2006 | $1,631 | $117,174 |
| 2005 | $1,631 +1.4% | $117,174 |
| 2004 | $1,609 | $117,174 |
Find assessor info on the county website
Monthly payment
Est. payment
Payment breakdown
Explore the cost of this home by adjusting the details. Changes won't be saved.Climate risks
Neighborhood: 27705
Nearby schools
GreatSchools rating
- 6/10Forest View ElementaryGrades: PK-5Distance: 2.4 mi
- 5/10Brogden MiddleGrades: 6-8Distance: 3.1 mi
- 3/10Riverside High SchoolGrades: 9-12Distance: 3.8 mi
Schools provided by the listing agent
- Elementary: Durham - Hillandale Elementary
- Middle: Durham - Brogden Middle
- High: Durham - Riverside High
Source: Doorify MLS. This data may not be complete. We recommend contacting the local school district to confirm school assignments for this home.
- $430,7003 bd2 ba1.7k sqft4008 Hillgrand Dr, Durham, NC 27705Off Market
- $482,9003 bd3 ba1.8k sqft4015 American Dr, Durham, NC 27705Off Market

- $496,8003 bd3 ba1.8k sqft21 Sunrise Pl, Durham, NC 27705Off Market
- $316,6003 bd1 ba1.5k sqft4002 Hillgrand Dr, Durham, NC 27705Off Market
- $485,0004 bd3 ba2.6k sqft23 Sunrise Pl, Durham, NC 27705Sold
- $395,0003 bd1 ba1.3k sqft4011 Hillgrand Dr, Durham, NC 27705Sold
- $420,5003 bd1 ba1.5k sqft4007 Hillgrand Dr, Durham, NC 27705Off Market
- $466,7003 bd2 ba1.9k sqft15 Sunrise Pl, Durham, NC 27705Off Market
A local agent can set up tours, give advice and negotiate with sellers.
Similar homes
- $375,0003 bd2 ba1.3k sqft1405 Colewood Dr, Durham, NC 27705For Sale

 MLS ID #10178705, Jorge Adrian Aguilar. Doorify MLS
 - $409,0003 bd2 ba1.7k sqft3024 Rosewood Cir, Durham, NC 27705For Sale
 MLS ID #10175400, Joan Austin. Doorify MLS
 - $375,0003 bd2 ba1.4k sqft120 Davidson Ave, Durham, NC 27704For Sale
 MLS ID #10184957, Matt Minor. Doorify MLS
 - $395,0003 bd2 ba1.7k sqft1918 Peppertree St, Durham, NC 27705For Sale
 MLS ID #10142488, Terra Claire VanBeek. Doorify MLS
 - $375,0003 bd2 ba1k sqft1207 Berkeley St, Durham, NC 27705For SaleMLS ID #10182248, Marshall Gay. Doorify MLS
- $373,9003 bd2 ba1.2k sqft4118 Casa St, Durham, NC 27704For SaleMLS ID #10183202, Monica Boswell. Doorify MLS
- $439,9003 bd2 ba1.9k sqft2503 W Carver St, Durham, NC 27705For SaleMLS ID #10168748, Stacey Hourigan. Doorify MLS
- $437,0003 bd3 ba1.9k sqft4008 Ellisfield Dr, Durham, NC 27705For SaleMLS ID #10157624, Naomi Richardson. Doorify MLS
- $330,0003 bd2 ba1.1k sqft1807 Haverford St, Durham, NC 27705For Sale
 MLS ID #1229163, Kay Jones. Triad MLS
 - $385,0004 bd2 ba1.5k sqft2307 Harvard Ave, Durham, NC 27703For SaleMLS ID #10177290, Leo Murphy. Doorify MLS
- $425,0003 bd2 ba1.5k sqft3116 Stanford Dr, Durham, NC 27707For SaleMLS ID #10183991, Ryan Euliss. Doorify MLS
- $395,0003 bd2 ba1.2k sqft155 Smith Dr, Durham, NC 27712For SaleMLS ID #10181859, Reade Ackner. Doorify MLS
- $375,0003 bd2 ba1.6k sqft5100 Stardust Dr, Durham, NC 27712For SaleMLS ID #10183885, Diana Cantrell. Doorify MLS
- $299,0003 bd2 ba1.1k sqft3650 Guess Rd, Durham, NC 27705For SaleMLS ID #10145873, Stacy Slone. Doorify MLS
- $385,0003 bd2 ba1.4k sqft4009 Olde Coach Rd, Durham, NC 27707For SaleMLS ID #10160116, David Gillett. Doorify MLS
- $345,0003 bd3 ba1.6k sqft4 Sue Ann Ct, Durham, NC 27704For SaleMLS ID #10173106, Monica Boswell. Doorify MLS
- $355,0003 bd2 ba1.5k sqft305 Reynolds Ave, Durham, NC 27707For SaleMLS ID #10175876, Sheri Gregory. Doorify MLS
- $350,0003 bd2 ba1.2k sqft3902 Booker Ave, Durham, NC 27713For SaleMLS ID #10172942, Dana Ellington. Doorify MLS
- $412,5003 bd2 ba1.3k sqft2402 Shenandoah Ave, Durham, NC 27704For SaleMLS ID #10155142, Tonya Denise Headen. Doorify MLS
- $355,0003 bd1 ba1k sqft3402 Bonaparte Way, Durham, NC 27707For SaleMLS ID #10169060, Kathy Bennett. Doorify MLS
