Mini-farm just outside the city limits on approximately 3.80 acres! The fenced pasture is ready for a few farm animals and includes gated access to a large covered livestock shelter complete with power, water, and a feed shed. Two detached carports (21x14 and 23.5x20.5) provide ample space for vehicles, farm equipment, or lawn tools, with a 24x14 workshop conveniently located between them. Two additional storage/gardening sheds (8x8 and 10x8) offer even more versatility for hobbies. The traditional brick ranch offers over 1,800 square feet with original hardwood floors in the living room and bedrooms. A spacious recreation room features crown molding, a storage closet, and an LP gas heater, creating the perfect flex space for entertaining, hobbies, or a home office. The eat-in kitchen includes a gas range, microwave, dishwasher, and refrigerator. Recent updates include a NEW well and pump and a NEW gas pack HVAC system installed in September 2024. The home also features an LP gas water heater. The seller is offering allowances toward new carpet and paint, providing an excellent opportunity to add your personal touch while enjoying peaceful country living just minutes from town. This property has so much potential just waiting to be revived!
For sale
$450,000
2635 W Lyon Station Rd, Creedmoor, NC 27522
3beds
1,860sqft
Single Family Residence
Built in 1957
3.8 Acres Lot
$422,200 Zestimate®
$242/sqft
$-- HOA
What's special
Traditional brick ranchFenced pastureLp gas water heaterFeed shed
- 57 days
- 584
- 29
Likely to sell faster than
Zillow last checked:
Listing updated:
Listed by:
Wallace Peiffer 919-302-1215,
Premier Advantage Realty Inc
Source: Doorify MLS,MLS#: 10184585
Facts & features
Interior
Bedrooms & bathrooms
- Bedrooms: 3
- Bathrooms: 2
- Full bathrooms: 2
- Main level bathrooms: 2
- Main level bedrooms: 3
Primary bedroom
- Level: Main
- Area: 156 Square Feet
- Dimensions: 13.0 x 12.0
Bedroom 2
- Level: Main
- Area: 150 Square Feet
- Dimensions: 12.5 x 12.0
Bedroom 3
- Level: Main
- Area: 156.25 Square Feet
- Dimensions: 12.5 x 12.5
Bedroom 4
- Level: Main
- Area: 126 Square Feet
- Dimensions: 12.0 x 10.5
Kitchen
- Level: Main
- Area: 176 Square Feet
- Dimensions: 16.0 x 11.0
Living room
- Level: Main
- Area: 221 Square Feet
- Dimensions: 17.0 x 13.0
Other
- Description: Detached Garage
- Level: Additional
- Area: 444 Square Feet
- Dimensions: 24.0 x 18.5
Recreation room
- Level: Main
- Area: 420 Square Feet
- Dimensions: 28.0 x 15.0
Workshop
- Description: Detached Shop
- Level: Additional
- Area: 336 Square Feet
- Dimensions: 24.0 x 14.0
Heating
- None
Cooling
- Central Air, Gas Pack
Appliances
- Included: Dishwasher, Gas Range, Microwave, Refrigerator, Washer/Dryer
- Laundry: In Bathroom, Main Level
Features
- Built-in Features, Ceiling Fan(s), Crown Molding, Eat-in Kitchen, Primary Downstairs, Walk-In Closet(s)
- Flooring: Hardwood, Vinyl
- Windows: Insulated Windows
Interior area
- Total structure area: 1,860
- Total interior livable area: 1,860 sqft
- Finished area above ground: 1,860
- Finished area below ground: 0
Property
Parking
- Total spaces: 6
- Parking features: Concrete, Detached, Detached Carport, Garage
- Garage spaces: 1
- Carport spaces: 3
- Covered spaces: 4
- Uncovered spaces: 2
Features
- Levels: One
- Stories: 1
- Patio & porch: Covered, Patio
- Exterior features: Rain Gutters, Storage
- Fencing: See Remarks
Lot
- Size: 3.8 Acres
- Features: Landscaped, Level, Open Lot, Pasture
- Residential vegetation: Cleared
Details
- Additional structures: Garage(s), Outbuilding, Shed(s), Storage, Workshop
- Parcel number: 088701065854/088701065761/088701075045
- Zoning: Res
- Special conditions: Standard
- Other equipment: None
- Horse amenities: Pasture
Construction
Type & style
- Home type: SingleFamily
- Architectural style: Ranch,Traditional
- Property subtype: Single Family Residence
Materials
- Brick Veneer, Vinyl Siding
- Foundation: Crawlspace
- Roof: Shingle
Condition
- New construction: No
- Year built: 1957
Utilities & green energy
- Sewer: Septic Tank
- Water: Well
Community & HOA
Community
- Features: None
HOA
- Has HOA: No
Location
- Region: Creedmoor
Financial & listing details
- Price per square foot: $242/sqft
- Tax assessed value: $272,186
- Annual tax amount: $2,114
- Date on market: 8/6/2026
- Listing agreement: Exclusive Right To Sell
- Listing terms: Cash,Conventional,FHA,USDA Loan
Estimated market value
$422,200
$401,000 - $443,000
$1,869/mo
Price history
| Date | Event | Price |
|---|---|---|
| 8/6/2026 | Listed for sale | $450,000+136.8%$242/sqft |
Source:  Doorify MLS #10184585 Report a problem Doorify MLS #10184585 Report a problem | ||
| 3/15/2007 | Sold | $190,000$102/sqft |
Source: Agent Provided Report a problem | ||
Public tax history
| Year | Property taxes | Tax assessment |
|---|---|---|
| 2025 | $1,766 +0.6% | $233,748 |
| 2024 | $1,756 +30.8% | $233,748 +73.5% |
| 2023 | $1,343 +1.6% | $134,723 |
| 2022 | $1,322 +6.9% | $134,723 |
| 2021 | $1,236 | $134,723 |
| 2020 | $1,236 | $134,723 |
| 2019 | $1,236 | $134,723 +6.5% |
| 2018 | $1,236 +20.6% | $126,487 +20.9% |
| 2016 | $1,025 | $104,630 |
| 2015 | $1,025 +5.9% | $104,630 |
| 2014 | $967 | $104,630 |
| 2013 | $967 | $104,630 |
| 2012 | -- | $104,630 |
| 2011 | -- | $104,630 |
| 2010 | -- | $104,630 +17.6% |
| 2009 | -- | $88,971 |
| 2008 | -- | $88,971 |
Find assessor info on the county website
Monthly payment
Est. payment
Payment breakdown
Explore the cost of this home by adjusting the details. Changes won't be saved.Climate risks
Neighborhood: 27522
Nearby schools
Schools provided by the listing agent
- Elementary: Granville - Butner Stem Elementary
- Middle: Granville - Granville Central Middle School
- High: Granville - South Granville High
Source: Doorify MLS. This data may not be complete. We recommend contacting the local school district to confirm school assignments for this home.
- $164,300-- bd1 ba1.1k sqft2629 W Lyon Station Rd, Creedmoor, NC 27522Off Market
- $189,400-- bd1 ba1k sqft2636/2643 Lyons Station Rd, Creedmoor, NC 27522Off Market
- $296,300-- bd2 ba1.8k sqft2643 Lyons Station Rd, Creedmoor, NC 27522Off Market
- $409,31835.44 acres2643 W Lyon Station Rd, Creedmoor, NC 27522Off Market
Similar homes
- $349,9003 bd2 ba2k sqft2575 Mint Julep Dr, Creedmoor, NC 27522For Sale
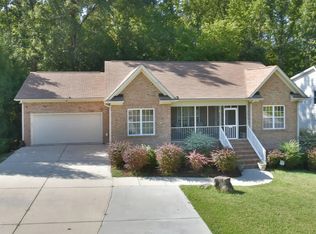
 MLS ID #10192855, Todd Averette. Doorify MLS
 - $450,0003 bd3 ba2k sqft138 Ann Dr, Timberlake, NC 27583For Sale
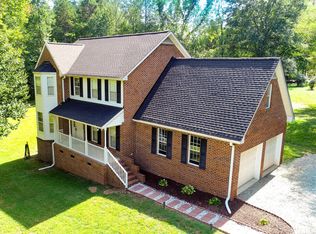 MLS ID #10192125, Vance Blackwell Blackwell. Doorify MLS
 - $229,0003 bd2 ba1.2k sqft317 Aiken Ave, Creedmoor, NC 27522For Sale
 MLS ID #10189381, Benji Hight. Doorify MLS
 - $239,0002 bd1 ba959 sqft1196 Cash Rd, Creedmoor, NC 27522For Sale
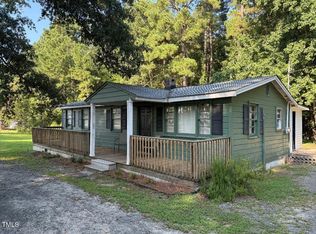 MLS ID #10158240, Susan Brooks. Doorify MLS
 - $425,0002 bd3 ba1.4k sqft2413 Shenandoah Ave, Durham, NC 27704For SaleMLS ID #10196224, William Patrick. Doorify MLS
- $480,0003 bd3 ba2.6k sqft5019 Dorsey Rd, Oxford, NC 27565For SaleMLS ID #10179528, Sarah Gaither Fleming. Doorify MLS
- $394,0004 bd3 ba1.8k sqft5923 Rivers Bend Dr, Rougemont, NC 27572For SaleMLS ID #10183074, Eddie Burton. Doorify MLS
- $325,0003 bd2 ba1.6k sqft81 Mount Harmony Church Rd, Timberlake, NC 27583For SaleMLS ID #10191507, David Dixon. Doorify MLS
- $410,0003 bd3 ba1.6k sqft3012 Prophet Dr, Hillsborough, NC 27278For SaleMLS ID #10178877, Scott S Barnes. Doorify MLS
- $475,0003 bd2 ba1.7k sqft805 W Knox St, Durham, NC 27701For SaleMLS ID #10192042, Joan Austin. Doorify MLS
- $319,9003 bd2 ba1.3k sqft10 Beechnut Ct, Franklinton, NC 27525For SaleMLS ID #10192369, Kathy Beacham. Doorify MLS
- $450,0003 bd2 ba2.2k sqft3310 Mossdale Ave, Durham, NC 27707For SaleMLS ID #10192208, David Wilson. Doorify MLS
- $495,0003 bd2 ba1.6k sqft2215 University Dr, Durham, NC 27707For SaleMLS ID #10190130, Vincent Thai. Doorify MLS
- $450,0006 bd4 ba1.7k sqft1610 Angier Ave, Durham, NC 27703For SaleMLS ID #10190584, Veerendar Bokka. Doorify MLS
- $339,9003 bd2 ba1.4k sqft316 Chesapeake Ave, Durham, NC 27712For SaleMLS ID #10185524, Marybeth Dennett. Doorify MLS
- $365,0003 bd2 ba1.4k sqft6205 Dello St, Durham, NC 27712For SaleMLS ID #10180280, Shaylan Good. Doorify MLS
- $495,0004 bd3 ba2.7k sqft1 Timbercreek Ct, Durham, NC 27712For SaleMLS ID #10181331, Lisa Janes. Doorify MLS
- $345,0003 bd2 ba1.9k sqft201 Forest Rd, Oxford, NC 27565For SaleMLS ID #10184241, Susan Brooks. Doorify MLS
- $299,9003 bd2 ba1.3k sqft2914 Pinetree Ct, Durham, NC 27705For SaleMLS ID #10196148, Rick Dean. Doorify MLS
- $426,0003 bd2 ba1.2k sqft1214 Berkeley St, Durham, NC 27705For SaleMLS ID #10192492, Kelli Meyer. Doorify MLS
