This home is a unique and lavish retreat with a partially wooded lot and relaxing and flat backyard. Don't miss out on the elegant decor and exquisite detail in some of the upgrades. It features a functional living space and an enormous primary bedroom and bath retreat! Open kitchen and living room floor plan, double porches on the front and a relaxing porch and patio off the back. All this is situated in a quiet private cul de sac, walk to Henderson Country Club, and fruit trees including apple and blackberry bushes! Don't miss out on everything this property has to offer especially on the inside!
For sale
Price cut: $50K (9/2)
$449,500
2045 Fernwood Way, Henderson, NC 27536
3beds
2,477sqft
Single Family Residence
Built in 2022
0.62 Acres Lot
$440,800 Zestimate®
$181/sqft
$21/mo HOA
What's special
Elegant decorFunctional living spacePartially wooded lotRelaxing and flat backyard
- 118 days
- 289
- 13
Zillow last checked:
Listing updated:
Listed by:
Jennifer Lavrack 919-427-8574,
Lavrack Properties, Inc.
Source: Doorify MLS,MLS#: 10167095
Facts & features
Interior
Bedrooms & bathrooms
- Bedrooms: 3
- Bathrooms: 3
- Full bathrooms: 2
- 1/2 bathrooms: 1
Primary bedroom
- Level: Second
- Area: 263.67 Square Feet
- Dimensions: 18.7 x 14.1
Bedroom 2
- Level: Second
- Area: 170.61 Square Feet
- Dimensions: 14.1 x 12.1
Bedroom 3
- Level: Second
Heating
- Central
Cooling
- Central Air
Appliances
- Included: Refrigerator
- Laundry: Laundry Room
Features
- Eat-in Kitchen, Granite Counters, Walk-In Closet(s), Walk-In Shower
- Flooring: Luxury Vinyl
Interior area
- Total structure area: 2,477
- Total interior livable area: 2,477 sqft
- Finished area above ground: 2,477
- Finished area below ground: 0
Property
Parking
- Parking features: Driveway, Parking Pad
- Has uncovered spaces: Yes
Features
- Levels: Two
- Stories: 2
- Patio & porch: Front Porch, Porch
- Exterior features: Private Yard
Lot
- Size: 0.62 Acres
- Features: Back Yard, Front Yard, Partially Cleared
Details
- Parcel number: 0042A01005
- Special conditions: Standard
Construction
Type & style
- Home type: SingleFamily
- Architectural style: Traditional
- Property subtype: Single Family Residence
Materials
- Vinyl Siding
- Foundation: Crawlspace
- Roof: Shingle
Condition
- New construction: No
- Year built: 2022
Utilities & green energy
- Sewer: Public Sewer
- Water: Public
- Utilities for property: Cable Available, Electricity Connected, Sewer Connected, Water Connected
Community & HOA
Community
- Subdivision: Fernwood
HOA
- Has HOA: Yes
- Amenities included: Other
- Services included: Road Maintenance
- HOA fee: $250 annually
- HOA name: Fernwood Subdivision
Location
- Region: Henderson
Financial & listing details
- Price per square foot: $181/sqft
- Tax assessed value: $442,898
- Annual tax amount: $6,036
- Date on market: 5/14/2026
- Listing agreement: Exclusive Right To Sell
- Listing terms: Cash,Conventional
- Road surface type: Paved
Estimated market value
$440,800
$419,000 - $463,000
$2,315/mo
Price history
| Date | Event | Price |
|---|---|---|
| 9/2/2026 | Price change | $449,500-10%$181/sqft |
Source:  Doorify MLS #10167095 Report a problem Doorify MLS #10167095 Report a problem | ||
| 7/17/2026 | Price change | $499,500-4.9%$202/sqft |
Source: Doorify MLS #10167095 Report a problem | ||
| 5/14/2026 | Listed for sale | $525,000+1958.8%$212/sqft |
Source: Doorify MLS #10167095 Report a problem | ||
| 5/6/2022 | Sold | $25,500-15%$10/sqft |
Source: Roanoke Valley Lake Gaston BOR #128376 Report a problem | ||
| 3/25/2022 | Pending sale | $30,000$12/sqft |
Source: Roanoke Valley Lake Gaston BOR #128376 Report a problem | ||
| 8/11/2021 | Listed for sale | $30,000$12/sqft |
Source: Roanoke Valley Lake Gaston BOR #128376 Report a problem | ||
| 7/1/2021 | Listing removed | -- |
Source: Doorify MLS #2332993 Report a problem | ||
| 7/24/2020 | Listed for sale | $30,000$12/sqft |
Source: Doorify MLS #2332993 Report a problem | ||
Public tax history
| Year | Property taxes | Tax assessment |
|---|---|---|
| 2025 | $6,036 | $442,898 |
| 2024 | $6,036 +6034.4% | $442,898 +7281.6% |
| 2023 | $98 +2.4% | $6,000 |
| 2022 | $96 | $6,000 |
| 2021 | $96 | $6,000 |
| 2020 | $96 | $6,000 |
| 2019 | $96 | $6,000 |
| 2018 | $96 | $6,000 |
| 2017 | $96 | $6,000 |
| 2016 | $96 | $6,000 +20% |
| 2015 | $96 +36.1% | $5,000 |
| 2014 | $71 | $5,000 |
Find assessor info on the county website
Monthly payment
Est. payment
Payment breakdown
Explore the cost of this home by adjusting the details. Changes won't be saved.Climate risks
Neighborhood: 27536
Nearby schools
Schools provided by the listing agent
- Elementary: Vance - Dabney Elementary School
- Middle: Vance County Schools
- High: Vance County Schools
Source: Doorify MLS. This data may not be complete. We recommend contacting the local school district to confirm school assignments for this home.
Similar homes
- $375,0003 bd3 ba2.5k sqft119 E Stratford Dr, Henderson, NC 27537For Sale
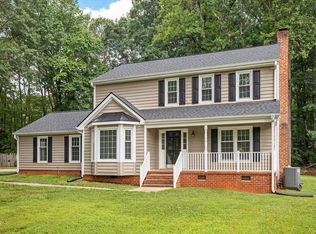
 MLS ID #10178096, Rebecca So. Doorify MLS
 - $490,0003 bd3 ba2.2k sqft321 Hedrick Dr, Henderson, NC 27537For Sale
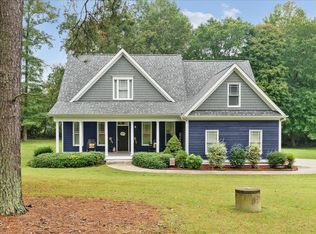 MLS ID #10186381, Michelle Lickliter. Doorify MLS
 - $450,0004 bd3 ba2.5k sqft4098 Charlie Harris Rd, Oxford, NC 27565For Sale
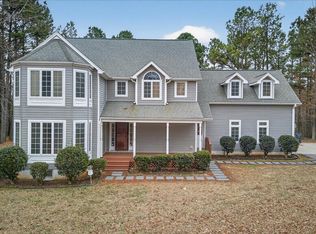 MLS ID #10151180, Angela Mechelle Hanks. Doorify MLS
 - $439,9003 bd3 ba2.3k sqft1208 Montgomery Rd, Franklinton, NC 27525For Sale
 MLS ID #10143832, Alice Ray. Doorify MLS
 - $429,9003 bd3 ba2.1k sqft195 Timberwind Rd, Franklinton, NC 27525For Sale
 MLS ID #1233007, Louis W Odell. Triad MLS
 - $440,0003 bd3 ba2k sqft265 Sorrel Dr, Franklinton, NC 27525For SaleMLS ID #10185705, Meredith Hilbert. Doorify MLS
- $473,0003 bd3 ba1.9k sqft89 Friendly Ln, Henderson, NC 27537For SaleMLS ID #10181925, Leo Murphy. Doorify MLS
- $473,0003 bd2 ba1.9k sqft117 Friendly Ln, Henderson, NC 27537For SaleMLS ID #10181926, Leo Murphy. Doorify MLS
- $409,9004 bd3 ba2.2k sqft4537 Gresham Dr, Oxford, NC 27565For SaleMLS ID #10158378, Nathan A Watson. Doorify MLS
- $450,0003 bd2 ba1.4k sqft170 River View Dr, Franklinton, NC 27525For SaleMLS ID #10188640, Barbara Tobias Russell. Doorify MLS
- $479,0004 bd3 ba2.9k sqft5905 State Highway 561, Louisburg, NC 27549For SaleMLS ID #10190295, Laura Burlage. Doorify MLS
- $430,0003 bd2 ba1.6k sqft35 Hummingbird Ln, Henderson, NC 27537For SaleMLS ID #10183890, Julie McFalls. Doorify MLS
- $485,0003 bd2 ba2.4k sqft2117 Olde Brassfield Ln, Franklinton, NC 27525For SaleMLS ID #10181774, Josh Philpott. Doorify MLS
- $305,0003 bd2 ba1.5k sqft5141 State Highway 39 N, Henderson, NC 27537For SaleMLS ID #10176446, Dania Santos. Doorify MLS
- $248,9003 bd2 ba1.5k sqft148 Baptist Church Rd, Henderson, NC 27537For SaleMLS ID #10181235, Mayra Colin. Doorify MLS
- $430,0004 bd2 ba2k sqft4535 Gresham Dr, Oxford, NC 27565For SaleMLS ID #10169074, Michelle Lickliter. Doorify MLS
- $449,9006 bd3 ba2.8k sqft216 Hawkins St, Franklinton, NC 27525For SaleMLS ID #10167606, Deidre Renee Jackson. Doorify MLS
- $449,9003 bd2 ba1.5k sqft53 Stonewood Loop Ln, Henderson, NC 27537New ConstructionMLS ID #10118428, Wallace Peiffer. Doorify MLS
- $225,0003 bd2 ba1.6k sqft3645 Hicksboro Rd, Henderson, NC 27537For SaleMLS ID #10188605, James Hutson. Doorify MLS
- $346,5003 bd2 ba1.4k sqft188 Pine Cone Dr, Oxford, NC 27565For SaleMLS ID #10172251, Tracy Dozier-Peiffer. Doorify MLS
