ountry Club Living at Its Finest! Located just across the street from Kerr Lake Country Club, this beautiful home offers space, comfort, and a fantastic setting on approximately one acre. Step inside to vaulted ceilings and a spacious main-level primary suite featuring a large walk-in closet and relaxing garden tub. The bright breakfast area just off the kitchen is perfect for morning coffee, while the large back deck and welcoming front porch provide plenty of space to enjoy the outdoors. Upstairs, you'll find two generously sized bedrooms along with a large bonus/flex room that could serve as an office, media room, playroom, or additional living space. Outside, the property features a side-entry garage and a wired storage building/workshop, ideal for hobbies, projects, or extra storage. Major updates include a new roof and fresh interior and exterior paint completed in 2023. With its spacious lot, flexible floor plan, and convenient location near Kerr Lake Country Club, this home is ready for its next owner.
For sale
Price cut: $10K (8/29)
$490,000
321 Hedrick Dr, Henderson, NC 27537
3beds
2,250sqft
Single Family Residence
Built in 2006
1 Acres Lot
$476,600 Zestimate®
$218/sqft
$-- HOA
What's special
Approximately one acreWelcoming front porchVaulted ceilingsFlexible floor planSpacious lotLarge back deckSide-entry garage
- 26 days
- 785
- 38
Zillow last checked:
Listing updated:
Listed by:
Michelle Lickliter 919-603-4923,
Carolina Homeland Partners LLC
Source: Doorify MLS,MLS#: 10186381
Facts & features
Interior
Bedrooms & bathrooms
- Bedrooms: 3
- Bathrooms: 3
- Full bathrooms: 2
- 1/2 bathrooms: 1
- Main level bedrooms: 1
Primary bedroom
- Level: Main
Bedroom 2
- Level: Second
Bedroom 3
- Level: Second
Bonus room
- Level: Second
Dining room
- Level: Main
Kitchen
- Level: Main
Laundry
- Level: Main
Living room
- Level: Main
Heating
- Electric, None
Cooling
- Central Air
Appliances
- Included: Dishwasher, Electric Range, Microwave
Features
- Granite Counters
- Flooring: Carpet, Tile, Wood
- Number of fireplaces: 1
- Fireplace features: Living Room, Propane
Interior area
- Total structure area: 2,250
- Total interior livable area: 2,250 sqft
- Finished area above ground: 2,250
- Finished area below ground: 0
Property
Parking
- Total spaces: 4
- Parking features: Concrete
- Garage spaces: 2
- Uncovered spaces: 2
Features
- Levels: Two
- Stories: 2
- Patio & porch: Deck, Front Porch
Lot
- Size: 1 Acres
- Features: Back Yard
Details
- Additional structures: Shed(s)
- Parcel number: 0600 02022
- Special conditions: Standard
Construction
Type & style
- Home type: SingleFamily
- Architectural style: Transitional
- Property subtype: Single Family Residence
Materials
- Fiber Cement
- Foundation: Brick/Mortar
- Roof: Architectural Shingle
Condition
- New construction: No
- Year built: 2006
Utilities & green energy
- Sewer: Septic Tank
- Water: Private
- Utilities for property: Cable Connected, Water Connected, Septic Connected
Community & HOA
Community
- Subdivision: Ru Lon Estates
HOA
- Has HOA: No
Location
- Region: Henderson
Financial & listing details
- Price per square foot: $218/sqft
- Tax assessed value: $346,233
- Annual tax amount: $2,779
- Date on market: 8/14/2026
- Listing agreement: Exclusive Right To Sell
- Listing terms: Cash,Conventional,FHA,USDA Loan,VA Loan
- Road surface type: Asphalt
Estimated market value
$476,600
$453,000 - $500,000
$1,934/mo
Price history
| Date | Event | Price |
|---|---|---|
| 8/29/2026 | Price change | $490,000-2%$218/sqft |
Source:  Doorify MLS #10186381 Report a problem Doorify MLS #10186381 Report a problem | ||
| 8/14/2026 | Listed for sale | $500,000+13.6%$222/sqft |
Source: Doorify MLS #10186381 Report a problem | ||
| 10/20/2024 | Listing removed | $440,000$196/sqft |
Source: Doorify MLS #10054688 Report a problem | ||
| 9/25/2024 | Listed for sale | $440,000+10%$196/sqft |
Source: Doorify MLS #10054688 Report a problem | ||
| 10/11/2023 | Sold | $400,000$178/sqft |
Source: Doorify MLS #2523092 Report a problem | ||
| 8/18/2023 | Contingent | $400,000$178/sqft |
Source: Doorify MLS #2523092 Report a problem | ||
| 7/22/2023 | Listed for sale | $400,000+60%$178/sqft |
Source: Doorify MLS #2523092 Report a problem | ||
| 6/1/2007 | Sold | $250,000$111/sqft |
Source: Public Record Report a problem | ||
Public tax history
| Year | Property taxes | Tax assessment |
|---|---|---|
| 2025 | $2,926 +7.9% | $346,233 |
| 2024 | $2,711 +17.9% | $346,233 +55.5% |
| 2023 | $2,300 | $222,663 |
| 2022 | $2,300 | $222,663 |
| 2021 | $2,300 +0.1% | $222,663 |
| 2020 | $2,297 +0.2% | $222,663 |
| 2019 | $2,292 +2.5% | $222,663 |
| 2018 | $2,236 +2.4% | $222,663 |
| 2017 | $2,185 | $222,663 |
| 2016 | $2,185 | $222,663 -11.8% |
| 2015 | $2,185 -1% | $252,530 +0% |
| 2014 | $2,206 +6.3% | $252,529 |
| 2013 | $2,076 | $252,529 |
| 2012 | $2,076 +1.7% | $252,529 |
| 2011 | $2,040 | $252,529 |
Find assessor info on the county website
Monthly payment
Est. payment
Payment breakdown
Explore the cost of this home by adjusting the details. Changes won't be saved.Climate risks
Neighborhood: 27537
Nearby schools
Schools provided by the listing agent
- Elementary: Vance - E O Young Jr Elementary School
- Middle: Vance County Schools
- High: Vance County Schools
Source: Doorify MLS. This data may not be complete. We recommend contacting the local school district to confirm school assignments for this home.
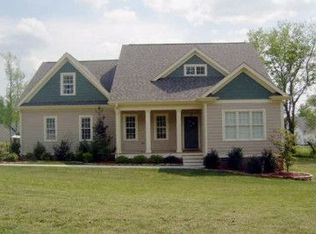
Similar homes
- $499,9993 bd3 ba2.9k sqft892 Franklin Ln, Henderson, NC 27537For Sale
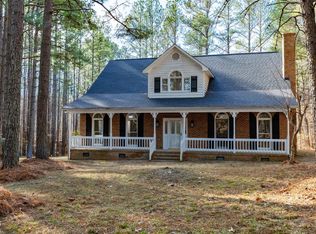
 MLS ID #10138254, Ashley Meador Roberson. Doorify MLS
 - $499,9003 bd2 ba1.6k sqft287 Somerset Ln, Henderson, NC 27537For Sale
 MLS ID #10182726, Benji Hight. Doorify MLS
 - $473,0003 bd2 ba1.9k sqft117 Friendly Ln, Henderson, NC 27537For Sale
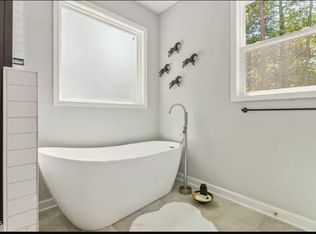 MLS ID #10181926, Leo Murphy. Doorify MLS
 - $473,0003 bd3 ba1.9k sqft89 Friendly Ln, Henderson, NC 27537For Sale
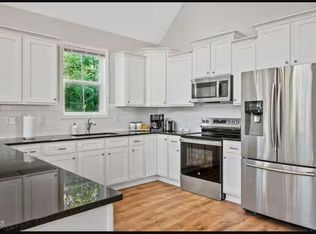 MLS ID #10181925, Leo Murphy. Doorify MLS
 - $279,0003 bd2 ba1.8k sqft424 Bowman Ln, Henderson, NC 27537For SaleMLS ID #10188811, Stephanie C Hoyle. Doorify MLS
- $535,0003 bd2 ba1.8k sqft162 Stonewood Loop Ln, Henderson, NC 27537New ConstructionMLS ID #10188803, Cassie Hilton. Doorify MLS
- $430,0003 bd2 ba1.6k sqft35 Hummingbird Ln, Henderson, NC 27537For SaleMLS ID #10183890, Julie McFalls. Doorify MLS
- $305,0003 bd2 ba1.5k sqft5141 State Highway 39 N, Henderson, NC 27537For SaleMLS ID #10176446, Dania Santos. Doorify MLS
- $248,9003 bd2 ba1.5k sqft148 Baptist Church Rd, Henderson, NC 27537For SaleMLS ID #10181235, Mayra Colin. Doorify MLS
- $375,0003 bd3 ba2.5k sqft119 E Stratford Dr, Henderson, NC 27537For SaleMLS ID #10178096, Rebecca So. Doorify MLS
- $569,9003 bd2 ba2.4k sqft117 Pool Rock Shores Ln, Henderson, NC 27537New ConstructionMLS ID #10188258, Dorathea Schultes. Doorify MLS
- $449,5003 bd3 ba2.4k sqft2045 Fernwood Way, Henderson, NC 27536For SaleMLS ID #10167095, Jennifer Lavrack. Doorify MLS
- $445,0004 bd3 ba2.9k sqft188 Long Meadow Ln, Fuquay Varina, NC 27526For SaleMLS ID #10167812, Dilshadahemad Khan. Doorify MLS
- $390,0004 bd3 ba2.4k sqft2912 Oxford Rd, Henderson, NC 27536For SaleMLS ID #10183767, Nathan A Watson. Doorify MLS
- $449,9003 bd2 ba1.5k sqft53 Stonewood Loop Ln, Henderson, NC 27537New ConstructionMLS ID #10118428, Wallace Peiffer. Doorify MLS
- $629,0003 bd2 ba1.5k sqft950 Cedar Cove Rd, Henderson, NC 27537For SaleMLS ID #10174038, Chris Fisher. Doorify MLS
- $450,0004 bd3 ba2.5k sqft4098 Charlie Harris Rd, Oxford, NC 27565For SaleMLS ID #10151180, Angela Mechelle Hanks. Doorify MLS
- $260,0003 bd2 ba2.1k sqft114 Dorsey Pl, Henderson, NC 27536For SaleMLS ID #10191119, Kimberly McKinney. Doorify MLS
- $329,0003 bd2 ba1.3k sqft126 Hunter Rd, Henderson, NC 27537For SaleMLS ID #10169731, Timothy Andrew Henderson. Doorify MLS
- $479,0003 bd3 ba1.9k sqft253 Sandy Point Dr, Manson, NC 27553For SaleMLS ID #10179525, Leo Murphy. Doorify MLS
