BEAUTIFUL COMPLETELY RENOVATED HOME right beside the Henderson Country Club. Featuring a HUGE floor plan, all NEW FLOORING, NEW ROOF, NEW KITCHEN with new fridge included, NEW PLUMBING, NEW encapsulated crawlspace, NEW VANITIES and TOILETS, NEW HUGE BACK PORCH for entertaining and grilling, NEW PAINT throughout the home, NEW HVAC, the list goes on and on. This turnkey home offers privacy and convenience to all the amenities one could want. Schedule your showing today to see the stunning home! Property lines are approximate and are for conveyance purposes only.
For sale
$390,000
2912 Oxford Rd, Henderson, NC 27536
4beds
2,496sqft
Single Family Residence
Built in 1976
0.7 Acres Lot
$378,000 Zestimate®
$156/sqft
$-- HOA
What's special
Completely renovated homeHuge floor planNew vanities and toiletsNew roofNew flooring
- 53 days
- 540
- 31
Zillow last checked:
Listing updated:
Listed by:
Nathan A Watson 919-691-3490,
Northern Point Realty
Source: Doorify MLS,MLS#: 10183767
Facts & features
Interior
Bedrooms & bathrooms
- Bedrooms: 4
- Bathrooms: 3
- Full bathrooms: 3
- Main level bedrooms: 3
Primary bedroom
- Level: Main
Heating
- Baseboard, Electric, Heat Pump
Cooling
- Central Air
Features
- Flooring: Laminate, Vinyl
- Basement: Finished,Heated
Interior area
- Total structure area: 2,496
- Total interior livable area: 2,496 sqft
- Finished area above ground: 1,746
- Finished area below ground: 750
Property
Parking
- Total spaces: 2
- Parking features: Garage
- Garage spaces: 2
Features
- Levels: One
- Stories: 1
Lot
- Size: 0.7 Acres
Details
- Parcel number: 0048 05008
- Special conditions: Standard
Construction
Type & style
- Home type: SingleFamily
- Architectural style: Traditional
- Property subtype: Single Family Residence
Materials
- Brick, Vinyl Siding
- Foundation: Brick/Mortar
- Roof: Shingle
Condition
- New construction: No
- Year built: 1976
Utilities & green energy
- Sewer: Public Sewer
- Water: Public
Community & HOA
Community
- Subdivision: Country Club Hills
HOA
- Has HOA: No
Location
- Region: Henderson
Financial & listing details
- Price per square foot: $156/sqft
- Tax assessed value: $235,731
- Annual tax amount: $3,358
- Date on market: 7/31/2026
- Listing agreement: Exclusive Right To Sell
- Listing terms: Cash,Conventional,FHA,VA Loan
Estimated market value
$378,000
$359,000 - $397,000
$2,094/mo
Price history
| Date | Event | Price |
|---|---|---|
| 7/31/2026 | Listed for sale | $390,000+62.5%$156/sqft |
Source:  Doorify MLS #10183767 Report a problem Doorify MLS #10183767 Report a problem | ||
| 2/21/2026 | Listing removed | $240,000$96/sqft |
Source: Doorify MLS #10139281 Report a problem | ||
| 1/4/2026 | Listed for sale | $240,000+41.2%$96/sqft |
Source: Doorify MLS #10139281 Report a problem | ||
| 12/30/2025 | Sold | $170,000+20.6%$68/sqft |
Source: Public Record Report a problem | ||
| 12/31/2019 | Listing removed | $141,000$56/sqft |
Source: Fonville Morisey/Wake Forest Sales Office #2264563 Report a problem | ||
| 8/16/2019 | Listed for sale | $141,000$56/sqft |
Source: Fonville Morisey/Wake Forest Sales Office #2264563 Report a problem | ||
| 8/6/2019 | Pending sale | $141,000$56/sqft |
Source: Fonville Morisey/Wake Forest Sales Office #2264563 Report a problem | ||
| 7/1/2019 | Listed for sale | $141,000-24.2%$56/sqft |
Source: Fonville Morisey/Wake Forest Sales Office #2264563 Report a problem | ||
| 7/9/2003 | Sold | $186,000$75/sqft |
Source: Agent Provided Report a problem | ||
Public tax history
| Year | Property taxes | Tax assessment |
|---|---|---|
| 2025 | $3,359 +4.5% | $235,731 |
| 2024 | $3,213 +20.8% | $235,731 +52.2% |
| 2023 | $2,661 +2.3% | $154,917 |
| 2022 | $2,602 | $154,917 |
| 2021 | $2,602 +0.1% | $154,917 |
| 2020 | $2,599 +0.2% | $154,917 |
| 2019 | $2,594 | $154,917 |
| 2018 | $2,594 +0.3% | $154,917 |
| 2017 | $2,587 | $154,917 |
| 2016 | $2,587 | $154,917 -15.5% |
| 2015 | $2,587 -4% | $183,360 +0% |
| 2014 | $2,694 | $183,353 |
Find assessor info on the county website
Monthly payment
Est. payment
Payment breakdown
Explore the cost of this home by adjusting the details. Changes won't be saved.Climate risks
Neighborhood: 27536
Nearby schools
Schools provided by the listing agent
- Elementary: Vance - E M Rollins Elementary School
- Middle: Vance County Schools
- High: Vance County Schools
Source: Doorify MLS. This data may not be complete. We recommend contacting the local school district to confirm school assignments for this home.
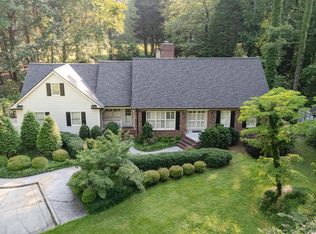
Similar homes
- $344,9004 bd3 ba3.2k sqft934 S Chestnut St, Henderson, NC 27536For Sale
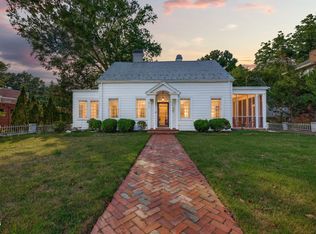
 MLS ID #10175207, Justin Daniel. Doorify MLS
 - $375,0003 bd3 ba2.5k sqft119 E Stratford Dr, Henderson, NC 27537For Sale
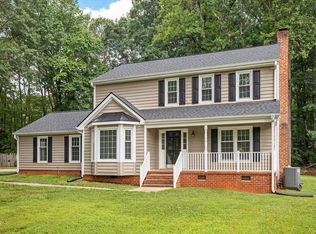 MLS ID #10178096, Rebecca So. Doorify MLS
 - $249,9003 bd2 ba2.1k sqft114 Dorsey Pl, Henderson, NC 27536For Sale
 MLS ID #10191119, Kimberly McKinney. Doorify MLS
 - $215,0003 bd2 ba1.9k sqft910 Parham St, Henderson, NC 27536For Sale
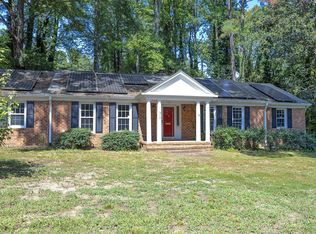 MLS ID #10193747, Tim Burrell. Doorify MLS
 - $269,9003 bd2 ba1.3k sqft1842 Lynne Ave, Henderson, NC 27536For SaleMLS ID #10161446, Ruxton Bobbitt. Doorify MLS
- $241,9983 bd2 ba2.2k sqft307 Yowland Rd, Henderson, NC 27536For SaleMLS ID #10097889, Nijiyah Nustar. Doorify MLS
- $225,0002 bd3 ba2k sqft1531 Hamlett Dr, Henderson, NC 27536For SaleMLS ID #10188477, Thomas Ladane Shoupe. Doorify MLS
- $290,0003 bd2 ba2k sqft970 Us Highway 158 Byp, Henderson, NC 27537For SaleMLS ID #10186876, Hope Howard. Doorify MLS
- $269,9993 bd2 ba2.4k sqft1105 Dabney Dr, Henderson, NC 27536For SaleMLS ID #10130440, Ashley Meador Roberson. Doorify MLS
- $315,0003 bd2 ba1.9k sqft1384 Faulkner Town Rd, Henderson, NC 27537For SaleMLS ID #10185028, Ruxton Bobbitt. Doorify MLS
- $339,9993 bd3 ba3k sqft2732 Nutbush Rd, Henderson, NC 27537For SaleMLS ID #10159653, Ashley Meador Roberson. Doorify MLS
- $409,9004 bd3 ba2.2k sqft4537 Gresham Dr, Oxford, NC 27565For SaleMLS ID #10158378, Nathan A Watson. Doorify MLS
- $435,0004 bd4 ba2k sqft107 Edgewood Dr, Oxford, NC 27565For SaleMLS ID #10162621, Ann Hancock. Doorify MLS
- $377,0003 bd2 ba1.8k sqft4336 N Greg Allen Way, Oxford, NC 27565For SaleMLS ID #10185499, Thomas Ladane Shoupe. Doorify MLS
- $329,0003 bd2 ba1.3k sqft126 Hunter Rd, Henderson, NC 27537For SaleMLS ID #10169731, Timothy Andrew Henderson. Doorify MLS
- $205,0004 bd2 ba1.3k sqft691-693 Boddie St, Henderson, NC 27536For SaleMLS ID #10190406, Katie Coleman. Doorify MLS
- $320,0003 bd2 ba2.3k sqft119 Maluli Dr, Oxford, NC 27565For SaleMLS ID #10159037, Katie Currin. Doorify MLS
- $375,0004 bd3 ba2.2k sqft255 Forest Meadow Ln, Franklinton, NC 27525For SaleMLS ID #10192421, Katie Coleman. Doorify MLS
- $304,5003 bd2 ba1.5k sqft5141 State Highway 39 N, Henderson, NC 27537For SaleMLS ID #10176446, Dania Santos. Doorify MLS
