Skip main navigation
Sold for $482,500
  • $482,500

    515 S Woodland Rd, Henderson, NC 27536

    4beds
    4,290sqft
    Single Family Residence
    Built in 1976
    1.07 Acres Lot
    $482,600 Zestimate®
    $112/sqft
    $2,350 Estimated rent

    Home value

    $482,600

    Estimated sales range

    Not available

    $2,350/mo

    Zestimate® history
    Loading
    Loading...

    Owner options

    List your home for rent

    $2,350/mo

    Rent Zestimate®

    Find your next renter with Zillow Rental Manager. Plus, with online applications, you can quickly screen prospective tenants – for free.

    Learn more

    $2,350/mo

    Rent Zestimate®

    Refinance and save

    $3,062/mo

    Est. payment

    Refinancing to a lower rate could help reduce your monthly payments and save thousands over the life of the loan.

    See today's rates

    $3,062/mo

    Est. payment

    Explore your selling options

    Work with a Zillow partner agent

    Leverage their expertise and Zillow's premium Showcase listings to get your home seen by more buyers.

    Get started

    List with your own agent

    Get your home in front of millions of buyers by listing it on Zillow.

    Learn how to do it

    Sell it yourself

    Take full control of how buyers see your home on Zillow by listing For Sale by Owner (FSBO).

    List your home

    What's special

    Finished basementIn-ground saltwater poolBonus roomFlex spaceExposed ceiling beamsExpansive deckWalk-in shower
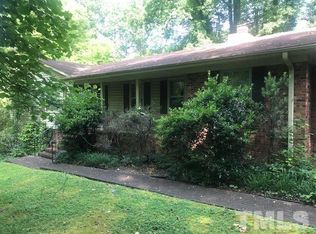
    This BEAUTIFULLY maintained home is nestled on a private 1.07-acre lot, showcasing mature landscaping including crepe myrtles, azaleas, camelias, rhododendrons, hydrangeas, dogwoods, roses, and much more. With over 4,200 square feet of living space, this home offers an ideal blend of comfort, style, and functionality. Interior Features:4 spacious bedrooms and 3.5 bathrooms, Family Room with double-sided wood-burning fireplace, expansive Sunroom featuring Built-ins, Wet Bar, Mini-fridge, and Wine fridge, Kitchen with Granite countertops, Tile backsplash, Stainless Steel appliances, and a cozy Breakfast room, Large Primary suite with a custom walk-in closet, Primary bathroom with Double Vanity, separate Jacuzzi Tub, walk-in Shower, and private Water Closet, generous Laundry room with Sink, ample Counter space, and Cabinetry, Finished Basement offering a Bonus room, Flex space, and Full Bath, Additional Highlights: In-ground Saltwater Pool with robotic pool Vacuum, Plantation shutters and exposed ceiling Beams, Tankless Water Heater, Expansive Deck, perfect for entertaining, Double-car Garage, Two storage Sheds, and Numerous built-in features throughout the home! This exceptional property offers both tranquility and elegance, perfect for comfortable living and entertaining. Don't miss the opportunity to make this private retreat your dream home! Roof and gutters 2021.

    Zillow last checked:

    Listing updated:

    Listed by:

    Donna Thompson 252-430-9410,

    Long & Foster Real Estate INC/Wake Forest

    Bought with:

    Kathleen Carlton, 287194

    Keller Williams Legacy

    Meagan Moulden, 286061

    Keller Williams Legacy

    Source: Doorify MLS,MLS#: 10107739MLS Logo

    Facts & features

    Interior

    Bedrooms & bathrooms
    • Bedrooms: 4
    • Bathrooms: 4
    • Full bathrooms: 3
    • 1/2 bathrooms: 1
    • Main level bathrooms: 1
    Primary bedroom
    • Level: Main
    • Area: 273.31 Square Feet
    • Dimensions: 18.1 x 15.1
    Bedroom 2
    • Level: Second
    • Area: 197.23 Square Feet
    • Dimensions: 16.3 x 12.1
    Bedroom 3
    • Level: Second
    • Area: 165.06 Square Feet
    • Dimensions: 13.1 x 12.6
    Bedroom 4
    • Level: Second
    • Area: 311.32 Square Feet
    • Dimensions: 18.1 x 17.2
    Primary bathroom
    • Level: Main
    • Area: 140.58 Square Feet
    • Dimensions: 14.2 x 9.9
    Bonus room
    • Level: Basement
    • Area: 253.44 Square Feet
    • Dimensions: 17.6 x 14.4
    Breakfast room
    • Level: Main
    • Area: 79.2 Square Feet
    • Dimensions: 12 x 6.6
    Dining room
    • Level: Main
    • Area: 181.72 Square Feet
    • Dimensions: 15.4 x 11.8
    Other
    • Level: Main
    • Area: 80.58 Square Feet
    • Dimensions: 10.2 x 7.9
    Family room
    • Level: Main
    • Area: 413 Square Feet
    • Dimensions: 23.6 x 17.5
    Kitchen
    • Level: Main
    • Area: 201.6 Square Feet
    • Dimensions: 16.8 x 12
    Other
    • Description: Flex Space
    • Level: Basement
    • Area: 166.41 Square Feet
    • Dimensions: 12.9 x 12.9
    Sunroom
    • Level: Main
    • Area: 641.16 Square Feet
    • Dimensions: 41.1 x 15.6
    Heating
    • Electric, Forced Air, Natural Gas
    Cooling
    • Central Air
    Appliances
    • Included: Bar Fridge, Dishwasher, Electric Range, Microwave, Tankless Water Heater, Washer/Dryer, Wine Refrigerator
    • Laundry: Laundry Room, Main Level
    Features
    • Beamed Ceilings, Built-in Features, Bookcases, Crown Molding, Double Vanity, Entrance Foyer, Eat-in Kitchen, Granite Counters, His and Hers Closets, Primary Downstairs, Wet Bar, Walk-In Closet(s), Shower Only, Separate Shower, Water Closet, Smooth Ceilings
    • Flooring: Carpet, Hardwood, Luxury Vinyl, Tile
    • Basement: Exterior Entry,Finished,Interior Entry
    • Number of fireplaces: 1
    • Fireplace features: Family Room, Wood Burning
    Interior area
    • Total structure area: 4,290
    • Total interior livable area: 4,290 sqft
    • Finished area above ground: 3,600
    • Finished area below ground: 690

    Property

    Parking
    • Total spaces: 6
    • Parking features: Concrete
    • Garage spaces: 2
    • Uncovered spaces: 4
    Features
    • Levels: Two
    • Stories: 2
    • Patio & porch: Deck, Front Porch, Rear Porch
    • Exterior features: Private Yard, Fenced Yard
    • Pool features: In Ground, Salt Water
    • Fencing: Back Yard,Fenced
    Lot
    • Size: 1.07 Acres
    • Features: Back Yard, Close to Clubhouse, Front Yard, Landscaped
    Details
    • Additional structures: Shed(s)
    • Parcel number: 004805010
    • Special conditions: Standard

    Construction

    Type & style
    • Home type: SingleFamily
    • Architectural style: Traditional,Transitional
    • Property subtype: Single Family Residence
    Materials
    • Brick Veneer, Wood Siding
    • Foundation: Brick/Mortar
    • Roof: Asphalt,Shingle
    Condition
    • New construction: No
    • Year built: 1976
    • Major remodel year: 1976

    Utilities & green energy

    • Sewer: Public Sewer
    • Water: Public

    Community & HOA

    Community
    • Features: Clubhouse, Golf, Pool, Tennis Court(s)
    • Subdivision: Country Club Hills
    HOA
    • Has HOA: No
    Location
    • Region: Henderson

    Financial & listing details

    • Price per square foot: $112/sqft
    • Tax assessed value: $414,757
    • Annual tax amount: $5,778
    • Date on market: 7/7/2025
    • Listing agreement: Exclusive Right To Sell
    • Listing terms: Cash,Conventional,VA Loan
    • Road surface type: Asphalt

    Price history

    DateEventPrice
    8/20/2025Sold$482,500-2.1%$112/sqft
    Source: Doorify MLS #10107739 Report a problem
    7/24/2025Pending sale$493,000$115/sqft
    Source: Doorify MLS #10107739 Report a problem
    7/7/2025Listed for sale$493,000-3.3%$115/sqft
    Source: Doorify MLS #10107739 Report a problem
    7/5/2025Listing removed$510,000$119/sqft
    Source: Doorify MLS #10079173 Report a problem
    5/30/2025Price change$510,000-3.9%$119/sqft
    Source: Doorify MLS #10079173 Report a problem
    4/18/2025Pending sale$530,500$124/sqft
    Source: Doorify MLS #10079173 Report a problem
    4/7/2025Price change$530,500-1.4%$124/sqft
    Source: Doorify MLS #10079173 Report a problem
    3/20/2025Listed for sale$538,000$125/sqft
    Source: Doorify MLS #10079173 Report a problem
    3/3/2025Pending sale$538,000$125/sqft
    Source: Doorify MLS #10079173 Report a problem
    2/28/2025Listed for sale$538,000+55.9%$125/sqft
    Source: Doorify MLS #10079173 Report a problem
    10/29/2020Sold$345,000-9.2%$80/sqft
    Source: Doorify MLS #2319819 Report a problem
    9/25/2020Pending sale$379,900$89/sqft
    Source: Coldwell Banker Advantage #2319819 Report a problem
    7/13/2020Price change$379,900-2.6%$89/sqft
    Source: Coldwell Banker Advantage #2319819 Report a problem
    6/2/2020Listed for sale$389,900+4%$91/sqft
    Source: Coldwell Banker Advantage Hend #2319819 Report a problem
    11/19/2019Listing removed$375,000$87/sqft
    Source: Owner Report a problem
    10/20/2019Listed for sale$375,000$87/sqft
    Source: Owner Report a problem

    Public tax history

    YearProperty taxesTax assessment
    2025$5,799 +2.6%$414,757
    2024$5,653 +34.4%$414,757 +66.4%
    2023$4,207 +2.3%$249,225
    2022$4,113 $249,225
    2021$4,113 +0.1%$249,225
    2020$4,110 +0.1%$249,225
    2019$4,105 $249,225
    2018$4,105 +0.2%$249,225
    2017$4,098 $249,225
    2016$4,098 $249,225 -17.2%
    2015$4,098 -6%$301,160 0%
    2014$4,357 +3.2%$301,161
    2013$4,222 +2.6%$301,161
    2012$4,117 $301,161
    2011$4,117 $301,161
    Find assessor info on the county website

    Neighborhood: 27536

    Nearby schools

    GreatSchools rating
    Schools provided by the listing agent
    • Elementary: Vance - E M Rollins Elementary School
    • Middle: Vance County Schools
    • High: Vance County Schools

    Source: Doorify MLS. This data may not be complete. We recommend contacting the local school district to confirm school assignments for this home.

    Get pre-qualified for a loan
    At Zillow Home Loans, we can pre-qualify you in as little as 5 minutes with no impact to your credit score.

    An equal housing lender. NMLS #10287.