REDUCED by $15,000 to $270K + $8,000 CLOSING COST Includes $650 HBW for Historic CRAFTSMAN Bungalow located in Oxford's Peaceful Downtown Area near $500K - $900K Older Homes. 2,165 SF Provides One Story Living. Totally Painted 7/26 inside + outside foundation & 30x13 Covered Front Porch. Vinyl Siding just power washed. Beautiful Refinished OAK & PINE Flrs throughout. 3 BRs + Office, LR, DR, Fam Rm, Kit + 2 BAs & Laundry Room. 20x13 LR Opens to 15.7x13.5 DR & also to Office + front 15x13 BR which has a separate door to the front porch. Have a choice of Primary BRs as 2 BAs (one with tiled walk in shower) are off 2 BRs. From the kit, step into the 19.9x14.9 Fam Rm w/ Large BAY WINDOWS & Seats. Back door opens to fenced yd w/ swing, developed open landscaping & Big Productive FIG BUSH. Large laundry rm w/ washer/dryer that stay + Cabinets & sink; separate exit to back yd. Good for PETS coming in from outside on rainy days. Some features are tall ceilings, plaster walls, dual pane windows, 2017 Gas Furnace. Some Antiques can be sold. All furniture: wrought iron Charis & table + swing STAY! $8000 CC can be used by Buyer to remove buried oil tank which fuel was pumped out in 2000. Can walk 2 blocks to Downtown Shopping, Dining & Entertaining! Southern Living Article about Oxford: https://www.southernliving.com/oxford-nc-7561483
For sale
Price cut: $15K (9/11)
$270,000
106 High St, Oxford, NC 27565
3beds
2,165sqft
Single Family Residence
Built in 1901
0.25 Acres Lot
$261,900 Zestimate®
$125/sqft
$-- HOA
What's special
Tall ceilingsPlaster wallsOne story livingDual pane windows
- 74 days
- 705
- 72
Zillow last checked:
Listing updated:
Listed by:
Ann Hancock 919-691-0834,
Wills Hancock Properties, Inc
Source: Doorify MLS,MLS#: 10184476
Facts & features
Interior
Bedrooms & bathrooms
- Bedrooms: 3
- Bathrooms: 2
- Full bathrooms: 2
- Main level bathrooms: 2
- Main level bedrooms: 3
Primary bedroom
- Level: Main
- Area: 209.55 Square Feet
- Dimensions: 16.5 x 12.7
Bedroom 2
- Level: Main
- Area: 193.75 Square Feet
- Dimensions: 15.5 x 12.5
Bedroom 3
- Level: Main
- Area: 206.15 Square Feet
- Dimensions: 15.5 x 13.3
Dining room
- Level: Main
- Area: 211.95 Square Feet
- Dimensions: 15.7 x 13.5
Family room
- Level: Main
- Area: 296.51 Square Feet
- Dimensions: 19.9 x 14.9
Kitchen
- Level: Main
- Area: 175.5 Square Feet
- Dimensions: 13.5 x 13.0
Laundry
- Level: Main
- Area: 86.86 Square Feet
- Dimensions: 10.1 x 8.6
Living room
- Level: Main
- Area: 306 Square Feet
- Dimensions: 20.0 x 15.3
Other
- Description: FRONT PORCH
- Level: Main
- Area: 378.3 Square Feet
- Dimensions: 29.1 x 13.0
Other
- Description: OFFICE
- Level: Main
- Area: 100.88 Square Feet
- Dimensions: 10.4 x 9.7
Other
- Description: Pantry
- Level: Main
- Area: 61.23 Square Feet
- Dimensions: 15.7 x 3.9
Heating
- Central, Forced Air
Cooling
- Central Air, Ceiling Fan(s)
Appliances
- Included: Electric Oven, Microwave, Refrigerator, Washer/Dryer
- Laundry: Laundry Room, Main Level
Features
- Ceiling Fan(s), Eat-in Kitchen, High Speed Internet, Primary Downstairs, Bathtub/Shower Combination, Smooth Ceilings
- Flooring: Laminate, Wood
- Windows: Double Pane Windows
Interior area
- Total structure area: 2,165
- Total interior livable area: 2,165 sqft
- Finished area above ground: 2,165
- Finished area below ground: 0
Property
Parking
- Parking features: On Street
- Has uncovered spaces: Yes
Features
- Levels: One
- Stories: 1
- Patio & porch: Patio, Porch
- Exterior features: Garden, Fenced Yard
- Fencing: Back Yard,Gate,Masonry
Lot
- Size: 0.25 Acres
- Dimensions: 61 x 180 x 61 x 180
- Features: Back Yard, City Lot, Front Yard, Garden, Level, Rectangular Lot
Details
- Parcel number: 192317212424
- Special conditions: Standard
Construction
Type & style
- Home type: SingleFamily
- Architectural style: Bungalow,Craftsman
- Property subtype: Single Family Residence
Materials
- Vinyl Siding
- Foundation: Brick/Mortar, Permanent, Crawlspace
- Roof: Shingle
Condition
- New construction: No
- Year built: 1901
Utilities & green energy
- Sewer: Public Sewer
- Water: Public
- Utilities for property: Electricity Connected, Natural Gas Connected, Phone Connected, Sewer Connected, Water Connected, Septic Connected
Community & HOA
HOA
- Has HOA: No
Location
- Region: Oxford
Financial & listing details
- Price per square foot: $125/sqft
- Tax assessed value: $228,157
- Annual tax amount: $2,677
- Date on market: 8/5/2026
- Listing agreement: Exclusive Right To Sell
- Listing terms: Cash,Conventional,FHA,USDA Loan,VA Loan
- Road surface type: Paved
Estimated market value
$261,900
$249,000 - $275,000
$1,616/mo
Price history
| Date | Event | Price |
|---|---|---|
| 9/11/2026 | Price change | $270,000-5.3%$125/sqft |
Source:  Doorify MLS #10184476 Report a problem Doorify MLS #10184476 Report a problem | ||
| 8/5/2026 | Listed for sale | $285,000$132/sqft |
Source: Doorify MLS #10184476 Report a problem | ||
Public tax history
| Year | Property taxes | Tax assessment |
|---|---|---|
| 2025 | $2,719 +0.1% | $228,157 |
| 2024 | $2,717 +15.2% | $228,157 +45.4% |
| 2023 | $2,359 +0.5% | $156,933 |
| 2022 | $2,348 +0.2% | $156,933 |
| 2021 | $2,343 | $156,933 |
| 2020 | $2,343 | $156,933 |
| 2019 | $2,343 | $156,933 |
| 2018 | $2,343 -15% | $156,933 -12.9% |
| 2016 | $2,757 | $180,080 |
| 2015 | $2,757 +3.6% | $180,080 |
| 2014 | $2,662 | $180,080 |
| 2013 | $2,662 | $180,080 |
| 2012 | -- | $180,080 |
| 2011 | -- | $180,080 |
| 2010 | -- | $180,080 +7.7% |
| 2009 | -- | $167,269 |
| 2008 | -- | $167,269 |
| 2007 | $1,263 | $167,269 |
Find assessor info on the county website
Monthly payment
Est. payment
Payment breakdown
Explore the cost of this home by adjusting the details. Changes won't be saved.Climate risks
Neighborhood: 27565
Nearby schools
Schools provided by the listing agent
- Elementary: Granville - C G Credle Elementary
- Middle: Granville - Northern Granville Middle
- High: Granville - J F Webb High
Source: Doorify MLS. This data may not be complete. We recommend contacting the local school district to confirm school assignments for this home.
Similar homes
- $324,9004 bd2 ba2.2k sqft305 Broad St, Oxford, NC 27565For Sale

 MLS ID #10199089, Tania Canales. Doorify MLS
 - $--3 bd3 ba2.2k sqft124 Maluli Dr, Oxford, NC 27565Auction
 Auction.com 1
 - $249,9003 bd2 ba1.6k sqft213 Pine Tree Rd, Oxford, NC 27565For Sale
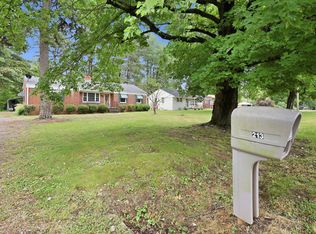 MLS ID #10175657, Penny Howell Rogers. Doorify MLS
 - $225,0003 bd2 ba1.5k sqft602 Coggeshall St, Oxford, NC 27565For Sale
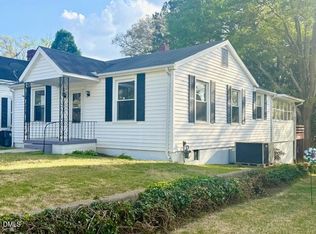 MLS ID #10159873, Ann Hancock. Doorify MLS
 - $345,0003 bd2 ba1.9k sqft201 Forest Rd, Oxford, NC 27565For SaleMLS ID #10184241, Susan Brooks. Doorify MLS
- $279,9003 bd3 ba1.2k sqft214 Clement Ave, Oxford, NC 27565New ConstructionMLS ID #10197286, Bonnie Lou Hernandez. Doorify MLS
- $260,0003 bd2 ba1.5k sqft201 A Peace St, Oxford, NC 27565New ConstructionMLS ID #10196522, Amanda Sanchez. Doorify MLS
- $200,0003 bd2 ba1.3k sqft804 Raleigh St, Oxford, NC 27565For SaleMLS ID #10193141, Dania Santos. Doorify MLS
- $320,0003 bd2 ba2.3k sqft119 Maluli Dr, Oxford, NC 27565For SaleMLS ID #10195893, Katie Currin. Doorify MLS
- $195,0002 bd2 ba1.2k sqft124 Sycamore St, Oxford, NC 27565For SaleMLS ID #10173783, Tonya Hester. Doorify MLS
- $145,0003 bd2 ba1.3k sqft112 Peace St, Oxford, NC 27565For Sale
 MLS ID #1227319, Orlando Diaz. Triad MLS
 - $287,7003 bd2 ba1.2k sqft512 Hicksmill Rd, Oxford, NC 27565For SaleMLS ID #10186758, Anthony Casella. Doorify MLS
- $355,0003 bd2 ba1.1k sqft3662 W Antioch Dr, Oxford, NC 27565For SaleMLS ID #10174168, Naomi Richardson. Doorify MLS
- $345,0003 bd3 ba2.6k sqft5106 Misty Ln, Oxford, NC 27565For SaleMLS ID #10192429, Todd Averette. Doorify MLS
- $298,0003 bd1 ba1.4k sqft8653 Us Highway 15, Oxford, NC 27565For SaleMLS ID #10190490, Ellen Padgett. Doorify MLS
- $235,0003 bd1 ba1.3k sqft2064 Oak Hill Rd, Oxford, NC 27565For SaleMLS ID #10197353, Douglas Neil Gresham. Doorify MLS
- $210,0003 bd2 ba1.2k sqft1569 Satterwhite Rd, Oxford, NC 27565For SaleMLS ID #10196820, Edward Stallings. Doorify MLS
- $325,0004 bd2 ba1.6k sqft5586 Shelton Creek Rd, Oxford, NC 27565For SaleMLS ID #10178741, Scott Baker. Doorify MLS
- $261,0003 bd2 ba2.1k sqft203 W Rockspring St, Henderson, NC 27536For SaleMLS ID #10181929, Leo Murphy. Doorify MLS
- $373,0003 bd2 ba1.8k sqft4336 N Greg Allen Way, Oxford, NC 27565For SaleMLS ID #10185499, Thomas Ladane Shoupe. Doorify MLS
