This single-level, ranch-style home features an inviting open layout connecting the living room, dining area, and kitchen. The kitchen offers marble countertops, abundant cabinetry, generous prep space, and a central island. A separate laundry room adds convenience, while the flexible floor plan accommodates a home office, hobbies, or overnight guests. Outside, enjoy the deck overlooking the tree-lined backyard, along with a gravel driveway and no HOA. Conveniently located near I-85 and Henderson, the home offers comfortable living in a more open setting.
For sale
$365,000
1220 Warrenton Road, Henderson, NC 27537
4beds
1,785sqft
Single Family Residence
Built in 2024
0.86 Acres Lot
$358,500 Zestimate®
$204/sqft
$-- HOA
What's special
- 12 days
- 179
- 8
Zillow last checked:
Listing updated:
Listed by:
Brittany Brathwaite 984-212-2429,
EXP Realty LLC - C
Source: Hive MLS,MLS#: 100606496 Originating MLS: Johnston County Association of REALTORS
Originating MLS: Johnston County Association of REALTORSFacts & features
Interior
Bedrooms & bathrooms
- Bedrooms: 4
- Bathrooms: 2
- Full bathrooms: 2
Rooms
- Room types: Master Bedroom, Bedroom 2, Bedroom 3, Bedroom 4, Bathroom 1, Bathroom 2, Living Room, Dining Room, Laundry
Primary bedroom
- Level: Main
- Dimensions: 13 x 136
Bedroom 2
- Level: Main
- Dimensions: 131 x 137
Bedroom 3
- Level: Main
- Dimensions: 126 x 96
Bedroom 4
- Level: Main
- Dimensions: 125 x 96
Bathroom 1
- Description: Master Bathroom
- Level: Main
- Dimensions: 126 x 83
Bathroom 2
- Level: Main
- Dimensions: 95 x 87
Dining room
- Level: Main
- Dimensions: 126 x 910
Kitchen
- Level: Main
- Dimensions: 168 x 99
Laundry
- Level: Main
- Dimensions: 95 x 89
Living room
- Level: Main
- Dimensions: 2211 x 161
Heating
- Electric, Forced Air
Cooling
- Central Air
Features
- Kitchen Island
- Has fireplace: No
Interior area
- Total structure area: 1,785
- Total interior livable area: 1,785 sqft
Property
Parking
- Total spaces: 4
- Parking features: Gravel
Features
- Levels: One
- Patio & porch: Front Porch
- Fencing: None
- View description: None
- Frontage type: See Remarks
Lot
- Size: 0.86 Acres
- Dimensions: 143 x 225 x 145 x 249
Details
- Parcel number: 0525 04022
- Zoning: AR
- Special conditions: Standard
Construction
Type & style
- Home type: SingleFamily
- Property subtype: Single Family Residence
Materials
- Vinyl Siding, Wood Frame
- Foundation: Crawl Space
- Roof: Shingle,Composition
Condition
- New construction: No
- Year built: 2024
Utilities & green energy
- Utilities for property: Sewer Connected, Water Connected
Community & HOA
Community
- Subdivision: Not In Subdivision
HOA
- Has HOA: No
Location
- Region: Henderson
Financial & listing details
- Price per square foot: $204/sqft
- Tax assessed value: $249,415
- Annual tax amount: $2,002
- Date on market: 10/2/2026
- Cumulative days on market: 12 days
- Listing agreement: Exclusive Right To Sell
- Listing terms: Cash,Conventional,FHA,VA Loan
Estimated market value
$358,500
$341,000 - $376,000
$1,968/mo
Price history
| Date | Event | Price |
|---|---|---|
| 10/2/2026 | Listed for sale | $365,000+21.7%$204/sqft |
Source:  Doorify MLS #10195191 Report a problem Doorify MLS #10195191 Report a problem | ||
| 3/10/2025 | Sold | $300,000+5.3%$168/sqft |
Source: Public Record Report a problem | ||
| 10/29/2024 | Listing removed | $2,250$1/sqft |
Source: Doorify MLS #10054676 Report a problem | ||
| 10/3/2024 | Listing removed | $284,900$160/sqft |
Source: Doorify MLS #10044614 Report a problem | ||
| 9/25/2024 | Listed for rent | $2,250$1/sqft |
Source: Doorify MLS #10054676 Report a problem | ||
| 8/9/2024 | Price change | $284,900-3.4%$160/sqft |
Source: Doorify MLS #10044614 Report a problem | ||
| 8/1/2024 | Listed for sale | $295,000$165/sqft |
Source: Doorify MLS #10044614 Report a problem | ||
| 8/1/2024 | Listing removed | -- |
Source: Doorify MLS #10021489 Report a problem | ||
| 7/24/2024 | Price change | $295,000-1.6%$165/sqft |
Source: Doorify MLS #10021489 Report a problem | ||
| 4/6/2024 | Listed for sale | $299,900-1.6%$168/sqft |
Source: Doorify MLS #10021489 Report a problem | ||
| 3/27/2024 | Listing removed | -- |
Source: Doorify MLS #10008418 Report a problem | ||
| 1/27/2024 | Listed for sale | $304,900$171/sqft |
Source: Doorify MLS #10008418 Report a problem | ||
Public tax history
| Year | Property taxes | Tax assessment |
|---|---|---|
| 2025 | $2,149 +1538.6% | $249,415 +1389.1% |
| 2024 | $131 +44% | $16,749 +80.1% |
| 2023 | $91 | $9,298 |
| 2022 | $91 | $9,298 |
| 2021 | $91 | $9,298 |
| 2020 | $91 | $9,298 |
| 2019 | $91 +2.6% | $9,298 |
| 2018 | $89 +2.1% | $9,298 |
| 2017 | $87 | $9,298 |
| 2016 | $87 | $9,298 |
Find assessor info on the county website
Monthly payment
Est. payment
Payment breakdown
Explore the cost of this home by adjusting the details. Changes won't be saved.Climate risks
Neighborhood: 27537
Nearby schools
Schools provided by the listing agent
- Elementary: Carver Elementary School
- Middle: Vance County Middle
- High: Vance County High School
Source: Hive MLS. This data may not be complete. We recommend contacting the local school district to confirm school assignments for this home.
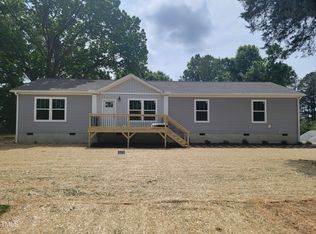
Similar homes
- $399,9993 bd3 ba2.1k sqft1224 Hedrick Dr, Henderson, NC 27537For Sale
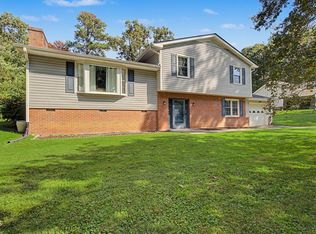
 MLS ID #10196305, Deidre Martin. Doorify MLS
 - $324,9003 bd2 ba1.3k sqft1565 Spring Valley Lake Rd, Henderson, NC 27537For Sale
 MLS ID #10196666, Wallace Peiffer. Doorify MLS
 - $289,9004 bd2 ba1.7k sqft2105 Newton Dairy Rd, Henderson, NC 27537For Sale
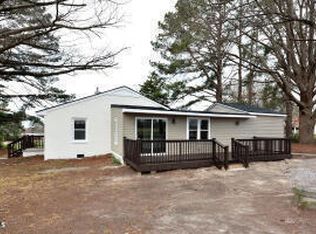 MLS ID #10175543, Jenny Wenzell Ortiz. Doorify MLS
 - $390,0003 bd3 ba2.2k sqft101 Country Club Dr, Henderson, NC 27536For Sale
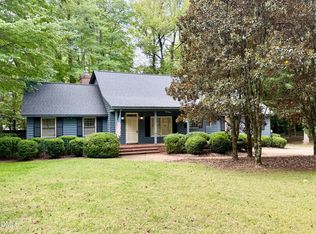 MLS ID #10196468, Ruxton Bobbitt. Doorify MLS
 - $340,0004 bd3 ba2.6k sqft152 N C 39 Loop Rd, Henderson, NC 27537For SaleMLS ID #10180308, Melvin Ray Rogers. Doorify MLS
- $375,0003 bd3 ba2.5k sqft119 E Stratford Dr, Henderson, NC 27537For SaleMLS ID #10178096, Rebecca So. Doorify MLS
- $349,9003 bd3 ba2.5k sqft84 Wintergreen Rd, Henderson, NC 27537For SaleMLS ID #10169290, Ruxton Bobbitt. Doorify MLS
- $356,0003 bd2 ba2.2k sqft235 Joe Ayscue Rd, Henderson, NC 27537For SaleMLS ID #10178559, Andrew D Odom. Doorify MLS
- $474,9003 bd2 ba1.7k sqft195 Country Lake Dr, Henderson, NC 27537New ConstructionMLS ID #10196223, Dorathea Schultes. Doorify MLS
- $234,9003 bd2 ba1.5k sqft148 Baptist Church Rd, Henderson, NC 27537For SaleMLS ID #10181235, Mayra Colin. Doorify MLS
- $329,0003 bd2 ba1.3k sqft126 Hunter Rd, Henderson, NC 27537For SaleMLS ID #10169731, Timothy Andrew Henderson. Doorify MLS
- $425,0003 bd3 ba1.9k sqft1080 Hedrick Dr, Henderson, NC 27537For SaleMLS ID #10170410, Ruxton Bobbitt. Doorify MLS
- $349,9002 bd1 ba1.1k sqft95 N Waters Edge Ln, Henderson, NC 27537For SaleMLS ID #10184285, Kathy Newton. Doorify MLS
- $284,0003 bd3 ba1.4k sqft1625 Berry Ave, Henderson, NC 27536For SaleMLS ID #10196627, Luease Cyrus. Doorify MLS
- $390,0004 bd3 ba2.4k sqft2912 Oxford Rd, Henderson, NC 27536For SaleMLS ID #10183767, Nathan A Watson. Doorify MLS
- $235,0003 bd3 ba1.2k sqft603 Sagefield Way, Henderson, NC 27537For SaleMLS ID #10194796, Juana Silva. Doorify MLS
- $279,0003 bd2 ba2k sqft970 Us Highway 158 Byp, Henderson, NC 27537For SaleMLS ID #10186876, Hope Howard. Doorify MLS
- $315,0001 bd1 ba1.9k sqftBARNDOMIMIUM, Henderson, NC 27537For SaleMLS ID #10178155, Ellen Padgett. Doorify MLS
- $304,5003 bd2 ba1.5k sqft5141 State Highway 39 N, Henderson, NC 27537For SaleMLS ID #10176446, Dania Santos. Doorify MLS
- $490,0003 bd3 ba2.2k sqft321 Hedrick Dr, Henderson, NC 27537For SaleMLS ID #10186381, Michelle Lickliter. Doorify MLS
