**Seller incentive - $2,000**
Welcome home to this beautifully maintained, move-in ready ranch. It offers the perfect blend of comfort and peaceful country living with a short commute to local shopping and restaurants. This inviting open-concept home creates a warm and welcoming atmosphere, ideal for both everyday living and entertaining.
The home features 3 spacious bedrooms and 2 full bathrooms, including a primary suite with a private ensuite bath and tub/shower combination conveniently located on the main level. Hardwood floors throughout the common living areas. The kitchen, the heart of the home was updated in 2021 and showcases granite countertops, a large center island, soft close cabinets, pull out drawers for pots and pans, recessed lighting, and ample space for cooking.
Pride of ownership is evident throughout this well-kept home ready for its next owners. Step outside onto the spacious deck overlooking a beautifully manicured lawn, where you can relax, entertain, or simply enjoy the tranquility of the surrounding countryside.
For sale
Price cut: $7.1K (9/14)
$262,900
823 Abbott Rd, Henderson, NC 27537
3beds
1,933sqft
Single Family Residence
Built in 1978
1.37 Acres Lot
$259,000 Zestimate®
$136/sqft
$-- HOA
What's special
Recessed lightingBeautifully manicured lawnSpacious deckLarge center islandAmple space for cookingGranite countertopsWarm and welcoming atmosphere
- 82 days
- 612
- 29
Zillow last checked:
Listing updated:
Listed by:
PAULETTE ALSTON,
LUXEHAVEN REALTY & CO
Source: LPRMLS,MLS#: 765213 Originating MLS: Longleaf Pine Realtors
Originating MLS: Longleaf Pine RealtorsFacts & features
Interior
Bedrooms & bathrooms
- Bedrooms: 3
- Bathrooms: 2
- Full bathrooms: 2
Heating
- Electric, Forced Air
Cooling
- Central Air, Electric
Appliances
- Included: Electric Cooktop, Electric Range, Stainless Steel Appliance(s)
- Laundry: Main Level
Features
- Granite Counters, Primary Downstairs, Living/Dining Room, Bath in Primary Bedroom, Recessed Lighting, Tub Shower
- Flooring: Carpet, Hardwood, Luxury Vinyl Plank
- Basement: Crawl Space
- Number of fireplaces: 1
- Fireplace features: Great Room
Interior area
- Total interior livable area: 1,933 sqft
Property
Features
- Exterior features: Fence
- Fencing: Partial
Lot
- Size: 1.37 Acres
- Features: 1-2 Acres, Cleared
- Topography: Cleared
Details
- Parcel number: 045801012
- Zoning description: R30 - Residential District
- Special conditions: None
Construction
Type & style
- Home type: SingleFamily
- Architectural style: Ranch
- Property subtype: Single Family Residence
Materials
- Brick, Vinyl Siding
Condition
- New construction: No
- Year built: 1978
Utilities & green energy
- Sewer: Septic Tank
- Water: Well
Community & HOA
Community
- Security: Fire Sprinkler System
- Subdivision: None
HOA
- Has HOA: No
Location
- Region: Henderson
Financial & listing details
- Price per square foot: $136/sqft
- Tax assessed value: $272,235
- Annual tax amount: $2,332
- Date on market: 7/2/2026
- Cumulative days on market: 88 days
- Listing terms: New Loan
- Inclusions: Refrigerator, Washer, Dryer
- Exclusions: None
- Ownership: More than a year
Estimated market value
$259,000
$246,000 - $272,000
$1,628/mo
Price history
| Date | Event | Price |
|---|---|---|
| 9/14/2026 | Price change | $262,900-2.6%$136/sqft |
Source:  LPRMLS #765213 Report a problem LPRMLS #765213 Report a problem | ||
| 7/29/2026 | Price change | $270,000-3.6%$140/sqft |
Source: LPRMLS #765213 Report a problem | ||
| 7/2/2026 | Listed for sale | $280,000$145/sqft |
Source: LPRMLS #765213 Report a problem | ||
Public tax history
| Year | Property taxes | Tax assessment |
|---|---|---|
| 2025 | $2,332 +9.4% | $272,235 |
| 2024 | $2,131 +78% | $272,235 +147.3% |
| 2023 | $1,198 | $110,076 |
| 2022 | $1,198 | $110,076 |
| 2021 | $1,198 +0.3% | $110,076 |
| 2020 | $1,195 +0.4% | $110,076 |
| 2019 | $1,190 +2.4% | $110,076 |
| 2018 | $1,162 +2.6% | $110,076 |
| 2017 | $1,133 | $110,076 |
| 2016 | $1,133 | $110,076 -2.4% |
| 2015 | $1,133 +8.6% | $112,750 0% |
| 2014 | $1,043 | $112,751 |
Find assessor info on the county website
Monthly payment
Est. payment
Payment breakdown
Explore the cost of this home by adjusting the details. Changes won't be saved.Climate risks
Neighborhood: 27537
Nearby schools
Schools provided by the listing agent
- Middle: Vance - Vance County
- High: Vance - Vance County
Source: LPRMLS. This data may not be complete. We recommend contacting the local school district to confirm school assignments for this home.
Similar homes
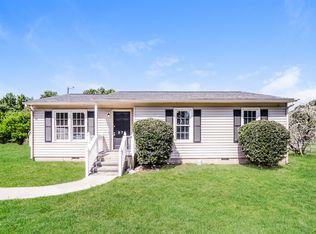
- $260,0003 bd2 ba1.6k sqft479 Ridgecrest Trl, Henderson, NC 27537For Sale
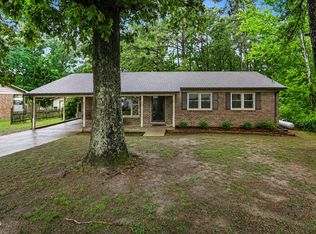
 MLS ID #10165895, Heather Anagnos. Doorify MLS
 - $315,0003 bd2 ba1.9k sqft1384 Faulkner Town Rd, Henderson, NC 27537For Sale
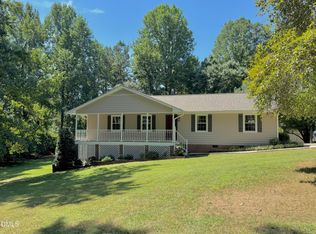 MLS ID #10185028, Ruxton Bobbitt. Doorify MLS
 - $215,0003 bd2 ba1.9k sqft910 Parham St, Henderson, NC 27536For Sale
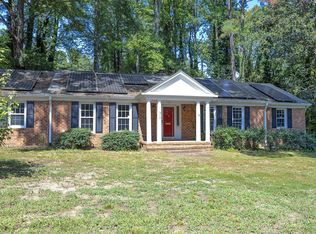 MLS ID #10193747, Tim Burrell. Doorify MLS
 - $249,9003 bd2 ba2.1k sqft114 Dorsey Pl, Henderson, NC 27536For Sale
 MLS ID #10191119, Kimberly McKinney. Doorify MLS
 - $248,9003 bd2 ba1.5k sqft148 Baptist Church Rd, Henderson, NC 27537For SaleMLS ID #10181235, Mayra Colin. Doorify MLS
- $263,0003 bd2 ba2.1k sqft203 W Rockspring St, Henderson, NC 27536For SaleMLS ID #10181929, Leo Murphy. Doorify MLS
- $304,5003 bd2 ba1.5k sqft5141 State Highway 39 N, Henderson, NC 27537For SaleMLS ID #10176446, Dania Santos. Doorify MLS
- $300,0003 bd2 ba2.4k sqft986 N Chavis Rd, Kittrell, NC 27544For SaleMLS ID #10191700, Carol Small. Doorify MLS
- $244,9003 bd2 ba2.1k sqft44 Sutton Rd, Louisburg, NC 27549For SaleMLS ID #10177190, Keli Watson. Doorify MLS
- $349,9003 bd3 ba2.5k sqft84 Wintergreen Rd, Henderson, NC 27537For SaleMLS ID #10169290, Ruxton Bobbitt. Doorify MLS
- $269,9003 bd2 ba1.3k sqft1842 Lynne Ave, Henderson, NC 27536For SaleMLS ID #10161446, Ruxton Bobbitt. Doorify MLS
- $225,0003 bd2 ba1.6k sqft3645 Hicksboro Rd, Henderson, NC 27537For SaleMLS ID #10188605, James Hutson. Doorify MLS
- $149,0003 bd1 ba1.6k sqft1089 Gillburg Rd, Henderson, NC 27537For SaleMLS ID #10132086, Faye Guin. Doorify MLS
- $225,0003 bd2 ba1.5k sqft129 Jamel Ln, Henderson, NC 27537For SaleMLS ID #10192384, Rebekah Atkinson Martin. Doorify MLS
- $217,0003 bd1 ba1k sqft1617 Oakdale Cir, Henderson, NC 27536For SaleMLS ID #10193653, Heather Anagnos. Doorify MLS
- $309,9004 bd3 ba2.2k sqft1604 Crescent Dr, Henderson, NC 27536For SaleMLS ID #10160522, Ruxton Bobbitt. Doorify MLS
- $289,9004 bd2 ba1.9k sqft4331 State Highway 39 N, Louisburg, NC 27549For SaleMLS ID #10190365, Dorathea Schultes. Doorify MLS
- $249,5002 bd2 ba1k sqft111 Nature Ln, Henderson, NC 27537For SaleMLS ID #10176921, Jaimee Wilder. Doorify MLS
- $229,9003 bd3 ba1.8k sqft334 E Andrews Ave, Henderson, NC 27536For SaleMLS ID #10162175, Ellen Padgett. Doorify MLS
- $254,9004 bd2 ba1.9k sqft110 Grannys Dr, Warrenton, NC 27589For SaleMLS ID #10172306, Rosha Christian. Doorify MLS
