BRAND NEW HOME on 1.2 ACRES. WELCOME HOME! (PRE-CONSTRUCTION — CALL FAST FOR CUSTOM OPTIONS!). A brand new 3BD/2BA home on your own 1.2 acres — room to spread out, park your truck and boat, garden, build a fire pit, whatever you want. No HOA, no rules, just space that's all yours. Minutes from Henderson Point Boat Ramp and Kerr Lake for boating, fishing, and sunset evenings. Small-town Henderson feel, close enough to Raleigh-Durham when you need it. Never-lived-in interior with an open-concept layout, stainless appliances, soft-close cabinets, big energy-efficient windows that flood the place with light, and durable, easy-care flooring throughout — move-in ready, totally yours. This home is being listed PRE-CONSTRUCTION — meaning you still have a say in how it comes together. Reach out ASAP if you want to talk customization options (colors, finishes, layout tweaks). The sooner you call, the more creative changes we can make happen for you. Pre-construction reservation — lock in your price now.
New construction
$249,900
0 Dutchess Ln, Henderson, NC 27537
3beds
1,493sqft
Single Family Residence
Built in 2026
1.2 Acres Lot
$249,500 Zestimate®
$167/sqft
$-- HOA
What's special
Move-in readyNever-lived-in interiorStainless appliancesOpen-concept layoutSoft-close cabinetsDurable easy-care flooring throughout
- 117 days
- 1,340
- 68
Zillow last checked:
Listing updated:
Listed by:
Brent Henson 919-272-3152,
Compass -- Raleigh
Source: Doorify MLS,MLS#: 10174633
Facts & features
Interior
Bedrooms & bathrooms
- Bedrooms: 3
- Bathrooms: 2
- Full bathrooms: 2
- Main level bedrooms: 3
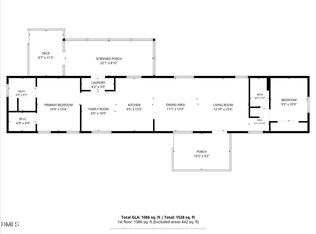
Primary bedroom
- Level: Main
- Area: 208 Square Feet
- Dimensions: 16.0 x 13.0
Bedroom 2
- Level: Main
- Area: 108 Square Feet
- Dimensions: 12.0 x 9.0
Bedroom 3
- Level: Main
- Area: 108 Square Feet
- Dimensions: 12.0 x 9.0
Dining room
- Level: Main
- Area: 143 Square Feet
- Dimensions: 13.0 x 11.0
Living room
- Level: Main
- Area: 180 Square Feet
- Dimensions: 20.0 x 9.0
Heating
- None
Cooling
- Heat Pump
Appliances
- Included: Free-Standing Refrigerator, Refrigerator
- Laundry: Inside, Laundry Room
Features
- Ceiling Fan(s), Crown Molding, Recessed Lighting
- Flooring: Carpet, Hardwood, Vinyl, Wood
- Common walls with other units/homes: No Common Walls
Interior area
- Total structure area: 1,493
- Total interior livable area: 1,493 sqft
- Finished area above ground: 1,493
- Finished area below ground: 0
Property
Parking
- Parking features: Driveway, Parking Pad
- Has uncovered spaces: Yes
Features
- Levels: One
- Stories: 1
- Patio & porch: Covered, Front Porch, Porch
- Exterior features: Private Yard
- Fencing: Back Yard,Fenced
- Has view: Yes
- View description: Trees/Woods
Lot
- Size: 1.2 Acres
- Features: Back Yard, Front Yard, Level
Details
- Parcel number: 0303B01004
- Special conditions: Standard
- Other equipment: None
Construction
Type & style
- Home type: SingleFamily
- Architectural style: Ranch
- Property subtype: Single Family Residence
Materials
- Vinyl Siding
- Foundation: Crawlspace
- Roof: Shingle
Condition
- New Construction
- New construction: Yes
- Year built: 2026
- Major remodel year: 2026
Details
- Builder model: Paige
Utilities & green energy
- Sewer: Septic Needed
- Water: Well
- Utilities for property: See Remarks
Community & HOA
Community
- Features: Lake
- Subdivision: Woodworth Trails
HOA
- Has HOA: No
Location
- Region: Henderson
Financial & listing details
- Price per square foot: $167/sqft
- Tax assessed value: $13,585
- Annual tax amount: $679
- Date on market: 6/17/2026
- Listing agreement: Exclusive Right To Sell
- Listing terms: Cash,Contract,FHA,VA Loan
- Road surface type: Paved
Estimated market value
$249,500
$237,000 - $262,000
$1,732/mo
Price history
| Date | Event | Price |
|---|---|---|
| 6/17/2026 | Listed for sale | $249,900$167/sqft |
Source:  Doorify MLS #10174633 Report a problem Doorify MLS #10174633 Report a problem | ||
Public tax history
Tax history is unavailable.
Monthly payment
Est. payment
Payment breakdown
Explore the cost of this home by adjusting the details. Changes won't be saved.Climate risks
Neighborhood: 27537
Nearby schools
Schools provided by the listing agent
- Elementary: Vance - New Hope Elementary School
- Middle: Vance - Vance County Middle School
- High: Vance - Vance County High School
Source: Doorify MLS. This data may not be complete. We recommend contacting the local school district to confirm school assignments for this home.
Similar homes
- $234,9003 bd2 ba1.5k sqft148 Baptist Church Rd, Henderson, NC 27537For Sale

 MLS ID #10181235, Mayra Colin. Doorify MLS
 - $249,5002 bd2 ba1k sqft111 Nature Ln, Henderson, NC 27537For Sale
 MLS ID #10176921, Jaimee Wilder. Doorify MLS
 - $259,0003 bd2 ba1.8k sqft424 Bowman Ln, Henderson, NC 27537For Sale
 MLS ID #10188811, Stephanie C Hoyle. Doorify MLS
 - $239,9003 bd2 ba1.7k sqft615 Fred Royster Rd, Henderson, NC 27537For Sale
 MLS ID #10196460, Nicholas S Yarrington. Doorify MLS
 - $209,0003 bd2 ba1.4k sqft12835 State Highway 39 N, Henderson, NC 27537For SaleMLS ID #10169503, Laura Pendergrass. Doorify MLS
- $324,9003 bd2 ba1.3k sqft1565 Spring Valley Lake Rd, Henderson, NC 27537For SaleMLS ID #10196666, Wallace Peiffer. Doorify MLS
- $225,0003 bd2 ba1.6k sqft3645 Hicksboro Rd, Henderson, NC 27537For SaleMLS ID #10188605, James Hutson. Doorify MLS
- $220,0003 bd2 ba1.8k sqft523 County Line Rd, Manson, NC 27553For SaleMLS ID #10188071, Lisa Gowen Sofley. Doorify MLS
- $260,0003 bd2 ba1.6k sqft479 Ridgecrest Trl, Henderson, NC 27537For SaleMLS ID #10165895, Heather Anagnos. Doorify MLS
- $279,0003 bd2 ba2k sqft970 Us Highway 158 Byp, Henderson, NC 27537For SaleMLS ID #10186876, Hope Howard. Doorify MLS
- $275,0003 bd3 ba1.6k sqft100 Ranes Dr, Henderson, NC 27536For SaleMLS ID #10193087, Mayra Colin. Doorify MLS
- $220,0003 bd2 ba1.5k sqft129 Jamel Ln, Henderson, NC 27537For SaleMLS ID #10192384, Rebekah Atkinson Martin. Doorify MLS
- $255,0003 bd3 ba1.6k sqft243 Craddock St, Boydton, VA 23917For SaleMLS ID #10169874, Karin Kuhn. Doorify MLS
- $235,0003 bd1 ba1.3k sqft2064 Oak Hill Rd, Oxford, NC 27565For SaleMLS ID #10197353, Douglas Neil Gresham. Doorify MLS
- $192,5002 bd2 ba1k sqft122 Nature Ln, Henderson, NC 27537For SaleMLS ID #10176925, Jaimee Wilder. Doorify MLS
- $185,0003 bd1 ba1.1k sqft1020 Jackson Royster Rd, Henderson, NC 27537For SaleMLS ID #10160938, Stephanie C Hoyle. Doorify MLS
- $160,1003 bd2 ba1.7k sqft2930 Thomas Rd, Henderson, NC 27537For SaleMLS ID #10130673, William Maliszewski. Doorify MLS
- $250,0003 bd2 ba1.5k sqft50 Finch Ln, Boydton, VA 23917For SaleMLS ID #10182541, Karin Kuhn. Doorify MLS
- $249,9003 bd2 ba2.1k sqft114 Dorsey Pl, Henderson, NC 27536For SaleMLS ID #10191119, Kimberly McKinney. Doorify MLS
