Come enjoy the charm of Boydton, the county seat of the Kerr Lake region, in this inviting split-level home with 3 bedrooms, 2.5 baths, and more than an acre to call your own. The main level offers formal living and dining rooms along with a cheerful eat-in kitchen, creating plenty of space for both everyday living and entertainment. Upstairs, all 3 bedrooms provide a comfortable retreat, including a primary suite with a shower and double closets, plus 2 guest bedrooms and a hall bath with a tub/shower combination. Just below the kitchen, the lower level features a cozy family room, a laundry closet, and a potential fourth bedroom, with convenient access to the backyard. Outside, you'll love the room to garden, the detached garage, and the 1.3-acre setting complete with a wooded area and a path leading to a creek. Living in Boydton means you can hop on a golf cart and head downtown for pizza or live music at Boyd's Tavern, while also being just minutes from Kerr Lake, the Eastland Creek and Rudd's Creek boat ramps, I-85, and destinations across Southside Virginia, including the nearby Microsoft campuses. Whether you are looking for a full-time home or a smart investment opportunity, this property offers comfort, convenience, and small-town appeal.
For sale
$255,000
243 Craddock St, Boydton, VA 23917
3beds
1,691sqft
Single Family Residence
Built in 1981
1.32 Acres Lot
$246,800 Zestimate®
$151/sqft
$-- HOA
What's special
Cozy family roomDetached garageWooded areaRoom to gardenInviting split-level homeLaundry closetCheerful eat-in kitchen
- 135 days
- 254
- 17
Zillow last checked:
Listing updated:
Listed by:
Karin Kuhn 434-774-9551,
POINTE REALTY GROUP LLC 919-785-1100
Source: Doorify MLS,MLS#: 10169874
Facts & features
Interior
Bedrooms & bathrooms
- Bedrooms: 3
- Bathrooms: 3
- Full bathrooms: 2
- 1/2 bathrooms: 1
Primary bedroom
- Level: Main
Heating
- Heat Pump
Cooling
- Heat Pump
Appliances
- Included: Dryer, Dishwasher, Electric Oven, Free-Standing Refrigerator, Washer
- Laundry: In Basement, Laundry Closet, Electric Dryer Hookup, Lower Level, Washer Hookup
Features
- Entrance Foyer, Eat-in Kitchen, Laminate Counters
- Flooring: Carpet, Vinyl
- Basement: Daylight,Partially Finished,Heated
Interior area
- Total structure area: 1,691
- Total interior livable area: 1,691 sqft
- Finished area above ground: 1,691
- Finished area below ground: 0
Property
Parking
- Total spaces: 4
- Parking features: Driveway
- Garage spaces: 1
- Has uncovered spaces: Yes
Features
- Levels: Bi-Level
- Stories: 1
- Patio & porch: Other
- Exterior features: Private Yard
- Fencing: None
- Frontage type: Other
Lot
- Size: 1.32 Acres
- Dimensions: 40 x 134 x 122 x 167 x 203
- Features: Back Yard, Cleared, Gentle Sloping, Partially Cleared
- Residential vegetation: Cleared
Details
- Additional structures: Garage(s)
- Parcel number: 31214
- Zoning: Res
- Special conditions: Standard
Construction
Type & style
- Home type: SingleFamily
- Architectural style: Traditional
- Property subtype: Single Family Residence
Materials
- Other
- Foundation: Block
- Roof: Shingle
Condition
- Fixer
- New construction: No
- Year built: 1981
Utilities & green energy
- Sewer: Public Sewer
- Water: Public
Community & HOA
Community
- Security: Other
- Subdivision: Town and Country
HOA
- Has HOA: No
Location
- Region: Boydton
Financial & listing details
- Price per square foot: $151/sqft
- Tax assessed value: $220,000
- Annual tax amount: $1,200
- Date on market: 5/27/2026
- Listing agreement: Exclusive Agency
- Listing terms: Cash,Conventional
- Road surface type: Asphalt
Estimated market value
$246,800
$234,000 - $259,000
$2,276/mo
Price history
| Date | Event | Price |
|---|---|---|
| 6/29/2026 | Price change | $255,000-4.1%$151/sqft |
Source:  Doorify MLS #10169874 Report a problem Doorify MLS #10169874 Report a problem | ||
| 5/24/2026 | Listed for sale | $265,900+232.8%$157/sqft |
Source: Southern Piedmont Land & Lake AOR #73142 Report a problem | ||
| 7/6/1995 | Sold | $79,900$47/sqft |
Source: Agent Provided Report a problem | ||
Public tax history
| Year | Property taxes | Tax assessment |
|---|---|---|
| 2024 | $697 +4.7% | $193,600 +16.3% |
| 2023 | $666 | $166,400 |
| 2022 | $666 +15.3% | $166,400 +21% |
| 2021 | $578 | $137,500 |
| 2020 | $578 +8.9% | $137,500 +8.9% |
| 2018 | $530 +9908.7% | $126,300 |
| 2017 | $5 -99% | $126,300 |
| 2016 | $530 | $126,300 +7.3% |
| 2015 | -- | $117,700 |
| 2013 | -- | $117,700 |
| 2012 | -- | $117,700 -3.4% |
| 2011 | -- | $121,900 |
| 2010 | -- | $121,900 |
Find assessor info on the county website
Monthly payment
Est. payment
Payment breakdown
Explore the cost of this home by adjusting the details. Changes won't be saved.Climate risks
Neighborhood: 23917
Nearby schools
Schools provided by the listing agent
- Elementary: Mecklenburg - Mecklenburg Co VA
- Middle: Mecklenburg County Schools VA
- High: Virginia - Mecklenburg County Schools VA
Source: Doorify MLS. This data may not be complete. We recommend contacting the local school district to confirm school assignments for this home.

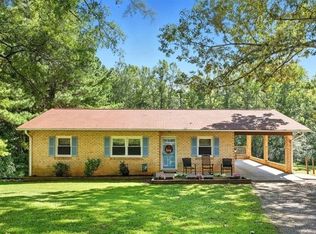
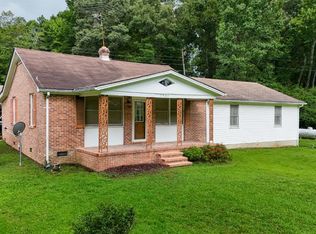
Similar homes
- $250,0003 bd2 ba1.5k sqft50 Finch Ln, Boydton, VA 23917For Sale

 MLS ID #10182541, Karin Kuhn. Doorify MLS
 - $215,0002 bd1 ba1.1k sqft13449 Us Highway 58, Boydton, VA 23917For Sale
 MLS ID #10190288, Karin Kuhn. Doorify MLS
 - $255,0003 bd2 ba1.2k sqft34 Lakeside Dr, Buffalo Junction, VA 24529For Sale
 MLS ID #73433, Ashley Reagan. Southern Piedmont Land & Lake AOR
 - $225,0002 bd2 ba1.9k sqft1940 Country Club Dr, Chase City, VA 23924For Sale
 MLS ID #368192, Janet Sue Miller, Century 21 Realty @ Home. LMLS
 - $220,0003 bd2 ba1.8k sqft523 County Line Rd, Manson, NC 27553For SaleMLS ID #10188071, Lisa Gowen Sofley. Doorify MLS
- $250,0002 bd2 ba1.3k sqft118 Shiney Rock Rd, Clarksville, VA 23927For SaleMLS ID #10191076, Karin Kuhn. Doorify MLS
- $249,9003 bd2 ba1.4k sqftChampion Home, Henderson, NC 27537New ConstructionMLS ID #10174633, Brent Henson. Doorify MLS
- $209,0003 bd2 ba1.4k sqft12835 State Highway 39 N, Henderson, NC 27537For SaleMLS ID #10169503, Laura Pendergrass. Doorify MLS
- $249,5002 bd2 ba1k sqft111 Nature Ln, Henderson, NC 27537For SaleMLS ID #10176921, Jaimee Wilder. Doorify MLS
- $259,0003 bd2 ba1.8k sqft424 Bowman Ln, Henderson, NC 27537For SaleMLS ID #10188811, Stephanie C Hoyle. Doorify MLS
