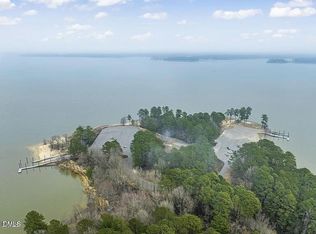
Water access options include a possible slip rental at Steele Creek and/or adding a dock, since this property touches Army Corps land. Set among the trees on approximately 1.5 acres near Kerr Lake, 111 Nature Lane is a fully furnished two-bedroom, two-bath retreat that backs to Army Corps of Engineers land. This single wide has been thoughtfully updated throughout, so the next owners can arrive and start enjoying it right away. The kitchen has shaker cabinets, granite countertops, a tile backsplash, and stainless appliances, and it opens to a living area with warm flooring. The primary bedroom includes a walk-in closet and private en suite bath, while the second bedroom and full bath are well sized for guests. On the screened porch, a fire pit table and seating area make it easy to spend evenings surrounded by the sounds of the woods. Outdoor living is a highlight here. A custom pergola with hanging swing benches and pendant lighting anchors the yard as a gathering space, and the golf cart and grills convey, so you're ready to entertain from day one. For hobbies and gear, the detached 30x50 metal building offers generous covered storage with room for a boat and equipment, and a second storage building with a garage door sits tucked in the trees. Everything is sold fully furnished, making this a turnkey opportunity in Kerr Lake country. No dock or dock permit is associated with the property. Because it adjoins Army Corps of Engineers land, a buyer may request permission from the Corps to add a dock.
For sale
$249,500
111 Nature Ln, Henderson, NC 27537
2beds
1,086sqft
Manufactured On Land
Built in 1992
1.22 Acres Lot
$240,700 Zestimate®
$230/sqft
$-- HOA
What's special
Granite countertopsStainless appliancesTile backsplashPrivate en suite bath
- 106 days
- 134
- 5
Zillow last checked:
Listing updated:
Listed by:
Jaimee Wilder 919-675-5071,
Fathom Realty NC
Source: Doorify MLS,MLS#: 10176921
Facts & features
Interior
Bedrooms & bathrooms
- Bedrooms: 2
- Bathrooms: 2
- Full bathrooms: 2
- Main level bedrooms: 2
Primary bedroom
- Level: Main
- Area: 146.06 Square Feet
- Dimensions: 13.4 x 10.9
Bedroom 2
- Level: Main
- Area: 101.37 Square Feet
- Dimensions: 10.9 x 9.3
Dining room
- Level: Main
- Area: 148.74 Square Feet
- Dimensions: 11.1 x 13.4
Family room
- Level: Main
- Length: 10 Feet
Kitchen
- Level: Main
- Area: 126.35 Square Feet
- Dimensions: 13.3 x 9.5
Living room
- Level: Main
- Area: 160.93 Square Feet
- Dimensions: 13.3 x 12.1
Heating
- Forced Air, None
Cooling
- Central Air
Appliances
- Included: Dishwasher, Freezer, Microwave, Refrigerator, Stainless Steel Appliance(s), Washer/Dryer, Water Heater
Features
- Ceiling Fan(s), Granite Counters, Pantry
- Flooring: Luxury Vinyl
Interior area
- Total structure area: 1,086
- Total interior livable area: 1,086 sqft
- Finished area above ground: 1,086
- Finished area below ground: 0
Property
Features
- Levels: One
- Stories: 1
- Patio & porch: Deck, Front Porch
- Exterior features: Fire Pit, Gas Grill, Outdoor Grill, Other
Lot
- Size: 1.22 Acres
- Features: Back Yard, Front Yard, Many Trees, Other, Hardwood Trees
Details
- Additional structures: Shed(s), Storage
- Parcel number: 0326C01004
- Special conditions: Standard
Construction
Type & style
- Home type: MobileManufactured
- Architectural style: Ranch
- Property subtype: Manufactured On Land
Materials
- Vinyl Siding
- Foundation: Pillar/Post/Pier
- Roof: Metal
Condition
- Updated/Remodeled
- New construction: No
- Year built: 1992
Utilities & green energy
- Sewer: Septic Tank
- Water: Well
- Utilities for property: Electricity Connected, Water Connected
Community & HOA
Community
- Subdivision: Lakeside Estates
HOA
- Has HOA: No
Location
- Region: Henderson
Financial & listing details
- Price per square foot: $230/sqft
- Tax assessed value: $76,654
- Annual tax amount: $761
- Date on market: 6/27/2026
- Listing agreement: Exclusive Right To Sell
- Listing terms: Cash,Conventional,FHA,USDA Loan,VA Loan
- Body type: Single Wide
Estimated market value
$240,700
$229,000 - $253,000
Not available
Price history
| Date | Event | Price |
|---|---|---|
| 6/27/2026 | Listed for sale | $249,500+232.7%$230/sqft |
Source:  Doorify MLS #10176921 Report a problem Doorify MLS #10176921 Report a problem | ||
| 7/2/2021 | Sold | $75,000+275%$69/sqft |
Source: Public Record Report a problem | ||
| 6/18/2019 | Sold | $20,000$18/sqft |
Source: Public Record Report a problem | ||
Public tax history
| Year | Property taxes | Tax assessment |
|---|---|---|
| 2025 | $761 +26.9% | $76,654 |
| 2024 | $600 +38% | $76,654 +138.3% |
| 2023 | $435 | $32,164 |
| 2022 | $435 | $32,164 |
| 2021 | $435 +0.7% | $32,164 |
| 2020 | $432 -12.4% | $32,164 +38.6% |
| 2019 | $493 +33.8% | $23,214 |
| 2018 | $369 -23.9% | $23,214 |
| 2017 | $485 +123.5% | $23,214 |
| 2016 | $217 | $23,214 -48.4% |
| 2015 | $217 -54.8% | $44,980 +0% |
| 2014 | $479 | $44,979 |
Find assessor info on the county website
Monthly payment
Climate risks
Neighborhood: 27537
Nearby schools
Schools provided by the listing agent
- Elementary: Vance - New Hope Elementary School
- Middle: Vance - Vance County Middle School
- High: Vance - Vance County High School
Source: Doorify MLS. This data may not be complete. We recommend contacting the local school district to confirm school assignments for this home.
Similar homes
- $192,5002 bd2 ba1k sqft122 Nature Ln, Henderson, NC 27537For Sale

 MLS ID #10176925, Jaimee Wilder. Doorify MLS
 - $220,0003 bd2 ba1.5k sqft129 Jamel Ln, Henderson, NC 27537For Sale
 MLS ID #10192384, Rebekah Atkinson Martin. Doorify MLS
 - $249,9003 bd2 ba1.4k sqftChampion Home, Henderson, NC 27537New Construction
 MLS ID #10174633, Brent Henson. Doorify MLS
 - $324,9003 bd2 ba1.3k sqft1565 Spring Valley Lake Rd, Henderson, NC 27537For Sale
 MLS ID #10196666, Wallace Peiffer. Doorify MLS
 - $234,9003 bd2 ba1.5k sqft148 Baptist Church Rd, Henderson, NC 27537For SaleMLS ID #10181235, Mayra Colin. Doorify MLS
- $209,0003 bd2 ba1.4k sqft12835 State Highway 39 N, Henderson, NC 27537For SaleMLS ID #10169503, Laura Pendergrass. Doorify MLS
- $225,0003 bd2 ba1.6k sqft3645 Hicksboro Rd, Henderson, NC 27537For SaleMLS ID #10188605, James Hutson. Doorify MLS
- $249,9002 bd1 ba812 sqft1121 S Cokesbury Rd, Henderson, NC 27537For SaleMLS ID #10182124, Lorna Flanagan. Doorify MLS
- $349,9002 bd1 ba1.1k sqft95 N Waters Edge Ln, Henderson, NC 27537For SaleMLS ID #10184285, Kathy Newton. Doorify MLS
- $235,0003 bd1 ba1.3k sqft2064 Oak Hill Rd, Oxford, NC 27565For SaleMLS ID #10197353, Douglas Neil Gresham. Doorify MLS
- $199,0003 bd2 ba956 sqft820 Tungsten Mine Rd, Bullock, NC 27507For SaleMLS ID #10182336, Kendra Ellis. Doorify MLS
- $185,0003 bd1 ba1.1k sqft1020 Jackson Royster Rd, Henderson, NC 27537For SaleMLS ID #10160938, Stephanie C Hoyle. Doorify MLS
- $165,0003 bd2 ba1k sqft10608 Hicksboro Rd, Oxford, NC 27565For SaleMLS ID #10174637, Leo Murphy. Doorify MLS
- $249,9003 bd2 ba1k sqft419 Snow Hill Rd, Warrenton, NC 27589For SaleMLS ID #10189585, Daniel M Ngandu. Doorify MLS
- $269,9003 bd2 ba1.3k sqft1842 Lynne Ave, Henderson, NC 27536For SaleMLS ID #10161446, Ruxton Bobbitt. Doorify MLS
- $217,0003 bd1 ba1k sqft1617 Oakdale Cir, Henderson, NC 27536For SaleMLS ID #10193653, Heather Anagnos. Doorify MLS
